
1305 Crescent Drive, Elizabeth City, NC 27909
Local realty services provided by:Better Homes and Gardens Real Estate Lifestyle Property Partners
1305 Crescent Drive,Elizabeth City, NC 27909
$250,000
- 3 Beds
- 2 Baths
- 1,248 sq. ft.
- Single family
- Active
Listed by: travis and jessica james team
Office: taylor mueller realty, inc.
MLS#:100595794
Source:NC_CCAR
Price summary
- Price:$250,000
- Price per sq. ft.:$200.32
About this home
Welcome to this charming 3 bedroom, 2 bath brick ranch in the desirable Riverside area! This well maintained home offers comfortable one level living with a bright and inviting sunroom that provides the perfect spot to relax or enjoy the view of the backyard. Outside, the fenced backyard offers privacy and features dusk to dawn lighting, while the detached garage provides excellent space for parking, storage, hobbies, or a workshop. Recent updates include a newer metal roof, newer water heater. Conveniently located in Elizabeth City, this home combines classic brick ranch appeal with thoughtful updates and functional outdoor space. A wonderful opportunity to make this Riverside home your own!
Contact an agent
Home facts
- Year built:1961
- Subdivision & Development:N/A
- Listing ID #:100595794
- Added:1 day(s) ago
- Updated:August 13, 2026 at 10:51 PM
Rooms and interior
- Bedrooms:3
- Total bathrooms:2
- Full bathrooms:2
- Rooms Total:7
- Flooring:Carpet, Laminate
- Bathrooms Description:Walk-in Shower
- Kitchen Description:Dishwasher, Range, Refrigerator
- Bedroom Description:Master Downstairs
- Living area:1,248 sq. ft.
Heating and cooling
- Cooling:Central Air
- Heating:Gas Pack, Heat Pump, Heating, Propane
- Central air:Yes
Structure and exterior
- Roof:Metal
- Year built:1961
- Building area:1,248 sq. ft.
- Lot area:0.34 Acres
- Construction Materials:Brick Veneer, Wood Frame
- Foundation Description:Crawl Space
- Levels:1 Story
Schools
- High school:Northeastern High School
- Middle school:River Road Middle School
- Elementary school:J.C. Sawyer Elementary
Finances and disclosures
- Price:$250,000
- Price per sq. ft.:$200.32
Features and amenities
- Appliances:Dishwasher, Dryer, Range, Refrigerator, Washer
- Laundry features:Dryer, Laundry Closet, Washer, Washer Hookup
Parking
- Total parking spaces:1
- Parking description:Concrete, Garage
- Garage:Yes
- Garage spaces:1

New listings near 1305 Crescent Drive
- New
 $315,000Active3 beds 3 baths1,624 sq. ft.
200 Fletcher Drive, Elizabeth City, NC 27909
MLS# 100596140Listed by: TAYLOR MUELLER REALTY, INC. - New
 $399,890Active4 beds 3 baths2,506 sq. ft.
2016 Eleuthera Way, Elizabeth City, NC 27909
MLS# 100595950Listed by: HALL & NIXON REAL ESTATE, INC - New
 $229,995Active3 beds 2 baths1,182 sq. ft.
417 Hickory Drive, Elizabeth City, NC 27909
MLS# 100595761Listed by: TAYLOR MUELLER REALTY, INC. - New
 $270,940Active3 beds 2 baths1,442 sq. ft.
3801 N Adams Landing Road, Elizabeth City, NC 27909
MLS# 10648760Listed by: BHHS RW Towne Realty - New
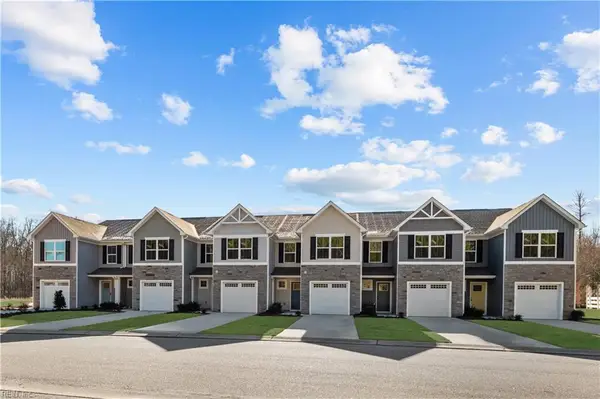 $249,950Active3 beds 2 baths1,442 sq. ft.
3802 N Adams Landing Road, Elizabeth City, NC 27909
MLS# 10648761Listed by: BHHS RW Towne Realty - New
 $425,000Active4 beds 2 baths2,400 sq. ft.
105 Binnacle Court, Elizabeth City, NC 27909
MLS# 100595695Listed by: HALL & NIXON REAL ESTATE, INC - New
 $335,000Active2 beds 2 baths1,281 sq. ft.
240 Sulidae Court, Elizabeth City, NC 27909
MLS# 100595701Listed by: INNER BANKS REAL ESTATE GROUP, INC. - New
 $316,500Active3 beds 2 baths1,261 sq. ft.
246 Nugget Trail, Elizabeth City, NC 27909
MLS# 100595470Listed by: TAYLOR MUELLER REALTY, INC. - New
 $135,000Active3 beds 1 baths878 sq. ft.
706 Anderson Street, Elizabeth City, NC 27909
MLS# 100595524Listed by: TAYLOR MUELLER REALTY, INC.


Protect your home and budget from life's surprises with an Assurant Home Warranty, backed by a partner that supports you through every step of homeownership. Explore Plans.
© 2026 Better Homes and Gardens Real Estate LLC. An Anywhere Real Estate company. All rights reserved. Better Homes and Gardens® Real Estate is a registered trademark owned by Meredith Operations Corporation, licensed to Better Homes and Gardens Real Estate LLC and used with permission. Better Homes and Gardens Real Estate LLC fully supports the principles of the Fair Housing Act and the Equal Opportunity Act. Listing information is deemed reliable but is not guaranteed accurate.
Each office is independently owned and operated.
Any services or products provided by third parties are not provided by, affiliated with or related to Better Homes and Gardens Real Estate LLC, or its affiliated companies.