
246 Nugget Trail, Elizabeth City, NC 27909
Local realty services provided by:Better Homes and Gardens Real Estate Metro Brokers
246 Nugget Trail,Elizabeth City, NC 27909
$316,500
- 3 Beds
- 2 Baths
- 1,261 sq. ft.
- Single family
- Active
Listed by: travis and jessica james team
Office: taylor mueller realty, inc.
MLS#:100595470
Source:NC_CCAR
Price summary
- Price:$316,500
- Price per sq. ft.:$250.99
About this home
NEW CONSTRUCTION! Estimated completion September 22! Welcome to 246 Nugget Trail in the desirable Hunters Lake community. This beautifully designed 3 bedroom, 2 bath ranch home offers a functional open concept floor plan, modern finishes, and the opportunity to make a few selections while construction is underway.
The heart of the home is the spacious kitchen, featuring crisp white cabinetry, granite countertops, a large center island, and plenty of storage, all opening seamlessly to the dining and living areas. Durable LVP flooring flows through the main living spaces, creating a clean, modern look that is both attractive and practical.
The split bedroom floor plan offers privacy for the primary suite, while two additional bedrooms provide flexibility for family, guests, a home office, or hobbies. The primary suite includes a private bath and walk in closet.
Outside, enjoy the back patio, perfect for morning coffee, grilling, or relaxing with friends and family. An attached 2 car garage provides convenient parking and additional storage.
And there is still time to make this home feel like your own! The bedroom carpet can still be selected, giving the future homeowner an opportunity to choose a finish that suits their personal style.
With an estimated September 22 completion, modern finishes, an inviting layout, and a great Hunters Lake location, 246 Nugget Trail is an opportunity you will not want to miss. Come see why new construction in Hunters Lake continues to be so desirable!...
Contact an agent
Home facts
- Year built:2026
- Subdivision & Development:Hunters Lake
- Listing ID #:100595470
- Added:47 day(s) ago
- Updated:September 28, 2026 at 10:41 AM
Rooms and interior
- Bedrooms:3
- Total bathrooms:2
- Full bathrooms:2
- Rooms Total:5
- Flooring:Carpet
- Bathrooms Description:Walk-in Shower
- Kitchen Description:Dishwasher, Kitchen Island, Range
- Bedroom Description:Master Downstairs, Walk-In Closet(s)
- Living area:1,261 sq. ft.
Heating and cooling
- Cooling:Central Air
- Heating:Electric, Heat Pump, Heating
- Central air:Yes
Structure and exterior
- Roof:Architectural Shingle
- Year built:2026
- Building area:1,261 sq. ft.
- Lot area:0.23 Acres
- Construction Materials:Vinyl Siding, Wood Frame
- Exterior Features:Patio
- Foundation Description:Raised, Slab
- Levels:1 Story
Schools
- High school:Northeastern High School
- Middle school:River Road Middle School
- Elementary school:P.W. Moore Elementary
Finances and disclosures
- Price:$316,500
- Price per sq. ft.:$250.99
Features and amenities
- Appliances:Dishwasher, Range
- Laundry features:Washer Hookup
- Amenities:Ceiling Fan(s), Solid Surface, Walk-In Closet(s)
Parking
- Total parking spaces:2
- Parking description:Attached, Attached Garage, Garage, Garage Door Opener
- Garage:Yes
- Garage spaces:2

New listings near 246 Nugget Trail
- New
 $419,000Active3 beds 3 baths2,327 sq. ft.
3408 Crow Point Way, Elizabeth City, NC 27909
MLS# 100606566Listed by: BHHS RW TOWNE - MOYOCK - New
 $325,000Active3 beds 2 baths1,347 sq. ft.
800 Compass Drive, Elizabeth City, NC 27909
MLS# 100606400Listed by: HALL & NIXON REAL ESTATE, INC - New
 $364,900Active4 beds 2 baths2,028 sq. ft.
620 Forest Park Road, Elizabeth City, NC 27909
MLS# 100606374Listed by: HOWARD HANNA WEW/EC - New
 $199,000Active3 beds 2 baths1,680 sq. ft.
107 Bluebird Drive, Elizabeth City, NC 27909
MLS# 100606340Listed by: TAYLOR MUELLER REALTY, INC. - New
 $59,900Active3 beds 2 baths2,160 sq. ft.
307 E Broad Street, Elizabeth City, NC 27909
MLS# 100606271Listed by: WELCOME HOME REALTY NC - New
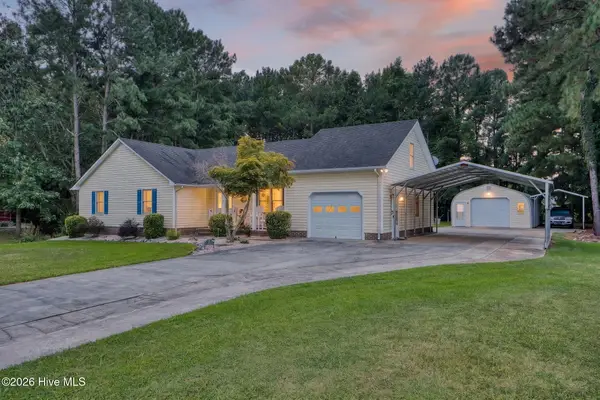 $384,900Active3 beds 2 baths1,900 sq. ft.
116 Lee Circle, Elizabeth City, NC 27909
MLS# 100606085Listed by: BHHS RW TOWNE - MOYOCK - New
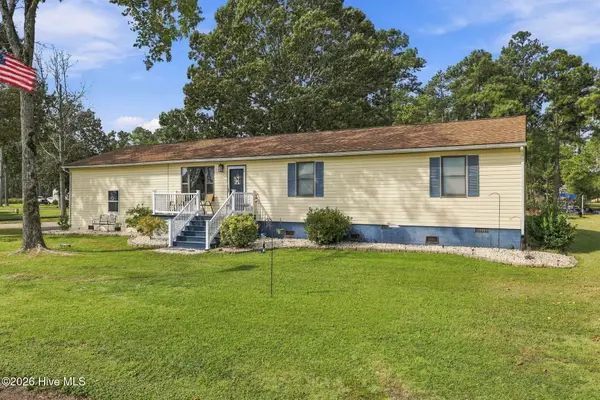 $325,000Active3 beds 3 baths1,870 sq. ft.
407 Driftwood Drive, Elizabeth City, NC 27909
MLS# 100605996Listed by: KELLER WILLIAMS TOWN CENTER - New
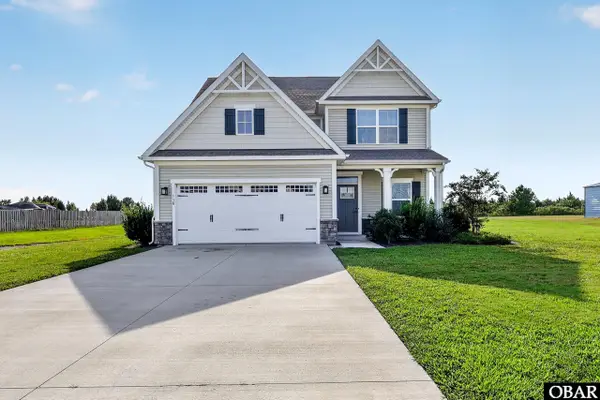 $445,900Active4 beds 3 baths2,132 sq. ft.
118 Hannah Drive, Elizabeth City, NC 27909
MLS# 100605785Listed by: COLDWELL BANKER SEASIDE/EC - New
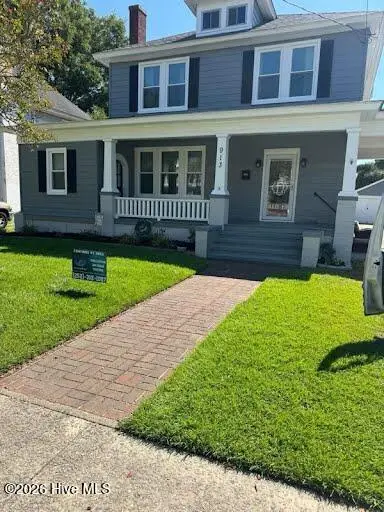 $350,000Active4 beds 2 baths2,060 sq. ft.
913 W Church Street, Elizabeth City, NC 27909
MLS# 100605710Listed by: WORLD CLASS REALTY & ASSOCIATES LLC - New
 $549,000Active5 beds 3 baths2,323 sq. ft.
725 Cherry Glade Road, Elizabeth City, NC 27909
MLS# 10654656Listed by: Atlantic Sothebys Int'l Realty


Protect your home and budget from life's surprises with an Assurant Home Warranty, backed by a partner that supports you through every step of homeownership. Explore Plans.
© 2026 Better Homes and Gardens Real Estate LLC. An Anywhere Real Estate company. All rights reserved. Better Homes and Gardens® Real Estate is a registered trademark owned by Meredith Operations Corporation, licensed to Better Homes and Gardens Real Estate LLC and used with permission. Better Homes and Gardens Real Estate LLC fully supports the principles of the Fair Housing Act and the Equal Opportunity Act. Listing information is deemed reliable but is not guaranteed accurate.
Each office is independently owned and operated.
Any services or products provided by third parties are not provided by, affiliated with or related to Better Homes and Gardens Real Estate LLC, or its affiliated companies.