
1525 Hopkins Drive, Elizabeth City, NC 27909
Local realty services provided by:Better Homes and Gardens Real Estate Treasure
1525 Hopkins Drive,Elizabeth City, NC 27909
$289,000
- 3 Beds
- 2 Baths
- 1,377 sq. ft.
- Single family
- Active
Listed by: dycallon james
Office: keller williams town center
MLS#:100615851
Source:NC_CCAR
Price summary
- Price:$289,000
- Price per sq. ft.:$209.88
About this home
**BEAUTIFULLY RENOVATED BRICK HOME IN THE HEART OF ELIZABETH CITY!**
Welcome home to 1525 Hopkins Drive! This beautifully renovated 3-bedroom, 2-full-bath brick home offers the perfect combination of comfort, charm, and convenience! Featuring a **NEW ROOF, NEW FLOORING, FRESH PAINT, and numerous updates throughout**, this home is ready for its next owner to move right in and make it their own!
Nestled in an established neighborhood, you'll enjoy a peaceful residential setting while being just minutes from everything Elizabeth City has to offer! Conveniently located near Sentara Albemarle Medical Center, Elizabeth City State University, shopping, dining, the U.S. Coast Guard Base, and the charm of Historic Downtown Elizabeth City!
Whether you're a first-time homebuyer, looking to downsize, or simply searching for a beautifully updated place to call home, this property is one you don't want to miss!
**DON'T JUST SCROLL THROUGH THE PICTURES—COME EXPERIENCE IT FOR YOURSELF!** Schedule your private showing today and see why 1525 Hopkins Drive could be the perfect place to call HOME!...
Contact an agent
Home facts
- Year built:1967
- Subdivision & Development:Edgewood
- Listing ID #:100615851
- Added:1 day(s) ago
- Updated:November 12, 2026 at 01:08 PM
Rooms and interior
- Bedrooms:3
- Total bathrooms:2
- Full bathrooms:2
- Rooms Total:6
- Bathrooms Description:Walk-in Shower
- Kitchen Description:Kitchen Island
- Living area:1,377 sq. ft.
Heating and cooling
- Cooling:Central Air
- Heating:Electric, Heat Pump, Heating
- Central air:Yes
Structure and exterior
- Roof:Shingle
- Year built:1967
- Building area:1,377 sq. ft.
- Lot area:0.29 Acres
- Construction Materials:Brick Veneer
- Foundation Description:Crawl Space
- Levels:1 Story
Schools
- High school:Northeastern High School
- Middle school:River Road Middle School
- Elementary school:J.C. Sawyer Elementary
Finances and disclosures
- Price:$289,000
- Price per sq. ft.:$209.88
Features and amenities
- Amenities:Blinds/Shades, Ceiling Fan(s)
Parking
- Total parking spaces:2
- Parking description:Attached Garage, Garage
- Garage:Yes
- Garage spaces:1

New listings near 1525 Hopkins Drive
- New
 $295,000Active3 beds 2 baths1,396 sq. ft.
1800 W Church Street, Elizabeth City, NC 27909
MLS# 100615963Listed by: HALL & NIXON REAL ESTATE, INC - New
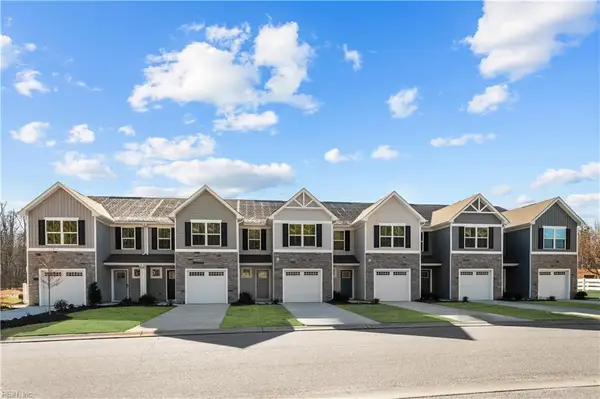 $219,990Active3 beds 3 baths1,442 sq. ft.
4304 Adams Creek Road, Elizabeth City, NC 27909
MLS# 10661487Listed by: BHHS RW Towne Realty - New
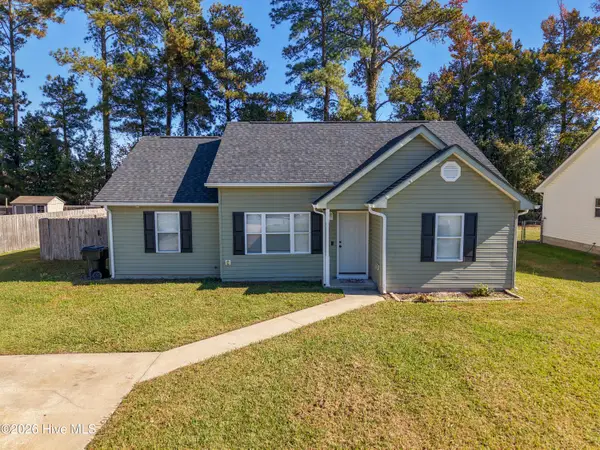 $265,000Active3 beds 2 baths1,236 sq. ft.
904 Jessica Street, Elizabeth City, NC 27909
MLS# 100615749Listed by: LPT REALTY, LLC - New
 $210,000Active2 beds 1 baths984 sq. ft.
106 S Griffin Street, Elizabeth City, NC 27909
MLS# 100615694Listed by: HAPPY TO HELP REALTY, LLC - New
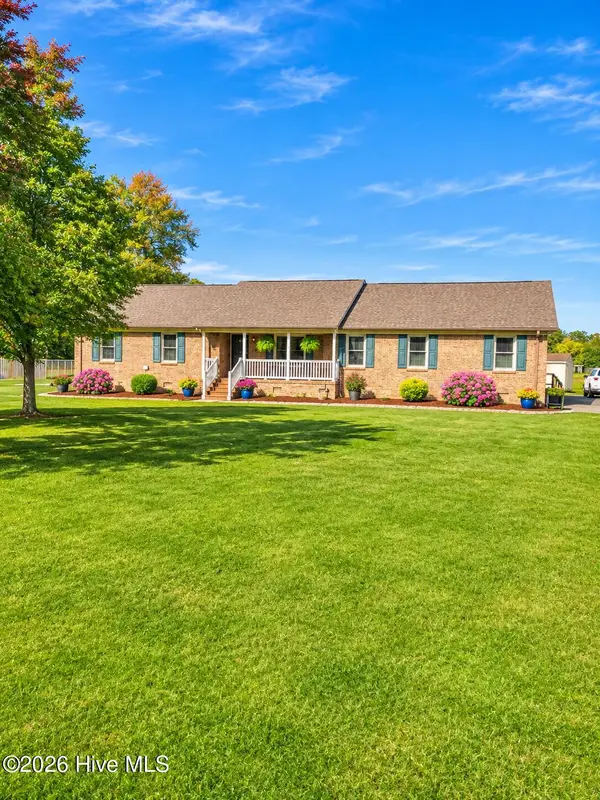 $380,000Active3 beds 2 baths2,329 sq. ft.
13 Tanglewood Drive, Elizabeth City, NC 27909
MLS# 100615677Listed by: OPENING DOORS REALTY - New
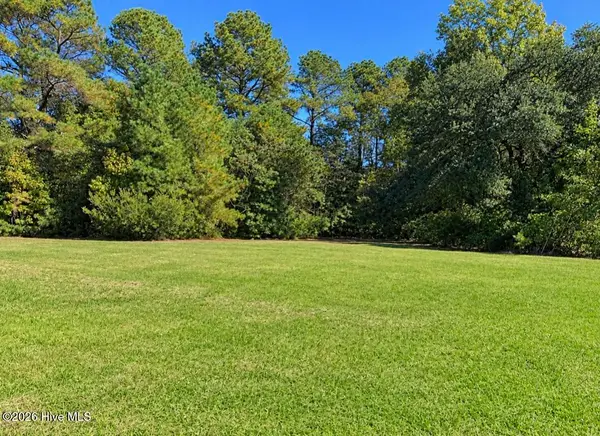 $39,000Active0.5 Acres
100 Bailey Street, Elizabeth City, NC 27909
MLS# 100615506Listed by: HOWARD HANNA WEW/EC - New
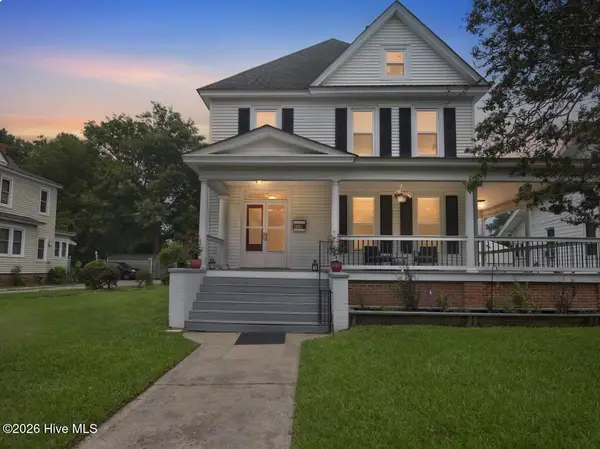 $375,000Active4 beds 3 baths2,388 sq. ft.
906 N Road Street, Elizabeth City, NC 27909
MLS# 100615297Listed by: OPENING DOORS REALTY - New
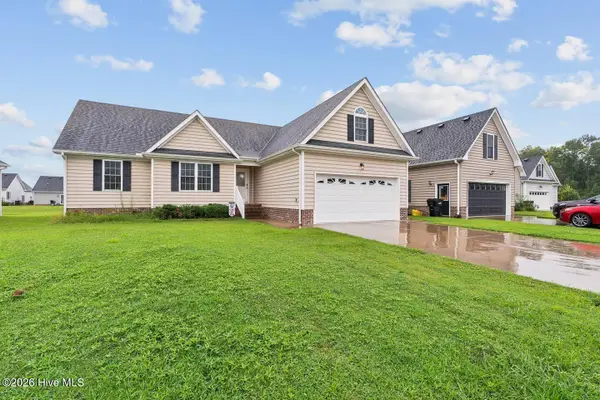 $350,000Active4 beds 2 baths1,582 sq. ft.
605 Millbrooke Circle, Elizabeth City, NC 27909
MLS# 100615295Listed by: OPENING DOORS REALTY - New
 $55,000Active0.8 Acres
1520 Millpond Road, Elizabeth City, NC 27909
MLS# 100615251Listed by: TAYLOR MUELLER REALTY, INC.


Protect your home and budget from life's surprises with an Assurant Home Warranty, backed by a partner that supports you through every step of homeownership. Explore Plans.
© 2026 Better Homes and Gardens Real Estate LLC. An Anywhere Real Estate company. All rights reserved. Better Homes and Gardens® Real Estate is a registered trademark owned by Meredith Operations Corporation, licensed to Better Homes and Gardens Real Estate LLC and used with permission. Better Homes and Gardens Real Estate LLC fully supports the principles of the Fair Housing Act and the Equal Opportunity Act. Listing information is deemed reliable but is not guaranteed accurate.
Each office is independently owned and operated.
Any services or products provided by third parties are not provided by, affiliated with or related to Better Homes and Gardens Real Estate LLC, or its affiliated companies.