
619 Pitts Chapel Road, Elizabeth City, NC 27909
Local realty services provided by:Better Homes and Gardens Real Estate Treasure
619 Pitts Chapel Road,Elizabeth City, NC 27909
$439,000
- 3 Beds
- 3 Baths
- 2,085 sq. ft.
- Single family
- Active
Listed by: erin fletcher
Office: opening doors realty
MLS#:100605090
Source:NC_CCAR
Price summary
- Price:$439,000
- Price per sq. ft.:$210.55
About this home
WOW,WOW,WOW. This beautiful well maintained home is up for grabs. New metal roof (2025) that will last for years. New A/C unit put in in 2026. Many of upgrades throughout this home. Home offers 3 nice sized bedrooms, 3 full baths. Beautiful formal dining room and a great Livingroom/Den. Kitchen over looks Den for great entertaining. The finished room over the garage is huge offering storage with Cedar walls and a brand new mini split for comfort and control. The nice new deck on the back gives you peace and quiet while admiring the beautiful fenced in backyard. The oversized garage has plenty of room for 2 vehicles plus a little work area. Access to crawl space is in the garage and the floor is cement with lots of lighting. Handicap doors throughout this home for that extra room. This home is just minutes from the Coast Guard Base and 5 to 10 min from great shopping in our downtown area but yet far enough from city limits.
Contact an agent
Home facts
- Year built:1995
- Subdivision & Development:None
- Listing ID #:100605090
- Added:2 day(s) ago
- Updated:September 24, 2026 at 11:02 AM
Rooms and interior
- Bedrooms:3
- Total bathrooms:3
- Full bathrooms:3
- Rooms Total:7
- Flooring:Carpet, Laminate
- Dining Description:Eat-in Kitchen
- Kitchen Description:Eat-in Kitchen, Refrigerator
- Bedroom Description:Walk-In Closet(s)
- Living area:2,085 sq. ft.
Heating and cooling
- Cooling:Central Air, Heat Pump, Wall/Window Unit(s)
- Heating:Electric, Fireplace Insert, Heat Pump, Heating
- Central air:Yes
Structure and exterior
- Roof:Metal
- Year built:1995
- Building area:2,085 sq. ft.
- Lot area:0.71 Acres
- Construction Materials:Brick Veneer, Wood Frame
- Exterior Features:Deck
- Foundation Description:Block, Crawl Space
- Levels:1.5 Story
Schools
- High school:Northeastern High School
- Middle school:River Road Middle School
- Elementary school:Pasquotank Elementary
Utilities
- Water:County Water, Water Connected
Finances and disclosures
- Price:$439,000
- Price per sq. ft.:$210.55
Features and amenities
- Appliances:Refrigerator
- Laundry features:Laundry Room, Washer Hookup
- Amenities:Ceiling Fan(s), Walk-In Closet(s)
Parking
- Total parking spaces:4
- Parking description:Attached Garage, Garage Door Opener
- Garage:Yes
- Garage spaces:4

New listings near 619 Pitts Chapel Road
- New
 $445,900Active4 beds 3 baths2,132 sq. ft.
118 Hannah Drive, Elizabeth City, NC 27909
MLS# 100605785Listed by: COLDWELL BANKER SEASIDE/EC - New
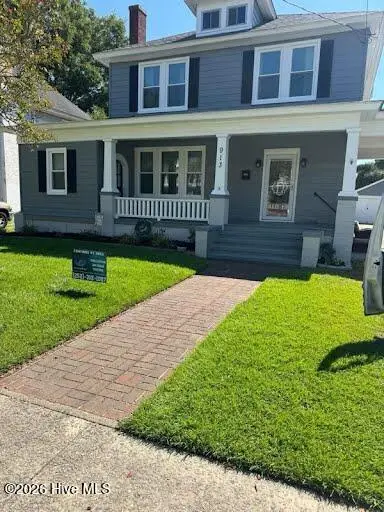 $350,000Active4 beds 2 baths2,060 sq. ft.
913 W Church Street, Elizabeth City, NC 27909
MLS# 100605710Listed by: WORLD CLASS REALTY & ASSOCIATES LLC - New
 $549,000Active5 beds 3 baths2,323 sq. ft.
725 Cherry Glade Road, Elizabeth City, NC 27909
MLS# 10654656Listed by: Atlantic Sothebys Int'l Realty - New
 $320,000Active3 beds 2 baths1,146 sq. ft.
4006 Amstel Court, Elizabeth City, NC 27909
MLS# 100605513Listed by: TAYLOR MUELLER REALTY, INC. - New
 $268,500Active3 beds 2 baths1,568 sq. ft.
668 Old Hertford Highway, Elizabeth City, NC 27909
MLS# 100605474Listed by: RICH COMPANY - New
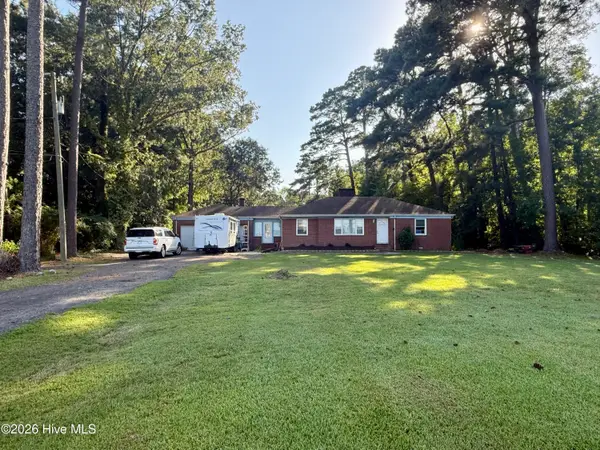 $295,500Active3 beds 2 baths1,925 sq. ft.
2015 N Road Street, Elizabeth City, NC 27909
MLS# 100605281Listed by: GREENTREE REALTY - New
 $215,000Active3 beds 2 baths1,056 sq. ft.
1200 Southern Avenue, Elizabeth City, NC 27909
MLS# 100605213Listed by: SAM DAVIS & ASSOCIATES REALTY - New
 $400,000Active20 Acres
0 Foreman Bundy Road, Elizabeth City, NC 27909
MLS# 100605016Listed by: OCEAN PEARL REALTY, LLC - New
 $235,000Active3 beds 2 baths1,050 sq. ft.
1909 Cedar Point Circle, Elizabeth City, NC 27909
MLS# 100604946Listed by: HALL & NIXON REAL ESTATE, INC


Protect your home and budget from life's surprises with an Assurant Home Warranty, backed by a partner that supports you through every step of homeownership. Explore Plans.
© 2026 Better Homes and Gardens Real Estate LLC. An Anywhere Real Estate company. All rights reserved. Better Homes and Gardens® Real Estate is a registered trademark owned by Meredith Operations Corporation, licensed to Better Homes and Gardens Real Estate LLC and used with permission. Better Homes and Gardens Real Estate LLC fully supports the principles of the Fair Housing Act and the Equal Opportunity Act. Listing information is deemed reliable but is not guaranteed accurate.
Each office is independently owned and operated.
Any services or products provided by third parties are not provided by, affiliated with or related to Better Homes and Gardens Real Estate LLC, or its affiliated companies.