
252 Nugget Trail, Elizabeth City, NC 27909
Local realty services provided by:Better Homes and Gardens Real Estate Lifestyle Property Partners
252 Nugget Trail,Elizabeth City, NC 27909
$315,000
- 3 Beds
- 2 Baths
- 1,290 sq. ft.
- Single family
- Active
Listed by: travis and jessica james team
Office: taylor mueller realty, inc.
MLS#:100616313
Source:NC_CCAR
Price summary
- Price:$315,000
- Price per sq. ft.:$244.19
About this home
New Construction in Hunters Lake! Welcome to 252 Nugget Trail, The "Bryson" floor plan, where quality new construction meets comfortable, modern living.
Thoughtfully selected finishes include waterproof laminate flooring throughout the main living areas, carpet in the bedrooms, and ceiling fans in the bedrooms for added comfort. The kitchen features beautiful granite countertops, creating an attractive and functional space. Additional features include a finished two-car garage with an automatic door opener.
Whether you're looking for your first home, downsizing, or simply wanting the benefits of new construction, this home is worth a closer look! Estimated completion date is January 29, 2027. Don't miss your opportunity to make this brand-new Hunters Lake home yours!
Contact an agent
Home facts
- Year built:2027
- Subdivision & Development:Hunters Lake
- Listing ID #:100616313
- Added:1 day(s) ago
- Updated:November 13, 2026 at 07:04 PM
Rooms and interior
- Bedrooms:3
- Total bathrooms:2
- Full bathrooms:2
- Rooms Total:6
- Flooring:Laminate
- Bathrooms Description:Walk-in Shower
- Kitchen Description:Dishwasher, Range
- Bedroom Description:Master Downstairs, Walk-In Closet(s)
- Living area:1,290 sq. ft.
Heating and cooling
- Cooling:Central Air
- Heating:Electric, Heat Pump, Heating
- Central air:Yes
Structure and exterior
- Roof:Architectural Shingle
- Year built:2027
- Building area:1,290 sq. ft.
- Lot area:0.23 Acres
- Construction Materials:Vinyl Siding, Wood Frame
- Exterior Features:Patio, Porch
- Foundation Description:Slab
- Levels:1 Story
Schools
- High school:Northeastern High School
- Middle school:River Road Middle School
- Elementary school:P.W. Moore Elementary
Finances and disclosures
- Price:$315,000
- Price per sq. ft.:$244.19
Features and amenities
- Appliances:Dishwasher, Range
- Laundry features:Washer Hookup
- Amenities:Ceiling Fan(s), Walk-In Closet(s)
Parking
- Total parking spaces:2
- Parking description:Attached Garage, Garage Door Opener
- Garage:Yes
- Garage spaces:2

New listings near 252 Nugget Trail
- New
 $375,000Active3 beds 2 baths2,015 sq. ft.
2047 Rivershore Road, Elizabeth City, NC 27909
MLS# 100612659Listed by: HALL & NIXON REAL ESTATE, INC - New
 $145,000Active3 beds 2 baths968 sq. ft.
1003 Maple Street, Elizabeth City, NC 27909
MLS# 100616202Listed by: WATER STREET REAL ESTATE GROUP - New
 $30,000Active0.09 Acres
500 Spellman Street, Elizabeth City, NC 27909
MLS# 100616124Listed by: TAYLOR MUELLER REALTY, INC. - New
 $165,000Active2 beds 1 baths997 sq. ft.
604 N Road Street, Elizabeth City, NC 27909
MLS# 100616079Listed by: DALTON WADE, INC. - New
 $295,000Active3 beds 2 baths1,396 sq. ft.
1800 W Church Street, Elizabeth City, NC 27909
MLS# 100615963Listed by: HALL & NIXON REAL ESTATE, INC - New
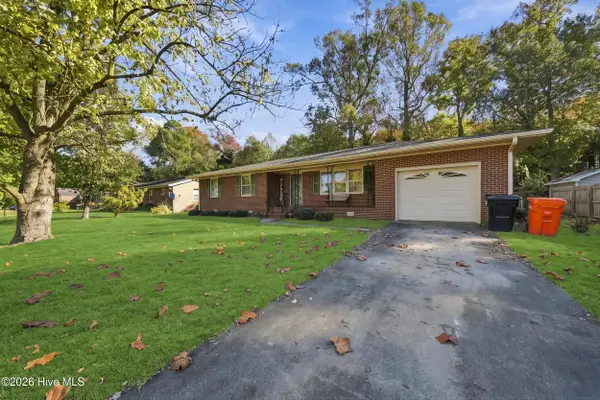 $289,000Active3 beds 2 baths1,377 sq. ft.
1525 Hopkins Drive, Elizabeth City, NC 27909
MLS# 100615851Listed by: KELLER WILLIAMS TOWN CENTER - New
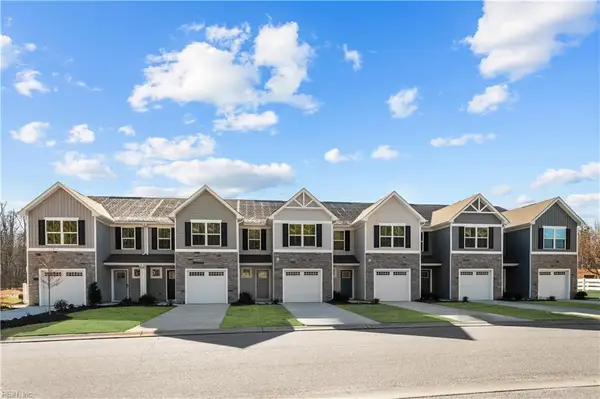 $219,990Active3 beds 3 baths1,442 sq. ft.
4304 Adams Creek Road, Elizabeth City, NC 27909
MLS# 10661487Listed by: BHHS RW Towne Realty - New
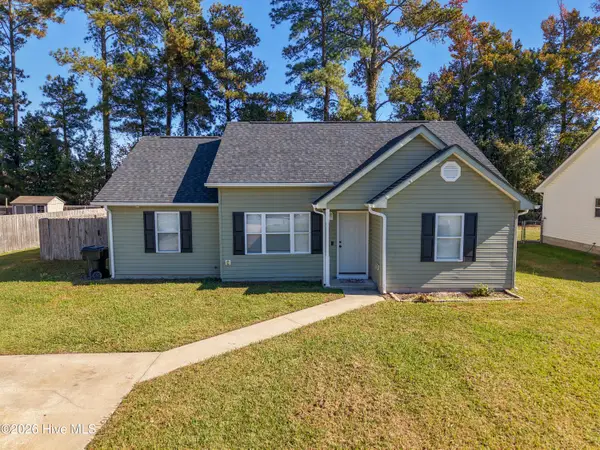 $265,000Active3 beds 2 baths1,236 sq. ft.
904 Jessica Street, Elizabeth City, NC 27909
MLS# 100615749Listed by: LPT REALTY, LLC - New
 $210,000Active2 beds 1 baths984 sq. ft.
106 S Griffin Street, Elizabeth City, NC 27909
MLS# 100615694Listed by: HAPPY TO HELP REALTY, LLC


Protect your home and budget from life's surprises with an Assurant Home Warranty, backed by a partner that supports you through every step of homeownership. Explore Plans.
© 2026 Better Homes and Gardens Real Estate LLC. An Anywhere Real Estate company. All rights reserved. Better Homes and Gardens® Real Estate is a registered trademark owned by Meredith Operations Corporation, licensed to Better Homes and Gardens Real Estate LLC and used with permission. Better Homes and Gardens Real Estate LLC fully supports the principles of the Fair Housing Act and the Equal Opportunity Act. Listing information is deemed reliable but is not guaranteed accurate.
Each office is independently owned and operated.
Any services or products provided by third parties are not provided by, affiliated with or related to Better Homes and Gardens Real Estate LLC, or its affiliated companies.