
3408 Crow Point Way, Elizabeth City, NC 27909
Local realty services provided by:Better Homes and Gardens Real Estate Native American Group
3408 Crow Point Way,Elizabeth City, NC 27909
$419,000
- 3 Beds
- 3 Baths
- 2,327 sq. ft.
- Single family
- Active
Listed by: bryan spence
Office: bhhs rw towne - moyock
MLS#:100606566
Source:NC_CCAR
Price summary
- Price:$419,000
- Price per sq. ft.:$180.06
About this home
Situated on a beautifully manicured corner lot, this spacious 3-bedroom, 3-bath home offers approximately 2,327 square feet with a thoughtfully designed layout and plenty of room to spread out.
Step inside to find an inviting interior featuring tray ceiling details, LVP flooring in key living areas, and a flexible floor plan designed for both everyday living and entertaining.
The first-floor owner's suite provides convenient main-level living and a private retreat. The second bedroom and bathroom is also on the first floor. The kitchen features quartz countertops, stainless steel appliances, ample cabinetry, and opens comfortably to the main living spaces. An additional flex room provides even more versatility for a home office, dining space, playroom, or sitting area.
Upstairs, you'll find a spacious loft, additional bedroom and full bath, plus a large unfinished storage area offering exceptional space for seasonal items and more.
Outside, enjoy the covered rear patio overlooking a fully fenced backyard with attractive white vinyl fencing and a matching storage shed. The manicured lawn and corner-lot setting add to the home's curb appeal.
Additional features include a two-car front-entry garage with Wi-Fi-enabled opener, covered front porch, gas heat with smart thermostat, LED lighting, and generous storage throughout. With its combination of a first-floor owner's suite, flexible living spaces, outdoor amenities, and well-maintained grounds, 3408 Crow Point Way is ready to welcome its next owner!...
Contact an agent
Home facts
- Year built:2022
- Subdivision & Development:Stockbridge at Tanglewood
- Listing ID #:100606566
- Added:1 day(s) ago
- Updated:September 28, 2026 at 12:58 PM
Rooms and interior
- Bedrooms:3
- Total bathrooms:3
- Full bathrooms:3
- Rooms Total:6
- Flooring:Carpet
- Dining Description:Eat-in Kitchen
- Kitchen Description:Dishwasher, Eat-in Kitchen, Gas Range, Kitchen Island, Pantry, Refrigerator
- Bedroom Description:Master Downstairs, Walk-In Closet(s)
- Living area:2,327 sq. ft.
Heating and cooling
- Cooling:Central Air
- Heating:Forced Air, Heating, Natural Gas
- Central air:Yes
Structure and exterior
- Roof:Shingle
- Year built:2022
- Building area:2,327 sq. ft.
- Lot area:0.2 Acres
- Lot Features:Corner Lot
- Construction Materials:Vinyl Siding, Wood Frame
- Exterior Features:Covered, Patio
- Foundation Description:Slab
- Levels:2 Story
Schools
- High school:Pasquotank County High School
- Middle school:Elizabeth City Middle School
- Elementary school:Central Elementary
Utilities
- Water:County Water, Water Connected
- Sewer:Sewer Connected
Finances and disclosures
- Price:$419,000
- Price per sq. ft.:$180.06
Features and amenities
- Appliances:Dishwasher, Refrigerator
- Laundry features:Laundry Room, Washer Hookup
- Amenities:Blinds/Shades, Ceiling Fan(s), Clubhouse, Community Pool, Dog Park, Fitness Center, Jogging Path, Park, Playground, Street Lights, Trail(s), Tray Ceiling(s), Walk-In Closet(s)
- Pool features:Community Pool
Parking
- Total parking spaces:2
- Parking description:Attached, Attached Garage, Concrete, Garage, Garage Door Opener, Off Street, On Street, Paved
- Garage:Yes
- Garage spaces:2

New listings near 3408 Crow Point Way
- New
 $325,000Active3 beds 2 baths1,347 sq. ft.
800 Compass Drive, Elizabeth City, NC 27909
MLS# 100606400Listed by: HALL & NIXON REAL ESTATE, INC - New
 $364,900Active4 beds 2 baths2,028 sq. ft.
620 Forest Park Road, Elizabeth City, NC 27909
MLS# 100606374Listed by: HOWARD HANNA WEW/EC - New
 $199,000Active3 beds 2 baths1,680 sq. ft.
107 Bluebird Drive, Elizabeth City, NC 27909
MLS# 100606340Listed by: TAYLOR MUELLER REALTY, INC. - New
 $59,900Active3 beds 2 baths2,160 sq. ft.
307 E Broad Street, Elizabeth City, NC 27909
MLS# 100606271Listed by: WELCOME HOME REALTY NC - New
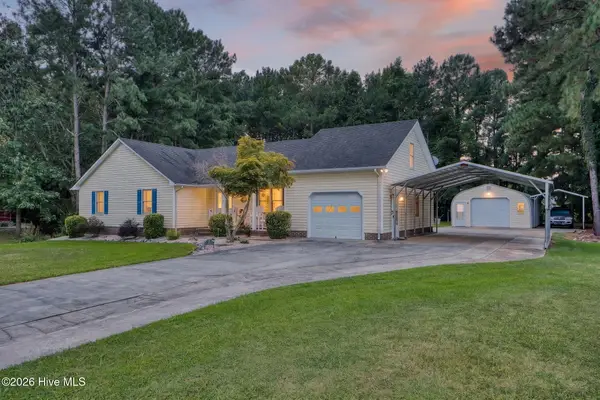 $384,900Active3 beds 2 baths1,900 sq. ft.
116 Lee Circle, Elizabeth City, NC 27909
MLS# 100606085Listed by: BHHS RW TOWNE - MOYOCK - New
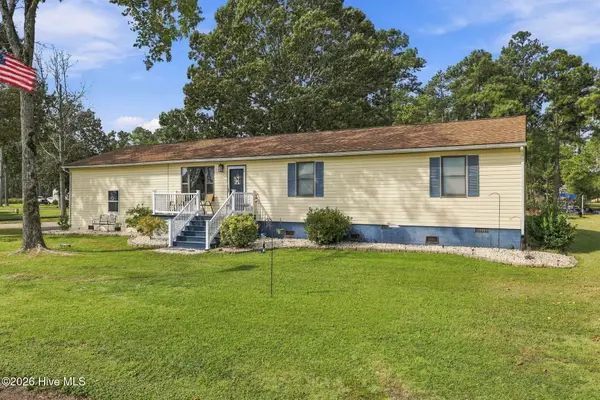 $325,000Active3 beds 3 baths1,870 sq. ft.
407 Driftwood Drive, Elizabeth City, NC 27909
MLS# 100605996Listed by: KELLER WILLIAMS TOWN CENTER - New
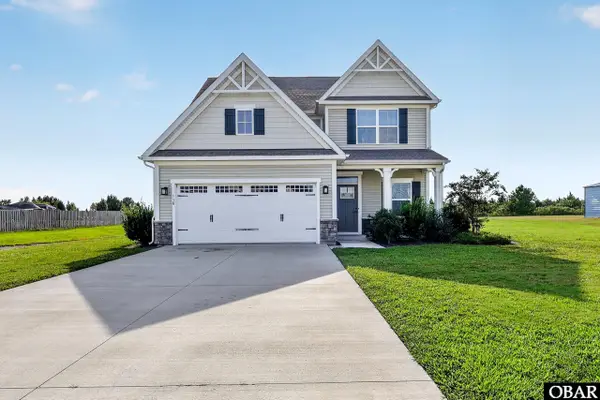 $445,900Active4 beds 3 baths2,132 sq. ft.
118 Hannah Drive, Elizabeth City, NC 27909
MLS# 100605785Listed by: COLDWELL BANKER SEASIDE/EC - New
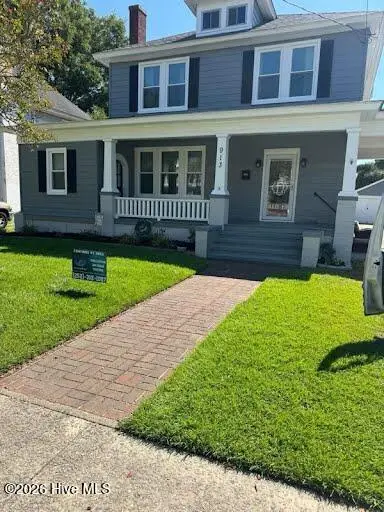 $350,000Active4 beds 2 baths2,060 sq. ft.
913 W Church Street, Elizabeth City, NC 27909
MLS# 100605710Listed by: WORLD CLASS REALTY & ASSOCIATES LLC - New
 $549,000Active5 beds 3 baths2,323 sq. ft.
725 Cherry Glade Road, Elizabeth City, NC 27909
MLS# 10654656Listed by: Atlantic Sothebys Int'l Realty


Protect your home and budget from life's surprises with an Assurant Home Warranty, backed by a partner that supports you through every step of homeownership. Explore Plans.
© 2026 Better Homes and Gardens Real Estate LLC. An Anywhere Real Estate company. All rights reserved. Better Homes and Gardens® Real Estate is a registered trademark owned by Meredith Operations Corporation, licensed to Better Homes and Gardens Real Estate LLC and used with permission. Better Homes and Gardens Real Estate LLC fully supports the principles of the Fair Housing Act and the Equal Opportunity Act. Listing information is deemed reliable but is not guaranteed accurate.
Each office is independently owned and operated.
Any services or products provided by third parties are not provided by, affiliated with or related to Better Homes and Gardens Real Estate LLC, or its affiliated companies.