
781 Griffin Swamp Road, Elizabeth City, NC 27909
Local realty services provided by:Better Homes and Gardens Real Estate Elliott Coastal Living
781 Griffin Swamp Road,Elizabeth City, NC 27909
$450,000
- 4 Beds
- 3 Baths
- 3,100 sq. ft.
- Single family
- Pending
Listed by: diana brink
Office: a better way realty, inc.
MLS#:100583744
Source:NC_CCAR
Price summary
- Price:$450,000
- Price per sq. ft.:$145.16
About this home
What a find! Motivated Seller ELIZABETH CITY COUNTRY HOME WITH 3,100+ HEATED SQUARE FEET, PRIVATE IN-GROUND POOL, ONE ACRE, AND OVERSIZED GARAGE!Enjoy county taxes only and no HOA at 781 Griffin Swamp Road, affectionately known as ''The Griffin.'' This distinctive 4-bedroom, 2.5 -bath home blends classic character with practical space, a flexible layout, and a backyard made for enjoying Northeast North Carolina living. Inside, hardwood floors, exposed beams, architectural details, and generous room sizes create a warm, inviting setting. The updated kitchen offers room to cook and gather while connecting naturally to the surrounding living areas. Flexible rooms can serve as a home office, library, media room, game room, hobby area, guest space, or additional gathering space. A labeled floor plan helps buyers envision the possibilities. Outside, enjoy a private in-ground pool, fenced backyard, and approximately one-acre setting with space for outdoor dining, gardening, pets, and recreation. The approximately 740-square-foot attached garage with two garage doors offers exceptional room for vehicles, storage, equipment, hobbies, or workshop use. Conveniently located near U.S. Coast Guard Base Elizabeth City, downtown Elizabeth City, Sentara Albemarle Medical Center, restaurants, shopping, and Highway 17, with access toward Hampton Roads and the Outer Banks. Seller may consider buyer closing-cost assistance or an interest-rate buydown with an acceptable offer, subject to lender approval. Tax records reflect six bedrooms; the home is currently marketed as four bedrooms and two full bathrooms. No septic permit on file; buyers should verify septic capacity and all property information. Schedule your private showing today....
Contact an agent
Home facts
- Year built:1949
- Subdivision & Development:None
- Listing ID #:100583744
- Added:142 day(s) ago
- Updated:November 13, 2026 at 10:02 AM
Rooms and interior
- Bedrooms:4
- Total bathrooms:3
- Full bathrooms:2
- Half bathrooms:1
- Rooms Total:11
- Flooring:Tile, Vinyl
- Kitchen Description:Dishwasher, Refrigerator
- Living area:3,100 sq. ft.
Heating and cooling
- Cooling:Central Air
- Heating:Electric, Heat Pump, Heating
- Central air:Yes
Structure and exterior
- Roof:Architectural Shingle
- Year built:1949
- Building area:3,100 sq. ft.
- Lot area:1 Acres
- Construction Materials:Vinyl Siding, Wood Frame
- Exterior Features:Patio
- Foundation Description:Crawl Space, Slab
- Levels:2 Story
Schools
- High school:Pasquotank High School
- Middle school:River Road Middle School
- Elementary school:Weeksville Elementary
Utilities
- Water:County Water
Finances and disclosures
- Price:$450,000
- Price per sq. ft.:$145.16
Features and amenities
- Appliances:Dishwasher, Refrigerator
- Laundry features:Laundry Closet, Washer Hookup
- Amenities:Bookcases, Ceiling Fan(s), Solid Surface
Parking
- Total parking spaces:6
- Parking description:Attached Garage, Concrete, Garage, Garage Door Opener
- Garage:Yes
- Garage spaces:2

New listings near 781 Griffin Swamp Road
- New
 $375,000Active3 beds 2 baths2,015 sq. ft.
2047 Rivershore Road, Elizabeth City, NC 27909
MLS# 100612659Listed by: HALL & NIXON REAL ESTATE, INC - New
 $145,000Active3 beds 2 baths968 sq. ft.
1003 Maple Street, Elizabeth City, NC 27909
MLS# 100616202Listed by: WATER STREET REAL ESTATE GROUP - New
 $30,000Active0.09 Acres
500 Spellman Street, Elizabeth City, NC 27909
MLS# 100616124Listed by: TAYLOR MUELLER REALTY, INC. - New
 $165,000Active2 beds 1 baths997 sq. ft.
604 N Road Street, Elizabeth City, NC 27909
MLS# 100616079Listed by: DALTON WADE, INC. - New
 $295,000Active3 beds 2 baths1,396 sq. ft.
1800 W Church Street, Elizabeth City, NC 27909
MLS# 100615963Listed by: HALL & NIXON REAL ESTATE, INC - New
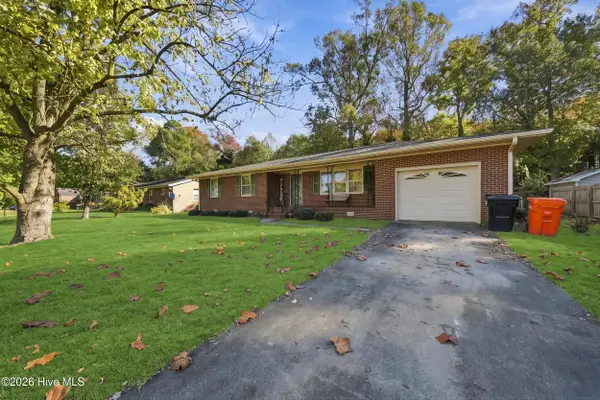 $289,000Active3 beds 2 baths1,377 sq. ft.
1525 Hopkins Drive, Elizabeth City, NC 27909
MLS# 100615851Listed by: KELLER WILLIAMS TOWN CENTER - New
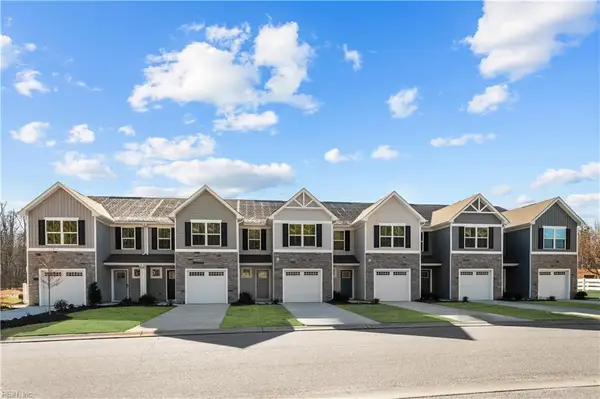 $219,990Active3 beds 3 baths1,442 sq. ft.
4304 Adams Creek Road, Elizabeth City, NC 27909
MLS# 10661487Listed by: BHHS RW Towne Realty - New
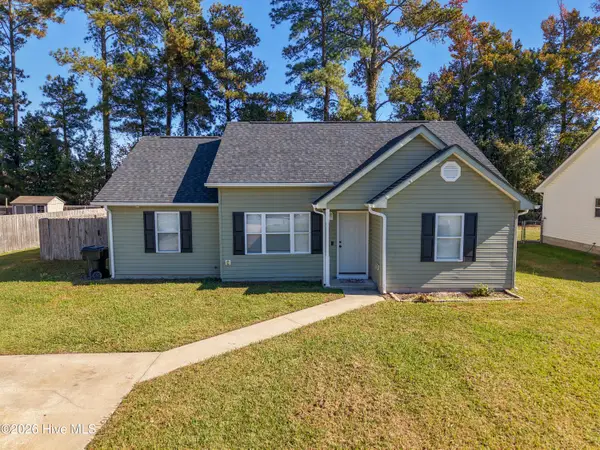 $265,000Active3 beds 2 baths1,236 sq. ft.
904 Jessica Street, Elizabeth City, NC 27909
MLS# 100615749Listed by: LPT REALTY, LLC - New
 $210,000Active2 beds 1 baths984 sq. ft.
106 S Griffin Street, Elizabeth City, NC 27909
MLS# 100615694Listed by: HAPPY TO HELP REALTY, LLC - New
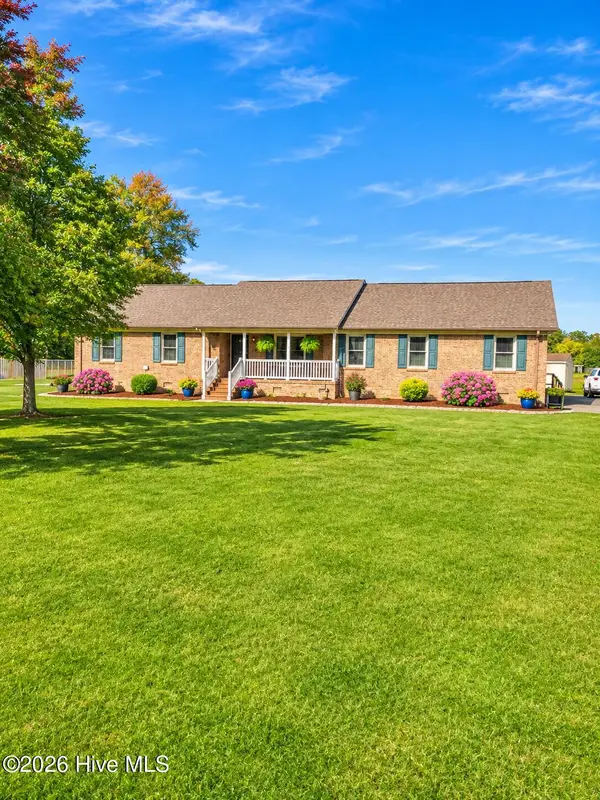 $380,000Active3 beds 2 baths2,329 sq. ft.
13 Tanglewood Drive, Elizabeth City, NC 27909
MLS# 100615677Listed by: OPENING DOORS REALTY


Protect your home and budget from life's surprises with an Assurant Home Warranty, backed by a partner that supports you through every step of homeownership. Explore Plans.
© 2026 Better Homes and Gardens Real Estate LLC. An Anywhere Real Estate company. All rights reserved. Better Homes and Gardens® Real Estate is a registered trademark owned by Meredith Operations Corporation, licensed to Better Homes and Gardens Real Estate LLC and used with permission. Better Homes and Gardens Real Estate LLC fully supports the principles of the Fair Housing Act and the Equal Opportunity Act. Listing information is deemed reliable but is not guaranteed accurate.
Each office is independently owned and operated.
Any services or products provided by third parties are not provided by, affiliated with or related to Better Homes and Gardens Real Estate LLC, or its affiliated companies.