
806 Maple Street, Elizabeth City, NC 27909
Local realty services provided by:Better Homes and Gardens Real Estate Lifestyle Property Partners
806 Maple Street,Elizabeth City, NC 27909
$157,500
- 2 Beds
- 1 Baths
- 1,384 sq. ft.
- Single family
- Pending
Listed by: todd white
Office: rich company
MLS#:100576730
Source:NC_CCAR
Price summary
- Price:$157,500
- Price per sq. ft.:$113.8
About this home
Wonderful cottage with 1384 square feet on first floor and 374 attic space on second floor walkable. Wood floors, arched doorway between LR and DR, large kitchen, nice pantry with washer and dryer in place.
2 BR with bonus room in between could be used as nursery, office or anything you like. Small den at back of house with gas logs vented fireplace, a place for enjoying a book! Shed in fenced back yard with alley behind for access to back yard or parking in back on the lot if desired. Lots of flowers and herbs planted with love over the past years!
Nice, covered front porch with tiled floor.
Two stately Crepe Myrtle trees adorn the front sidewalk for cooling shade.
Contact an agent
Home facts
- Year built:1948
- Listing ID #:100576730
- Added:48 day(s) ago
- Updated:July 14, 2026 at 10:54 AM
Rooms and interior
- Bedrooms:2
- Total bathrooms:1
- Full bathrooms:1
- Rooms Total:8
- Flooring:Vinyl, Wood
- Kitchen Description:Pantry, Refrigerator
- Bedroom Description:Master Downstairs
- Living area:1,384 sq. ft.
Heating and cooling
- Cooling:Central Air
- Heating:Gas Pack, Heating, Natural Gas
- Central air:Yes
Structure and exterior
- Roof:Architectural Shingle, Asbestos Shingle, Composition, Shingle
- Year built:1948
- Building area:1,384 sq. ft.
- Lot area:0.14 Acres
- Lot Features:Interior Lot
- Construction Materials:Asbestos, Wood Frame
- Exterior Features:Covered
- Foundation Description:Brick/Mortar, Crawl Space
- Levels:1 Story
Schools
- High school:Pasquotank High School
- Middle school:Elizabeth City Middle School
- Elementary school:Sheep-Harney Elementary
Utilities
- Water:Water Connected
- Sewer:Sewer Connected
Finances and disclosures
- Price:$157,500
- Price per sq. ft.:$113.8
Features and amenities
- Appliances:Dryer, Refrigerator, Washer
- Laundry features:Dryer, Laundry Room, Washer, Washer Hookup
- Amenities:Ceiling Fan(s)
Parking
- Parking description:Concrete, No Garage, Off Street, On Street

New listings near 806 Maple Street
- New
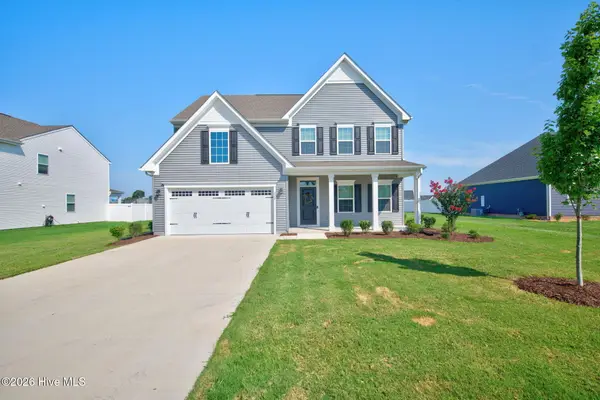 $429,000Active3 beds 3 baths2,327 sq. ft.
220 Grandview Drive, Elizabeth City, NC 27909
MLS# 100588660Listed by: IRON VALLEY REAL ESTATE ELIZABETH CITY - New
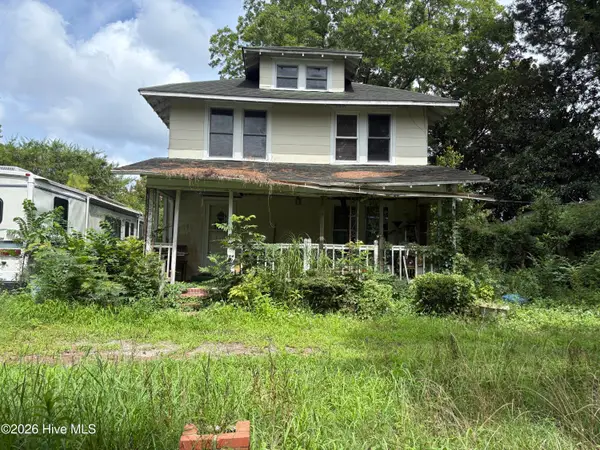 $82,500Active4 beds 2 baths1,764 sq. ft.
1346 Weeksville Road, Elizabeth City, NC 27909
MLS# 100588633Listed by: TAYLOR MUELLER REALTY, INC. - New
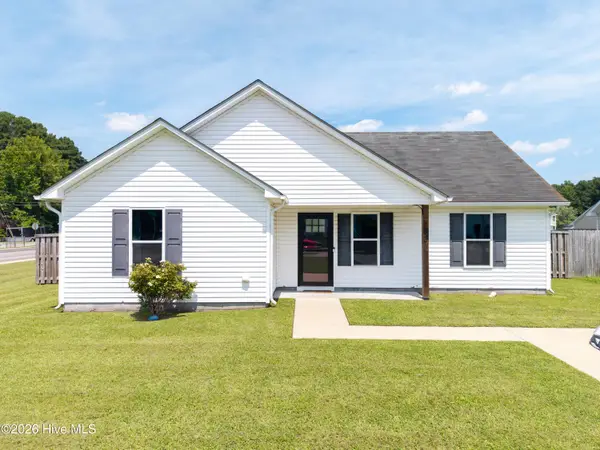 $249,000Active3 beds 2 baths1,200 sq. ft.
143 Sutton Drive, Elizabeth City, NC 27909
MLS# 100588597Listed by: KINGDOM REAL ESTATE SERVICES INC. - New
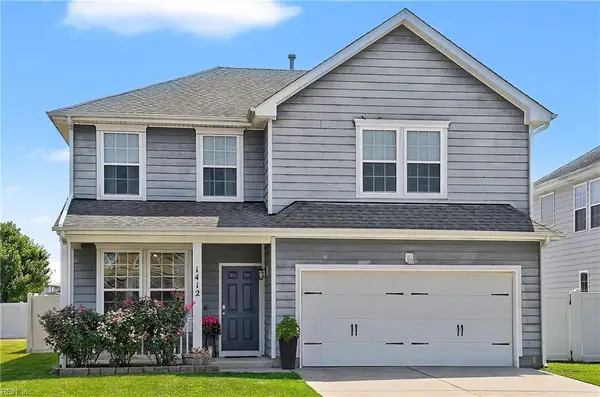 $334,900Active4 beds 3 baths1,930 sq. ft.
1412 Elder Street, Elizabeth City, NC 27909
MLS# 10643992Listed by: The Real Estate Group - New
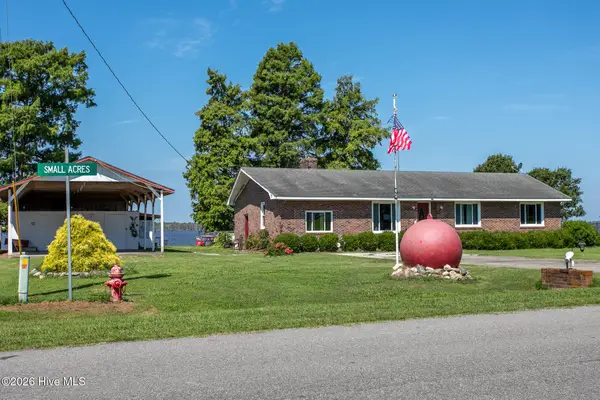 $389,500Active3 beds 2 baths1,440 sq. ft.
1303 Little River Drive, Elizabeth City, NC 27909
MLS# 100588390Listed by: UNITED COUNTRY FORBES REALTY & AUCTIONS LLC - New
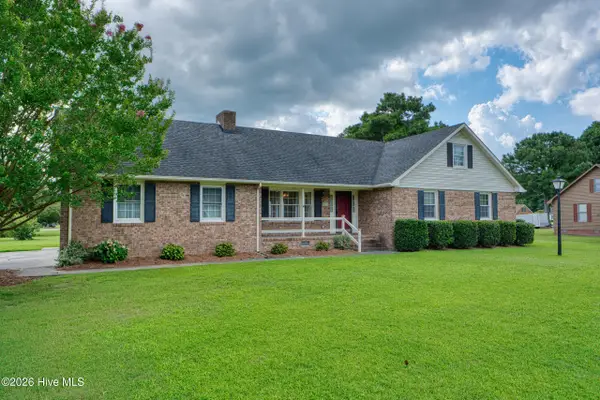 $349,900Active3 beds 2 baths1,700 sq. ft.
1601 Darian Drive, Elizabeth City, NC 27909
MLS# 100588395Listed by: BERKSHIRE HATHAWAY HOMESERVICES RW TOWNE REALTY/MOYOCK - New
 $389,900Active3 beds 3 baths2,364 sq. ft.
101 Maidens Court, Elizabeth City, NC 27909
MLS# 100588252Listed by: HOWARD HANNA WEW/EC - New
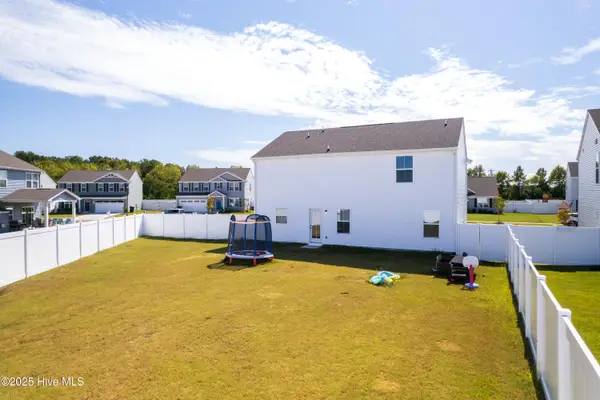 $349,900Active4 beds 3 baths1,900 sq. ft.
3731 Goose Pond Way, Elizabeth City, NC 27909
MLS# 100588212Listed by: KINGDOM REAL ESTATE SERVICES INC. - New
 $215,000Active4 beds 2 baths3,134 sq. ft.
737 Riverside Avenue, Elizabeth City, NC 27909
MLS# 100588187Listed by: BERKSHIRE HATHAWAY HOMESERVICES RW TOWNE REALTY/MOYOCK - New
 $429,900Active3 beds 3 baths2,548 sq. ft.
324 Planters Run, Elizabeth City, NC 27909
MLS# 100587851Listed by: HOWARD HANNA WEW/EC


Protect your home and budget from life's surprises with an Assurant Home Warranty, backed by a partner that supports you through every step of homeownership. Explore Plans.
© 2026 Better Homes and Gardens Real Estate LLC. An Anywhere Real Estate company. All rights reserved. Better Homes and Gardens® Real Estate is a registered trademark owned by Meredith Operations Corporation, licensed to Better Homes and Gardens Real Estate LLC and used with permission. Better Homes and Gardens Real Estate LLC fully supports the principles of the Fair Housing Act and the Equal Opportunity Act. Listing information is deemed reliable but is not guaranteed accurate.
Each office is independently owned and operated.
Any services or products provided by third parties are not provided by, affiliated with or related to Better Homes and Gardens Real Estate LLC, or its affiliated companies.