
215 River Bluff Trail, Elkin, NC 28621
Local realty services provided by:Better Homes and Gardens Real Estate Paracle
215 River Bluff Trail,Elkin, NC 28621
$595,000
- 3 Beds
- 2 Baths
- 1,988 sq. ft.
- Mobile / Manufactured
- Active
Listed by: deidre rogers
Office: rogers realty & auction co., inc.336-789-2926
MLS#:1241905
Source:NC_TRIAD
Price summary
- Price:$595,000
- Price per sq. ft.:$299.3
About this home
Discover your own private paradise on 38.74 beautiful acres along the Mitchell's River! This incredible property offers the perfect blend of peaceful country living, natural beauty, and endless possibilities. Property features a comfortable 3 bedroom/2 bath modular along with many outbuildings providing plenty of room for storage, equipment and hobbies. Imagine waking up to the peaceful sounds of the rippling water and having room to get out and roam. Two gorgeous hillsides offer possibilities for future homesites. Whether you love fishing, hunting, exploring the outdoors, or just escaping the hustle and bustle of everyday life, this property has something special to offer! Subject to NC Judicial Sales Act, subject to upset bids or higher bids for a period of 10 days until there are no further upset bids. All increased bids must be made "in person" at the Surry County Clerk of Courts office in Dobson, NC. The final sale is subject to approval by the Surry County Clerk of Court.
Contact an agent
Home facts
- Year built:2004
- Subdivision & Development:None
- Listing ID #:1241905
- Added:1 day(s) ago
- Updated:November 13, 2026 at 06:01 PM
Rooms and interior
- Bedrooms:3
- Total bathrooms:2
- Full bathrooms:2
- Flooring:Vinyl
- Bathrooms Description:Separate Shower, Soaking Tub
- Kitchen Description:Dishwasher, Kitchen Island
- Basement Description:Crawl Space
- Living area:1,988 sq. ft.
Heating and cooling
- Cooling:Ceiling Fan(s), Central Air
- Heating:Electric, Heat Pump
- Central air:Yes
Structure and exterior
- Year built:2004
- Building area:1,988 sq. ft.
- Lot area:38.74 Acres
- Construction Materials:Vinyl Siding
Schools
- High school:Surry Central
- Middle school:Central
- Elementary school:Mountain Park
Utilities
- Water:Well
- Sewer:Septic Tank
Finances and disclosures
- Price:$595,000
- Price per sq. ft.:$299.3
- Tax amount:$2,835
Features and amenities
- Appliances:Dishwasher
- Laundry features:Dryer Connection, Main Level
- Amenities:Ceiling Fan(s)
Parking
- Parking description:Carport, Detached Carport
- Garage spaces:2
 2026 Triad MLS, Inc. All rights reserved. IDX information is provided exclusively for personal, non-commercial use, and may not be used for any purpose other than to identify prospective properties consumers may be interested in purchasing. Information is deemed reliable but not guaranteed. This site will be monitored for ‘scraping’ and any use of search facilities of data on the site other than by potential buyers/sellers is prohibited. All Sale data is for informational purposes only and is not an indication of a market analysis or appraisal. Properties marked with the Triad MLS, Inc. icon are provided courtesy of the Triad MLS, Inc.’s, Internet Data Exchange Database.
New listings near 215 River Bluff Trail
- New
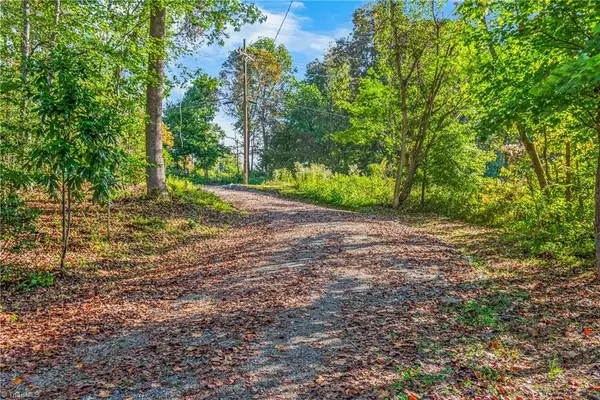 $950,000Active31.15 Acres
0 E Main Street, Elkin, NC 28621
MLS# 1241849Listed by: NORTHGROUP REAL ESTATE - New
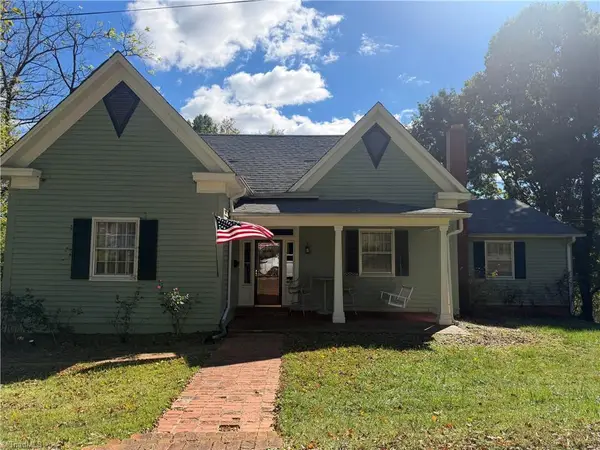 $349,000Active4 beds 2 baths2,684 sq. ft.
239 Surry Avenue, Elkin, NC 28621
MLS# 1241463Listed by: BEYCOME BROKERAGE REALTY LLC - New
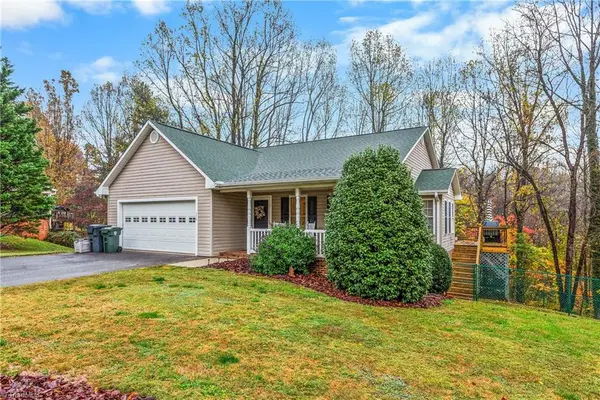 $309,900Active3 beds 2 baths1,410 sq. ft.
176 Johnson Ridge Road, Elkin, NC 28621
MLS# 1241340Listed by: NORTHGROUP REAL ESTATE - New
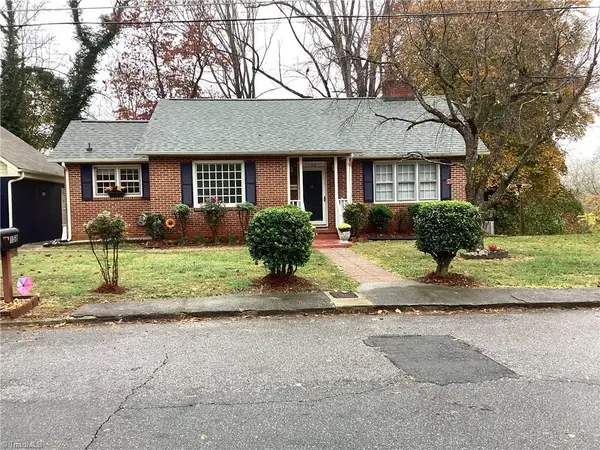 $239,900Active2 beds 1 baths1,060 sq. ft.
158 Masonic Drive, Elkin, NC 28621
MLS# 1241125Listed by: SELA REAL ESTATE SERVICES, LLC - New
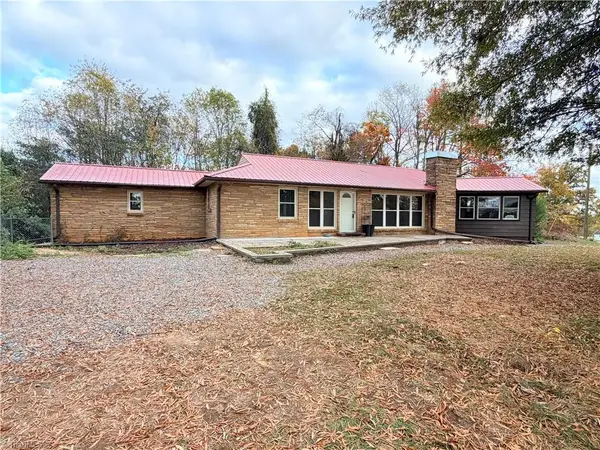 $325,000Active2 beds 2 baths1,890 sq. ft.
10041 Nc 268, Elkin, NC 28621
MLS# 1241040Listed by: RE/MAX IMPACT REALTY - New
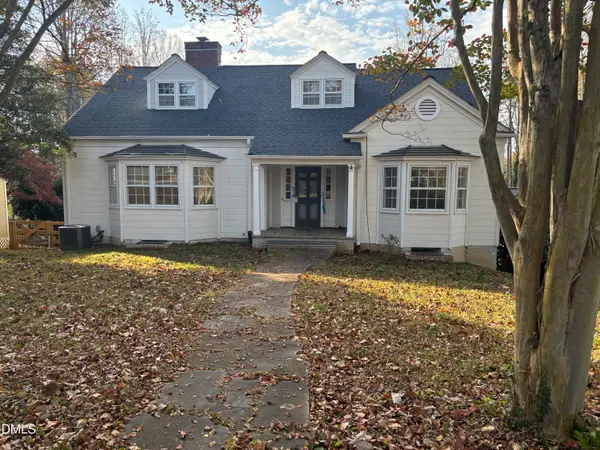 $430,000Active4 beds 5 baths3,880 sq. ft.
114 Hawthorne Road, Elkin, NC 28621
MLS# 10201552Listed by: OPENDOOR BROKERAGE LLC - New
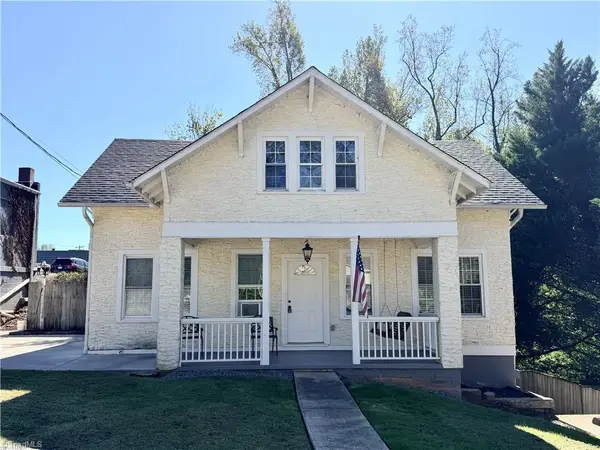 $249,900Active3 beds 2 baths1,562 sq. ft.
115 Chatham Drive, Elkin, NC 28621
MLS# 1240623Listed by: RE/MAX IMPACT REALTY 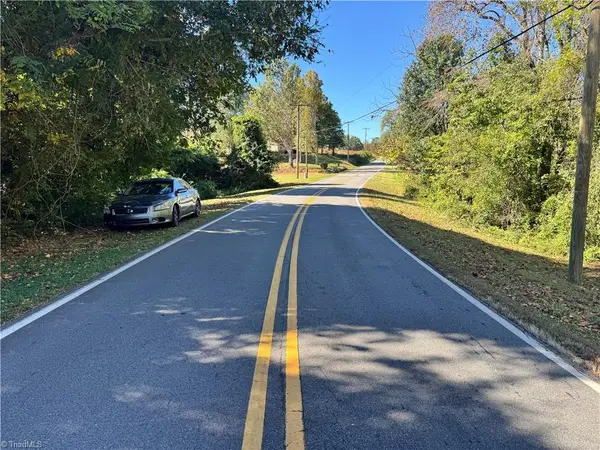 $10,000Pending1.88 Acres
431 E Pleasant Hill Drive, Elkin, NC 28621
MLS# 1240277Listed by: BASIN CREEK REALTY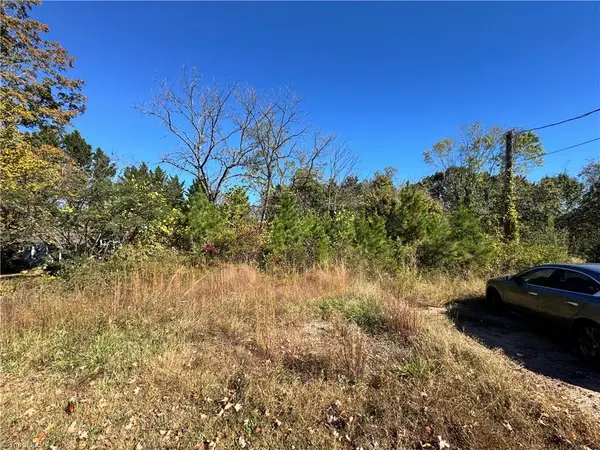 $29,900Pending2.4 Acres
703 Pleasant Hill Drive, Elkin, NC 28621
MLS# 1240228Listed by: BASIN CREEK REALTY


Protect your home and budget from life's surprises with an Assurant Home Warranty, backed by a partner that supports you through every step of homeownership. Explore Plans.
© 2026 Better Homes and Gardens Real Estate LLC. An Anywhere Real Estate company. All rights reserved. Better Homes and Gardens® Real Estate is a registered trademark owned by Meredith Operations Corporation, licensed to Better Homes and Gardens Real Estate LLC and used with permission. Better Homes and Gardens Real Estate LLC fully supports the principles of the Fair Housing Act and the Equal Opportunity Act. Listing information is deemed reliable but is not guaranteed accurate.
Each office is independently owned and operated.
Any services or products provided by third parties are not provided by, affiliated with or related to Better Homes and Gardens Real Estate LLC, or its affiliated companies.