
3916 Riviera Drive, Elm City, NC 27822
Local realty services provided by:Better Homes and Gardens Real Estate Elliott Coastal Living
3916 Riviera Drive,Elm City, NC 27822
$360,000
- 3 Beds
- 3 Baths
- 1,801 sq. ft.
- Single family
- Active
Listed by: carole r wilber
Office: century 21 sterling combs
MLS#:100593163
Source:NC_CCAR
Price summary
- Price:$360,000
- Price per sq. ft.:$199.89
About this home
Turn onto Riviera Drive, where a picturesque, tree-lined street offers glimpses of the sparkling river along the way. At the end of the long driveway, you will arrive at this charming Charleston-inspired ranch, welcoming you with its inviting rocking chair front porch. Step inside and continue through the foyer into the spacious family room, where water views immediately capture your attention. This warm and inviting space features a cozy fireplace, making it the perfect gathering spot for family and friends. Large windows fill the room with natural light while showcasing the peaceful waterfront scenery. Just off the family room, the beautifully updated kitchen is both functional and stylish, featuring granite countertops, stainless steel appliances, abundant cabinetry, and generous counter space for meal preparation. Step outside onto the expansive rear deck, designed for entertaining with built-in bench seating, a gas grill and firepit hook-up, --perfect for hosting family and friends while enjoying the waterfront setting. Wander down to your private dock, where your boat or jet ski can be ready for endless days of fun on the water. Back inside, you will find a formal living room highlighted by a wall of custom-built-ins, along with a formal dining room ideal for holiday gatherings. Down the hall are three freshly painted bedrooms and two full baths, offering comfortable accommodations for family and guests. On the opposite end of the home, you will find a convenient laundry room with a half bath, along with an attached two car garage. Whether you are looking for a peaceful retreat, a place to entertain, or a home where every day feels like a vacation, this waterfront property offers the perfect blend of comfort, charm, and river views. This could be the dream home you have been waiting for....
Contact an agent
Home facts
- Year built:1973
- Subdivision & Development:Riviera Estates
- Listing ID #:100593163
- Added:54 day(s) ago
- Updated:September 25, 2026 at 10:40 AM
Rooms and interior
- Bedrooms:3
- Total bathrooms:3
- Full bathrooms:2
- Half bathrooms:1
- Rooms Total:10
- Flooring:Carpet, Vinyl
- Kitchen Description:Dishwasher, Pantry, Refrigerator
- Bedroom Description:Master Downstairs, Walk-In Closet(s)
- Living area:1,801 sq. ft.
Heating and cooling
- Cooling:Central Air
- Heating:Electric, Fireplace(s), Heat Pump, Heating
- Central air:Yes
Structure and exterior
- Roof:Architectural Shingle
- Year built:1973
- Building area:1,801 sq. ft.
- Lot area:0.91 Acres
- Lot Features:Open Lot
- Construction Materials:Vinyl Siding, Wood Frame
- Exterior Features:Covered, Deck, Open
- Foundation Description:Crawl Space
- Levels:1 Story
Schools
- High school:Southern Nash
- Middle school:Southern Nash
- Elementary school:Coopers
Utilities
- Water:County Water, Water Connected
Finances and disclosures
- Price:$360,000
- Price per sq. ft.:$199.89
Features and amenities
- Appliances:Dishwasher, Refrigerator
- Laundry features:Laundry Room, Washer Hookup
- Amenities:Blinds/Shades, Bookcases, Ceiling Fan(s), Walk-In Closet(s)
Parking
- Total parking spaces:2
- Parking description:Asphalt, Attached Garage, Garage, Garage Door Opener, Lighted
- Garage:Yes
- Garage spaces:2

New listings near 3916 Riviera Drive
- New
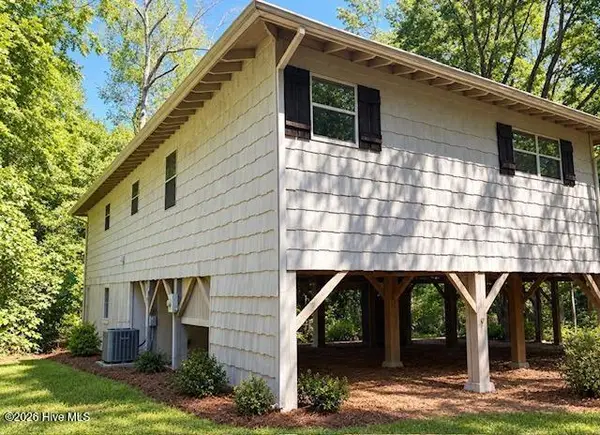 $199,900Active3 beds 2 baths1,184 sq. ft.
6235 Sapony Trail, Elm City, NC 27822
MLS# 100604650Listed by: MARKET LEADER REALTY, LLC. - New
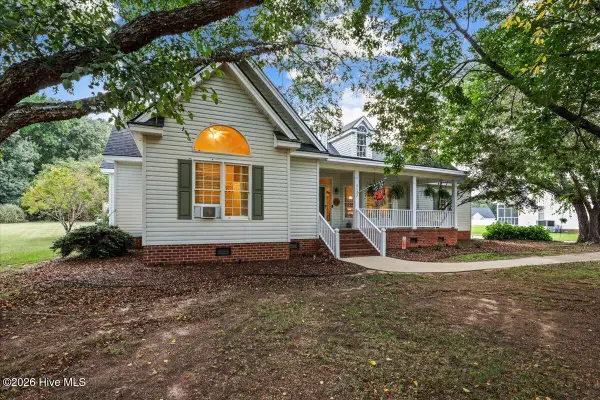 $475,000Active3 beds 3 baths2,430 sq. ft.
8622 Carter Grove Drive, Elm City, NC 27822
MLS# 100604667Listed by: BERKSHIRE HATHAWAY HOMESERVICES PRIME PROPERTIES - New
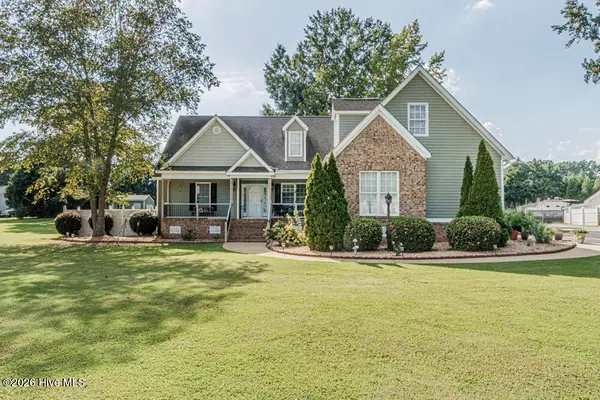 $484,500Active3 beds 3 baths2,668 sq. ft.
8554 Forest Cove Road, Elm City, NC 27822
MLS# 100604408Listed by: MOOREFIELD REAL ESTATE LLC - New
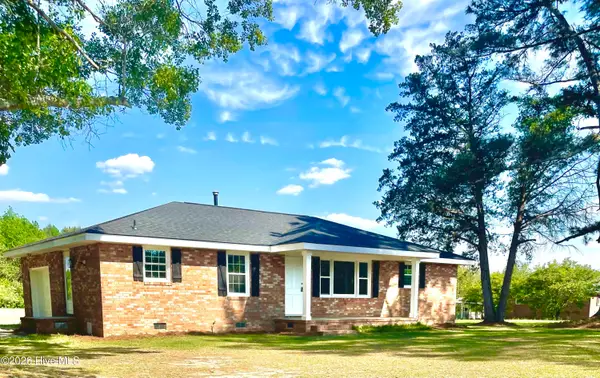 $235,000Active3 beds 2 baths1,300 sq. ft.
7511 Bakertown Road E, Elm City, NC 27822
MLS# 100603724Listed by: BRANCO REALTY 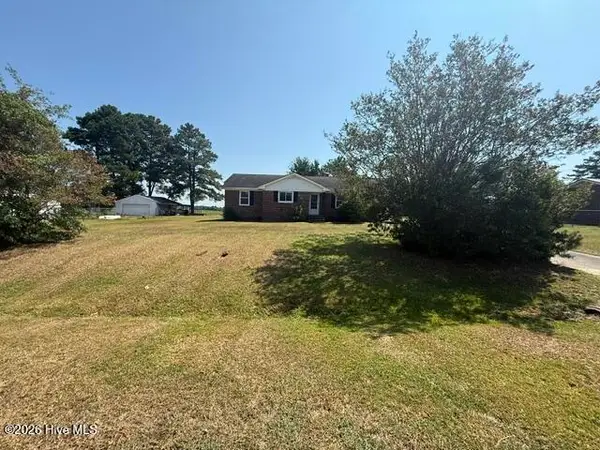 $179,900Active3 beds 2 baths1,291 sq. ft.
4624 Windsor Road, Elm City, NC 27822
MLS# 100602371Listed by: EAST COAST PROPERTIES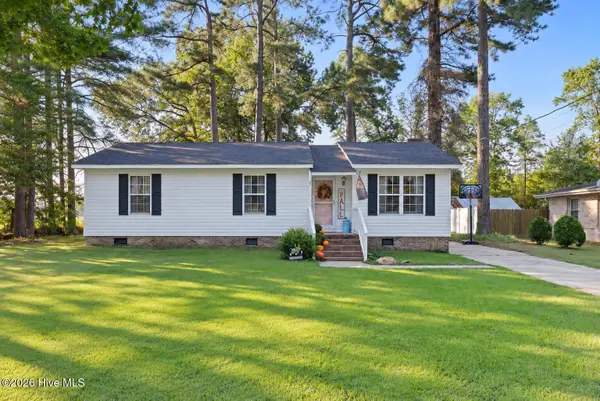 $259,900Active3 beds 2 baths1,571 sq. ft.
3838 Longleaf Drive Ne, Elm City, NC 27822
MLS# 100602003Listed by: WPI REALTY LLC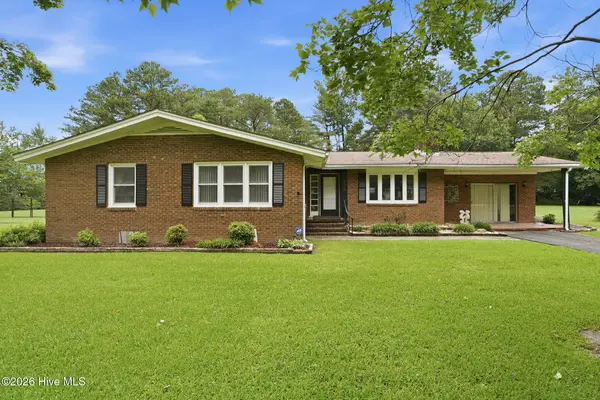 $215,000Pending3 beds 2 baths2,076 sq. ft.
3615 Longleaf Drive Ne, Elm City, NC 27822
MLS# 100601386Listed by: CHESSON AGENCY, EXP REALTY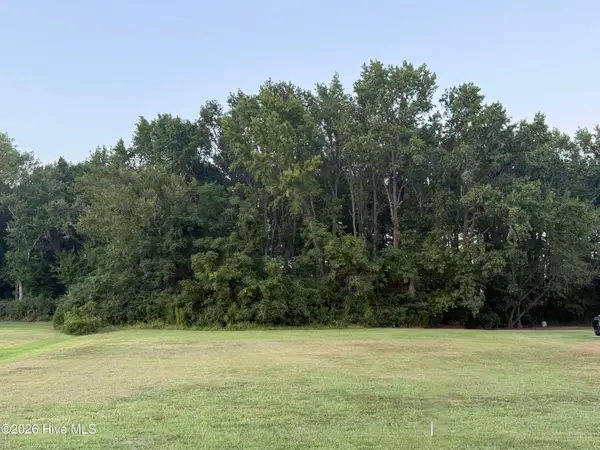 $60,000Active0.96 Acres
5814 Nobleman Court, Elm City, NC 27822
MLS# 100600636Listed by: ROANOKE REALTY TEAM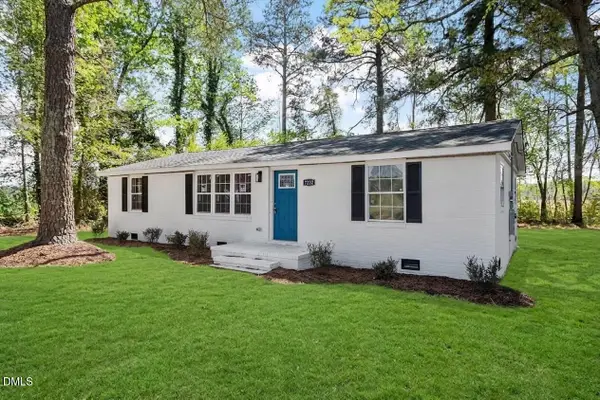 $218,900Active3 beds 2 baths1,329 sq. ft.
7222 Thorne Farm Road, Elm City, NC 27822
MLS# 10189469Listed by: GROW LOCAL REALTY, LLC $68,000Active2.67 Acres
0 Orchard Road, Elm City, NC 27822
MLS# 100597414Listed by: OUR TOWN PROPERTIES INC.


Protect your home and budget from life's surprises with an Assurant Home Warranty, backed by a partner that supports you through every step of homeownership. Explore Plans.
© 2026 Better Homes and Gardens Real Estate LLC. An Anywhere Real Estate company. All rights reserved. Better Homes and Gardens® Real Estate is a registered trademark owned by Meredith Operations Corporation, licensed to Better Homes and Gardens Real Estate LLC and used with permission. Better Homes and Gardens Real Estate LLC fully supports the principles of the Fair Housing Act and the Equal Opportunity Act. Listing information is deemed reliable but is not guaranteed accurate.
Each office is independently owned and operated.
Any services or products provided by third parties are not provided by, affiliated with or related to Better Homes and Gardens Real Estate LLC, or its affiliated companies.