
206 Arbor Drive, Elon, NC 27244
Local realty services provided by:Better Homes and Gardens Real Estate Paracle
206 Arbor Drive,Elon, NC 27244
$590,000
- 4 Beds
- 4 Baths
- 3,901 sq. ft.
- Single family
- Active
Listed by: sabrina bergmann
Office: beausoleil realty group llc.
MLS#:10199650
Source:RD
Price summary
- Price:$590,000
- Price per sq. ft.:$151.24
About this home
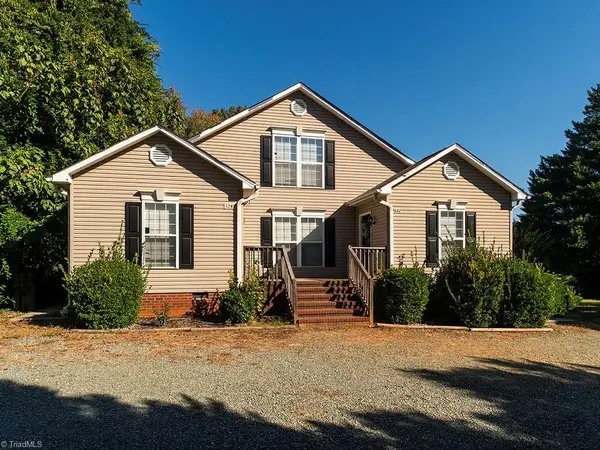
Timeless Victorian charm meets modern comfort in the sought-after Ashley Woods subdivision! Originally featured in the 1993 Parade of Homes, this distinctive 4-bedroom, 3.5-bath home offers beautiful architectural details, versatile living spaces, and a peaceful setting surrounded by mature hardwoods. A stunning brick staircase leads to the wraparound porch, showcasing the home's classic Victorian character. Inside, you'll find hardwood floors, vaulted ceilings, skylights throughout, two gas fireplaces, beautiful bay windows in both the formal dining room and primary bedroom, large loft/flex space offers additional versatility, and abundant closets throughout provide ample storage. Updated half bath as well as an updated primary bathroom featuring a tiled shower, freestanding soaking tub, double vanity, tile flooring, and bidet toilet. A standout feature is the privately situated fourth bedroom, complete with its own full bathroom and separate living room. Set apart from the other bedrooms, this flexible space is ideal for a second primary suite, guest quarters, or potential in-law accommodations. Outside, the covered brick patio overlooks a fenced backyard surrounded by mature hardwoods and a stocked koi pond. The wooded setting provides a beautiful backdrop for outdoor entertaining or relaxing. Additional features include a two-car garage with a 20x8 room off the back, ideal for a workshop, hobby space, or additional storage, as well as a backyard storage shed. Additional recent improvements include a new roof (2023) and ShurFlo gutter guards (2025). All appliances convey, along with the backyard shed!...
Contact an agent
Home facts
- Year built:1993
- Subdivision & Development:Ashley Woods
- Listing ID #:10199650
- Added:1 day(s) ago
- Updated:October 23, 2026 at 04:30 PM
Rooms and interior
- Bedrooms:4
- Total bathrooms:4
- Full bathrooms:3
- Rooms Total:10
- Flooring:Carpet, Hardwood, Tile
- Bathrooms Description:Bidet, Separate Shower
- Kitchen Description:Built-In Electric Oven, Dishwasher, Dryer, Gas Range, Microwave, Washer
- Living area:3,901 sq. ft.
Heating and cooling
- Cooling:Central Air, Electric
- Heating:Fireplace(s), Forced Air, Gas Pack
- Central air:Yes
Structure and exterior
- Roof:Architectural Shingle
- Year built:1993
- Building area:3,901 sq. ft.
- Lot area:0.35 Acres
- Lot Features:Back Yard, Cleared, Hardwood Trees, Landscaped
- Architectural Style:Victorian
- Construction Materials:Vinyl Siding
- Exterior Features:Covered, Fenced Yard, Front Porch, In Parade of Homes, Patio, Rain Gutters, Storage
- Foundation Description:Brick/Mortar
- Levels:Tri-Level
Schools
- High school:Alamance - Western Alamance
- Middle school:Alamance Burlington - Western Alamance Middle
- Elementary school:Alamance Burlington - Highland Elementary
Utilities
- Water:Public
- Sewer:Public Sewer
Finances and disclosures
- Price:$590,000
- Price per sq. ft.:$151.24
- Tax amount:$2,758
Features and amenities
- Laundry features:Main Level
- Amenities:Skylight(s)
Parking
- Parking description:Driveway, Garage, Garage Faces Front
- Garage:Yes
- Garage spaces:2
 Listings marked with a Doorify MLS icon are provided courtesy of the Doorify MLS, of North Carolina, Internet Data Exchange Database. Brokers make an effort to deliver accurate information, but buyers should independently verify any information on which they will rely in a transaction. The listing broker shall not be responsible for any typographical errors, misinformation, or misprints, and they shall be held totally harmless from any damages arising from reliance upon this data. This data is provided exclusively for consumers’ personal, non-commercial use. Copyright 2026 Doorify MLS of North Carolina. All rights reserved.
New listings near 206 Arbor Drive
- New
 $450,000Active4 beds 3 baths2,007 sq. ft.
4426 Kerr's Chapel Road, Elon, NC 27244
MLS# 10199979Listed by: KELLY WIRT REALTY GROUP, LLC - New
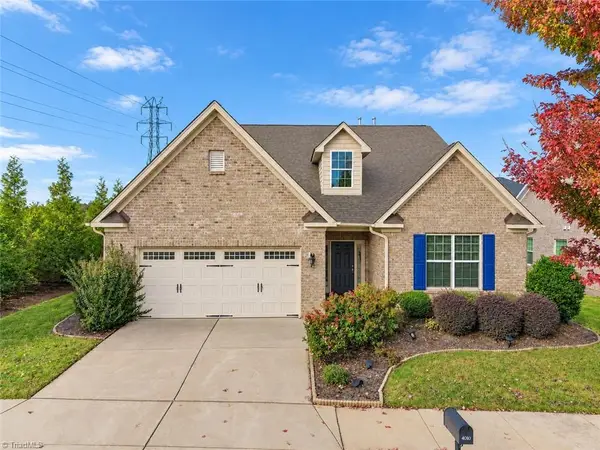 $445,000Active4 beds 3 baths2,555 sq. ft.
4010 Ralston Drive, Elon, NC 27244
MLS# 1239868Listed by: KELLER WILLIAMS CENTRAL - New
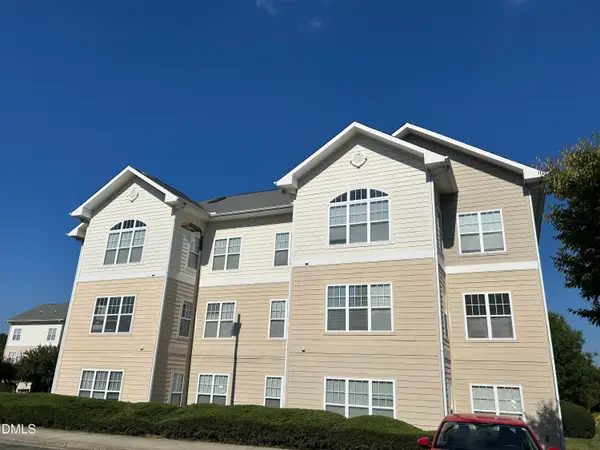 $198,000Active3 beds 3 baths1,472 sq. ft.
100 Campus Walk Trail, Elon, NC 27244
MLS# 10199222Listed by: CEDARWOOD REALTY - New
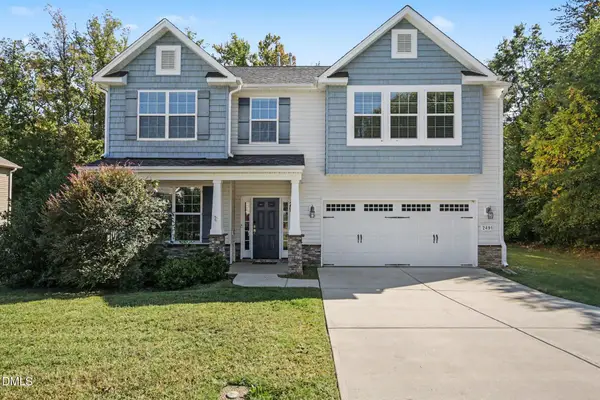 $448,000Active4 beds 3 baths2,820 sq. ft.
2491 Orchid Drive, Elon, NC 27244
MLS# 10198344Listed by: MARK SPAIN REAL ESTATE - New
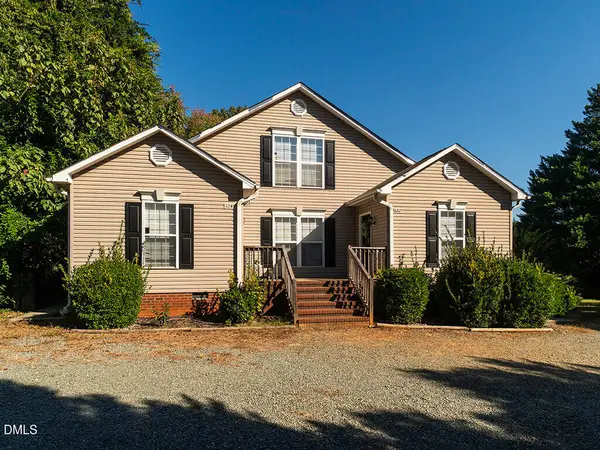 $525,000Active6 beds 3 baths2,694 sq. ft.
622-624 S Williamson Avenue, Elon, NC 27244
MLS# 10198020Listed by: EXP REALTY OF PIEDMONT NC LLC - New
 $525,000Active-- beds -- baths
622/624 Williamson Avenue, Elon, NC 27244
MLS# 1238273Listed by: EXP REALTY  $395,000Active3 beds 3 baths2,067 sq. ft.
208 Ashley Trace, Elon, NC 27244
MLS# 10197190Listed by: EXP REALTY OF PIEDMONT NC LLC $215,000Active3 beds 2 baths1,577 sq. ft.
2549 Ossipee Front Street, Elon, NC 27244
MLS# 1237701Listed by: OPENDOOR BROKERAGE LLC $560,000Pending4 beds 4 baths2,446 sq. ft.
307 Woodland Drive, Elon, NC 27244
MLS# 10195668Listed by: EXP REALTY OF PIEDMONT NC LLC


Protect your home and budget from life's surprises with an Assurant Home Warranty, backed by a partner that supports you through every step of homeownership. Explore Plans.
© 2026 Better Homes and Gardens Real Estate LLC. An Anywhere Real Estate company. All rights reserved. Better Homes and Gardens® Real Estate is a registered trademark owned by Meredith Operations Corporation, licensed to Better Homes and Gardens Real Estate LLC and used with permission. Better Homes and Gardens Real Estate LLC fully supports the principles of the Fair Housing Act and the Equal Opportunity Act. Listing information is deemed reliable but is not guaranteed accurate.
Each office is independently owned and operated.
Any services or products provided by third parties are not provided by, affiliated with or related to Better Homes and Gardens Real Estate LLC, or its affiliated companies.