
4426 Kerr's Chapel Road, Elon, NC 27244
Local realty services provided by:Better Homes and Gardens Real Estate Paracle
4426 Kerr's Chapel Road,Elon, NC 27244
$450,000
- 4 Beds
- 3 Baths
- 2,007 sq. ft.
- Single family
- Active
Listed by: jonathan hayes
Office: kelly wirt realty group, llc.
MLS#:10199979
Source:RD
Price summary
- Price:$450,000
- Price per sq. ft.:$224.22
About this home
Some homes simply have a story to tell. Situated on 10 acres and set well back from the road, this 4-bedroom off-frame modular has been loved and cared for by the same owners since it was built in 2003. It has been a place where memories were made and where countless ordinary evenings became the moments that turn a house into a home. Tall pines frame the entrance to the property before the driveway opens to a spacious, cleared front yard. A generous portion of the backyard is cleared as well, while mature woods remain throughout the acreage, offering a great combination of usable outdoor space and privacy. Inside, the large kitchen features an island with plenty of room for gathering and everyday meals. Two separate living areas provide space to spread out, including one with a fireplace. The spacious primary bedroom includes an ensuite bathroom with a separate shower and bathtub, while three additional bedrooms offer flexibility for a variety of needs. Outside, a new deck and new platform for the above-ground pool expand the outdoor living space. The property also features a basketball goal with a concrete pad, three carports, and a separate storage building. With 10 acres, mature trees, a private setting, four bedrooms, multiple living spaces, and plenty of room both inside and out, this property offers something increasingly hard to find. After more than 20 years with the same owners, it is ready for its next chapter. Come down the driveway, past the tall pines, and enjoy everything this property has to offer....
Contact an agent
Home facts
- Year built:2003
- Subdivision & Development:The Pines at Benton Branch
- Listing ID #:10199979
- Added:1 day(s) ago
- Updated:October 24, 2026 at 01:10 AM
Rooms and interior
- Bedrooms:4
- Total bathrooms:3
- Full bathrooms:2
- Rooms Total:9
- Flooring:Carpet
- Living area:2,007 sq. ft.
Heating and cooling
- Cooling:Central Air
- Heating:Electric, Heat Pump
- Central air:Yes
Structure and exterior
- Roof:Shingle
- Year built:2003
- Building area:2,007 sq. ft.
- Lot area:10.37 Acres
- Architectural Style:Traditional
- Construction Materials:Vinyl Siding
- Levels:One
Schools
- High school:Caswell - Bartlett Yancey High School
- Middle school:Caswell - N L Dillard Middle School
- Elementary school:Caswell - Stoney Creek Elementary School
Utilities
- Water:Well
- Sewer:Septic Tank
Finances and disclosures
- Price:$450,000
- Price per sq. ft.:$224.22
- Tax amount:$1,838
Features and amenities
- Pool features:Above Ground
Parking
- Parking description:Carport
- Carport spaces:6
 Listings marked with a Doorify MLS icon are provided courtesy of the Doorify MLS, of North Carolina, Internet Data Exchange Database. Brokers make an effort to deliver accurate information, but buyers should independently verify any information on which they will rely in a transaction. The listing broker shall not be responsible for any typographical errors, misinformation, or misprints, and they shall be held totally harmless from any damages arising from reliance upon this data. This data is provided exclusively for consumers’ personal, non-commercial use. Copyright 2026 Doorify MLS of North Carolina. All rights reserved.
New listings near 4426 Kerr's Chapel Road
- New
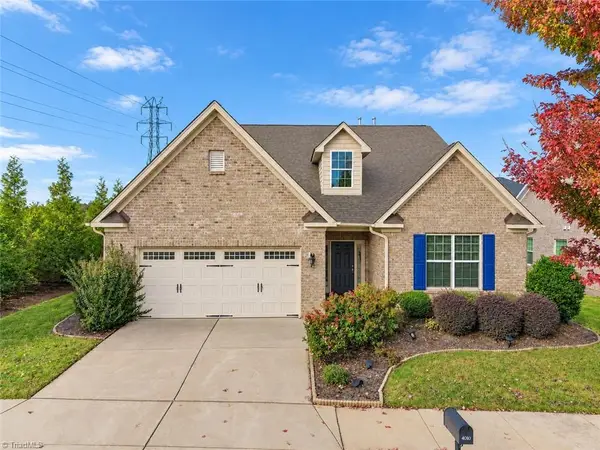 $445,000Active4 beds 3 baths2,555 sq. ft.
4010 Ralston Drive, Elon, NC 27244
MLS# 1239868Listed by: KELLER WILLIAMS CENTRAL - New
 $590,000Active4 beds 4 baths3,901 sq. ft.
206 Arbor Drive, Elon, NC 27244
MLS# 10199650Listed by: BEAUSOLEIL REALTY GROUP LLC - New
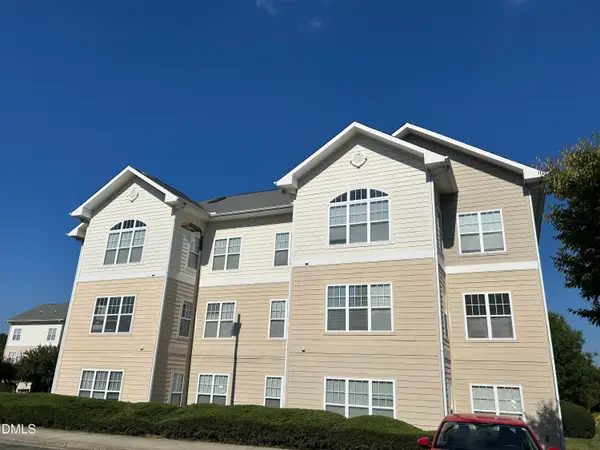 $198,000Active3 beds 3 baths1,472 sq. ft.
100 Campus Walk Trail, Elon, NC 27244
MLS# 10199222Listed by: CEDARWOOD REALTY - New
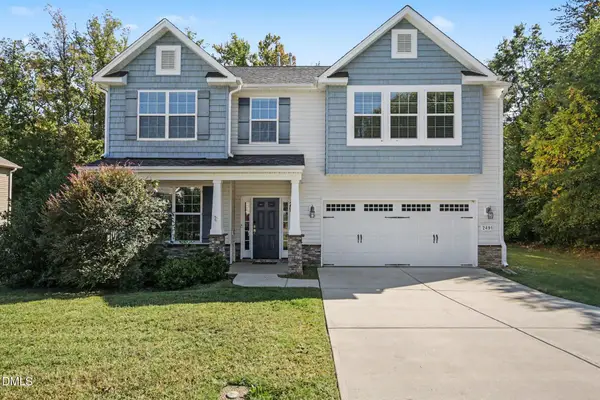 $448,000Active4 beds 3 baths2,820 sq. ft.
2491 Orchid Drive, Elon, NC 27244
MLS# 10198344Listed by: MARK SPAIN REAL ESTATE 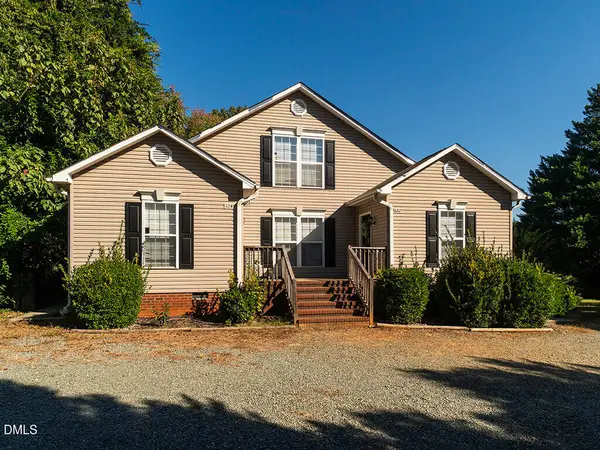 $525,000Active6 beds 3 baths2,694 sq. ft.
622-624 S Williamson Avenue, Elon, NC 27244
MLS# 10198020Listed by: EXP REALTY OF PIEDMONT NC LLC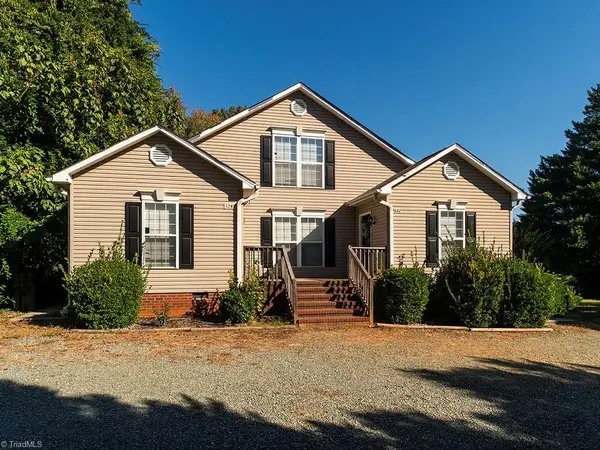 $525,000Active-- beds -- baths
622/624 Williamson Avenue, Elon, NC 27244
MLS# 1238273Listed by: EXP REALTY $395,000Active3 beds 3 baths2,067 sq. ft.
208 Ashley Trace, Elon, NC 27244
MLS# 10197190Listed by: EXP REALTY OF PIEDMONT NC LLC- Open Sun, 9am to 7pm
 $215,000Active3 beds 2 baths1,577 sq. ft.
2549 Ossipee Front Street, Elon, NC 27244
MLS# 1237701Listed by: OPENDOOR BROKERAGE LLC  $560,000Pending4 beds 4 baths2,446 sq. ft.
307 Woodland Drive, Elon, NC 27244
MLS# 10195668Listed by: EXP REALTY OF PIEDMONT NC LLC


Protect your home and budget from life's surprises with an Assurant Home Warranty, backed by a partner that supports you through every step of homeownership. Explore Plans.
© 2026 Better Homes and Gardens Real Estate LLC. An Anywhere Real Estate company. All rights reserved. Better Homes and Gardens® Real Estate is a registered trademark owned by Meredith Operations Corporation, licensed to Better Homes and Gardens Real Estate LLC and used with permission. Better Homes and Gardens Real Estate LLC fully supports the principles of the Fair Housing Act and the Equal Opportunity Act. Listing information is deemed reliable but is not guaranteed accurate.
Each office is independently owned and operated.
Any services or products provided by third parties are not provided by, affiliated with or related to Better Homes and Gardens Real Estate LLC, or its affiliated companies.