
106 Azure Drive, Emerald Isle, NC 28594
Local realty services provided by:Better Homes and Gardens Real Estate Native American Group
106 Azure Drive,Emerald Isle, NC 28594
$1,017,000
- 4 Beds
- 3 Baths
- 1,605 sq. ft.
- Single family
- Pending
Listed by: virginia f federer
Office: crystal coast realty & home services
MLS#:100565802
Source:NC_CCAR
Price summary
- Price:$1,017,000
- Price per sq. ft.:$633.64
About this home
This fully furnished 4 bedroom, 3 bath home sits on a high lot providing privacy and breathtaking sunrises and sunsets. The reverse floor plan allows for a great ocean view from the third floor, where you find an open-concept kitchen/living room area. The kitchen has granite countertops and stainless-steel appliances.
Step out onto the top deck to enjoy coastal breezes and spectacular 4th of July fireworks from the comfort of your own home. Outside, a heated saltwater pool provides the perfect setting for relaxation and fun. The attached garage offers flexibility and can easily be transformed into an entertainment space or used to store beach gear, bikes, or a golf cart.
The spacious primary suite features dual closets and a walk-in shower with full-body massage jets. A covered second floor deck adds an extra layer of comfort, offering shade and privacy. Additional outdoor features include a private outdoor shower tucked behind the home.
This home offers peace and quiet while just 2.6 miles from the heart of Emerald Isle, where local festivals are held. About 1.5 miles from locally owned shops and restaurants. A short stroll to the beach with private neighborhood beach access that offers golf cart and bike parking. The NC Aquarium at Pine Knoll Shores is just 12 miles away.
Whether you're looking for a primary residence, vacation retreat, or income-producing rental, this move-in-ready home is a great investment opportunity.
Rental history for 2025 available upon request....
Contact an agent
Home facts
- Year built:1986
- Listing ID #:100565802
- Added:47 day(s) ago
- Updated:May 26, 2026 at 03:58 PM
Rooms and interior
- Bedrooms:4
- Total bathrooms:3
- Full bathrooms:3
- Rooms Total:5
- Flooring:Laminate, Tile
- Bathrooms Description:Walk-in Shower
- Kitchen Description:Dishwasher, Kitchen Island, Refrigerator
- Bedroom Description:Master Downstairs
- Living area:1,605 sq. ft.
Heating and cooling
- Cooling:Central Air
- Heating:Electric, Heat Pump, Heating
- Central air:Yes
Structure and exterior
- Roof:Composition
- Year built:1986
- Building area:1,605 sq. ft.
- Lot area:0.29 Acres
- Construction Materials:Vinyl Siding, Wood Frame
- Exterior Features:Covered, Deck, Wrap Around
- Foundation Description:Pilings
- Levels:2 Story
Schools
- High school:Croatan
- Middle school:Broad Creek
- Elementary school:White Oak Elementary
Utilities
- Water:Water Connected
Finances and disclosures
- Price:$1,017,000
- Price per sq. ft.:$633.64
Features and amenities
- Appliances:Dishwasher, Dryer, Refrigerator, Washer
- Laundry features:Dryer, Laundry Closet, Washer
- Amenities:Ceiling Fan(s), Furnished, Reverse Floor Plan
Parking
- Total parking spaces:1
- Parking description:Attached Garage, Concrete, Garage
- Garage:Yes
- Garage spaces:1

New listings near 106 Azure Drive
- Open Sat, 11am to 1pmNew
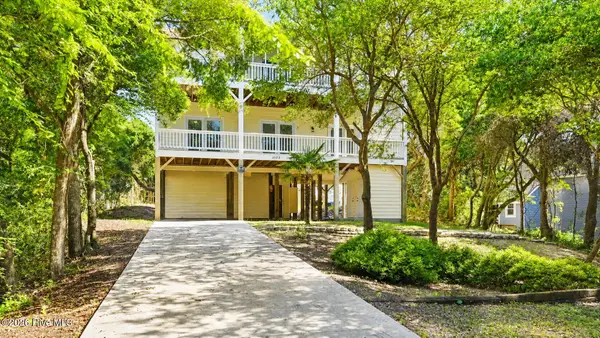 $950,000Active4 beds 4 baths2,336 sq. ft.
1103 Timber Trail, Emerald Isle, NC 28594
MLS# 100576500Listed by: EXP REALTY - New
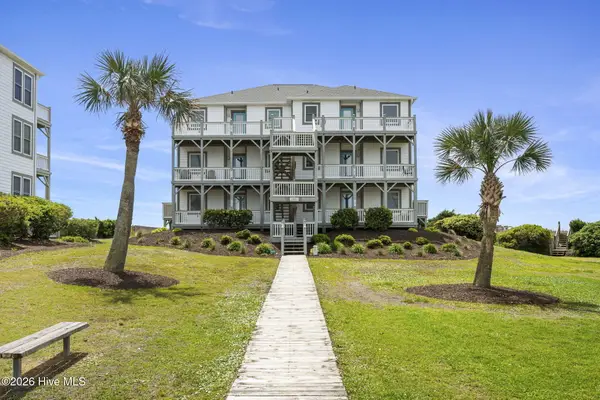 $607,450Active2 beds 2 baths1,070 sq. ft.
2809 Pier Pointe Drive #5a1, Emerald Isle, NC 28594
MLS# 100576487Listed by: SUN-SURF REALTY - New
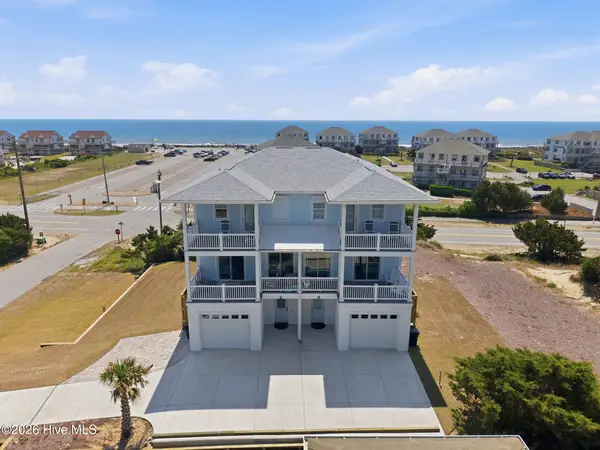 $2,150,000Active6 beds 8 baths4,628 sq. ft.
2802 Emerald Drive #East And West, Emerald Isle, NC 28594
MLS# 100576316Listed by: KELLER WILLIAMS INNOVATE-WILMINGTON - New
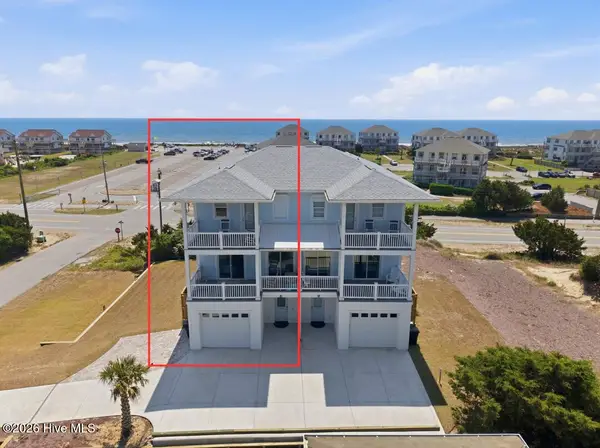 $1,100,000Active3 beds 4 baths2,314 sq. ft.
2802 Emerald Drive #East, Emerald Isle, NC 28594
MLS# 100576317Listed by: KELLER WILLIAMS INNOVATE-WILMINGTON - New
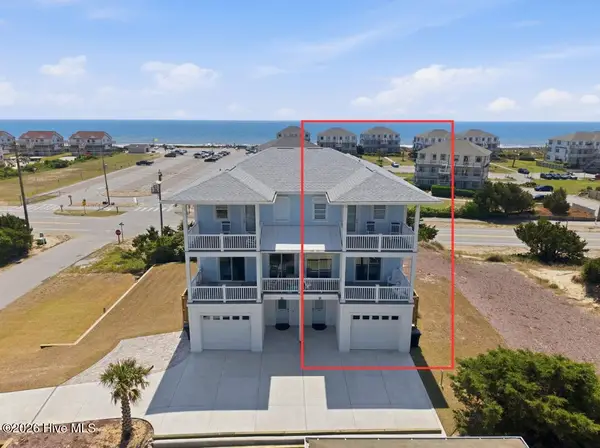 $1,057,350Active3 beds 4 baths2,314 sq. ft.
2802 Emerald Drive #West, Emerald Isle, NC 28594
MLS# 100576318Listed by: KELLER WILLIAMS INNOVATE-WILMINGTON - New
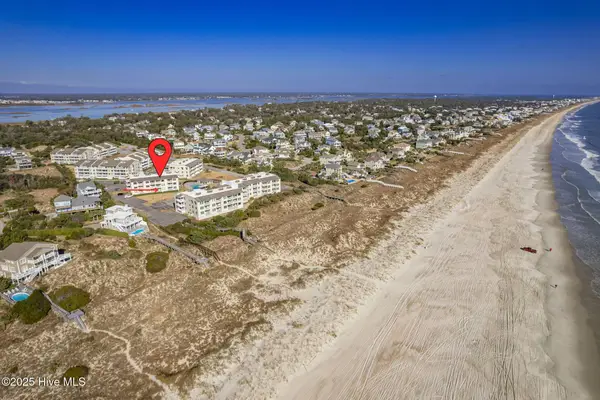 $499,900Active3 beds 2 baths1,010 sq. ft.
10300 Coast Guard Road #C103 Point Emerald Villas, Emerald Isle, NC 28594
MLS# 100575992Listed by: KELLER WILLIAMS CRYSTAL COAST - New
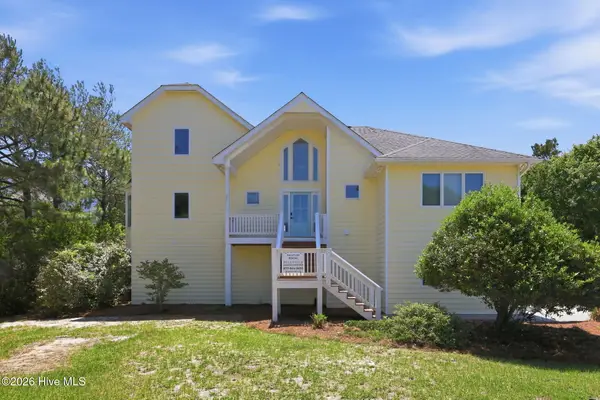 $899,000Active4 beds 3 baths2,425 sq. ft.
9707 Green Glen Road, Emerald Isle, NC 28594
MLS# 100575960Listed by: RE/MAX OCEAN PROPERTIES EI - New
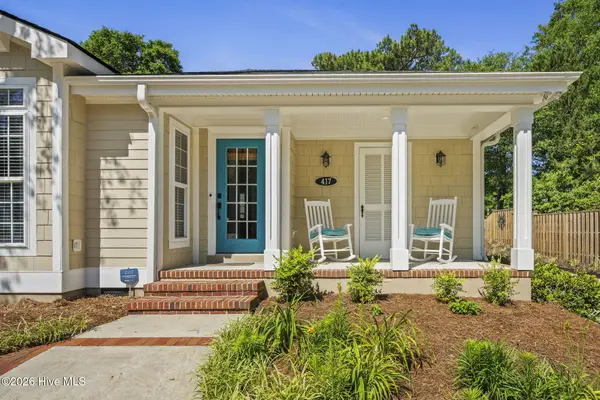 $1,137,500Active3 beds 3 baths1,965 sq. ft.
417 Holly Street, Emerald Isle, NC 28594
MLS# 100575893Listed by: LPT REALTY - New
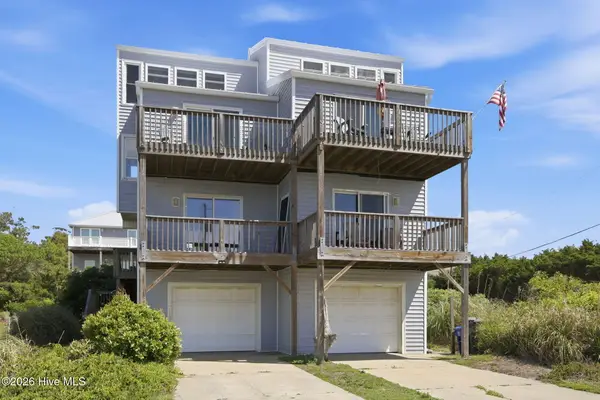 $1,500,000Active6 beds 8 baths2,928 sq. ft.
Address Withheld By Seller, Emerald Isle, NC 28594
MLS# 100575279Listed by: COLDWELL BANKER SEA COAST ADV EI - New
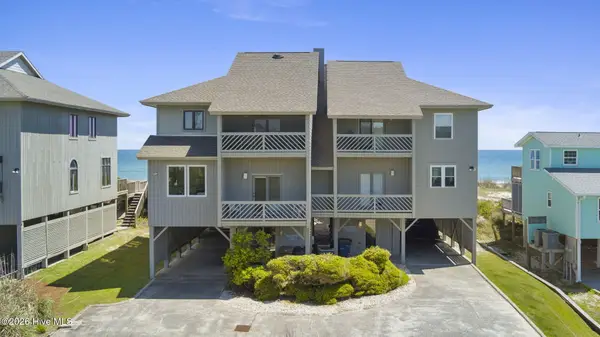 $108,000Active3 beds 3 baths2,211 sq. ft.
5211 Ocean Drive #A, Emerald Isle, NC 28594
MLS# 100574867Listed by: LPT REALTY


Protect your home and budget from life's surprises with an Assurant Home Warranty, backed by a partner that supports you through every step of homeownership. Explore Plans.
© 2026 Better Homes and Gardens Real Estate LLC. An Anywhere Real Estate company. All rights reserved. Better Homes and Gardens® Real Estate is a registered trademark owned by Meredith Operations Corporation, licensed to Better Homes and Gardens Real Estate LLC and used with permission. Better Homes and Gardens Real Estate LLC fully supports the principles of the Fair Housing Act and the Equal Opportunity Act. Listing information is deemed reliable but is not guaranteed accurate.
Each office is independently owned and operated.
Any services or products provided by third parties are not provided by, affiliated with or related to Better Homes and Gardens Real Estate LLC, or its affiliated companies.