
131 Fawn Drive, Emerald Isle, NC 28594
Local realty services provided by:Better Homes and Gardens Real Estate Lifestyle Property Partners
Upcoming open houses
- Sun, Nov 1511:00 am - 01:00 pm
Listed by: christan n miller
Office: keller williams innovate-wilmington
MLS#:100615940
Source:NC_CCAR
Price summary
- Price:$1,769,000
- Price per sq. ft.:$492.48
About this home
This is THE ONE! Gorgeous newer 4 bedrooms+flex, elevator, private pool, hot tub, TWO primary suites AND TWO FULL kitchens with Beach Access at the end of the road that feels private with NO HOA-located in flood zone X. This home is right over the bridge so no waiting in traffic during high season! The ground floor offers a second kitchen and additional living space, creating the perfect setup for poolside gatherings, entertaining or multigenerational living. There is a flex room and full bathroom down there for family and guests. The private saltwater pool is surrounded by travertine pavers and there is still a nice yard for your furry friends or children to play! The outdoor shower and hot tub really make this an outdoor retreat!
Quality craftsmanship and elegant upgrades are showcased throughout, including white oak engineered hardwood flooring, beautifully tiled bathrooms, stone countertops, upgraded lighting, and top-of-the-line stainless steel appliances. The stunning kitchen features a gorgeous backsplash and large island with butlers pantry, perfect for entertaining and everyday living. All the bathrooms offer beautiful tile work, including an impressive oversized shower. Additional highlights include an elevator, gas fireplace for cozy winter evenings, whole-house generator, tankless water heater, outdoor shower, water softener, and Trex decking.
Enjoy the coastal breeze from any of the charming porches! Grab a cup of coffee and relax on the porch swing, it's one of the owner's favorite places to unwind! This beautiful home is just a quick walk or golf cart ride to beach access at the end of the street- no crossing any busy roads! Easy bike ride to Gaffers or down the road to the park!
Rental projections are uploaded for investors, 1031etc. Not located in a flood zone! A rare opportunity to enjoy beach living with beautiful finishes, exceptional amenities, and room for everyone....
Contact an agent
Home facts
- Year built:2024
- Subdivision & Development:Deer Horn Dunes
- Listing ID #:100615940
- Added:1 day(s) ago
- Updated:November 13, 2026 at 02:55 AM
Rooms and interior
- Bedrooms:4
- Total bathrooms:5
- Full bathrooms:4
- Half bathrooms:1
- Rooms Total:9
- Flooring:Tile, Wood
- Bathrooms Description:Walk-in Shower
- Kitchen Description:2nd Kitchen, Convection Oven, Dishwasher, Freezer, Kitchen Island, Pantry, Refrigerator
- Bedroom Description:Walk-In Closet(s)
- Living area:3,592 sq. ft.
Heating and cooling
- Cooling:Central Air
- Heating:Electric, Fireplace(s), Heat Pump, Heating, Propane
- Central air:Yes
Structure and exterior
- Roof:Architectural Shingle, Metal
- Year built:2024
- Building area:3,592 sq. ft.
- Lot area:0.26 Acres
- Lot Features:Interior Lot
- Construction Materials:Fiber Cement, Wood Frame
- Exterior Features:Covered, Deck, Irrigation System, Outdoor Shower, Porch
- Foundation Description:Slab
- Levels:Three Or More
Schools
- High school:Croatan
- Middle school:Broad Creek
- Elementary school:White Oak Elementary
Utilities
- Water:Water Connected
Finances and disclosures
- Price:$1,769,000
- Price per sq. ft.:$492.48
Features and amenities
- Appliances:Convection Oven, Dishwasher, Freezer, Refrigerator, Water Softener
- Laundry features:Laundry Room, Washer Hookup
- Amenities:Blinds/Shades, Ceiling Fan(s), Walk-In Closet(s), Whole-Home Generator
Parking
- Total parking spaces:2
- Parking description:Attached, Attached Garage, Concrete, Garage, Paved
- Garage:Yes
- Garage spaces:2

New listings near 131 Fawn Drive
- New
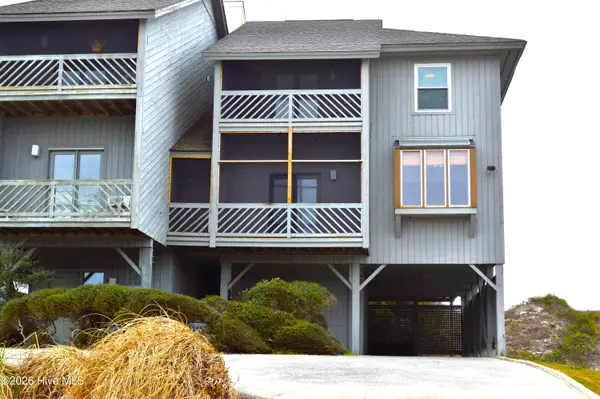 $110,000Active3 beds 2 baths2,211 sq. ft.
5211 Ocean Drive #Seg H, Emerald Isle, NC 28594
MLS# 100615925Listed by: EMERALD ISLE REALTY  $110,000Pending3 beds 2 baths2,211 sq. ft.
5211 Ocean Drive #G, Emerald Isle, NC 28594
MLS# 100615902Listed by: EMERALD ISLE REALTY- New
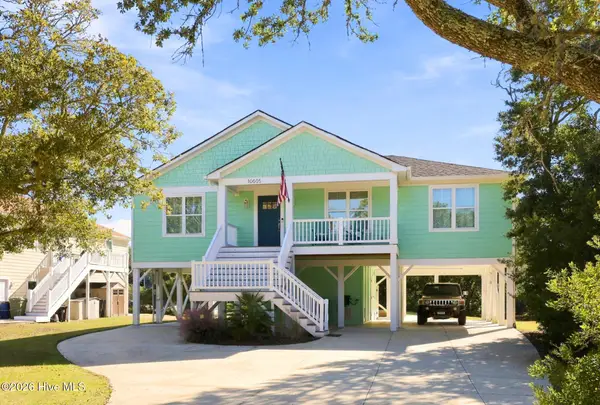 $849,000Active3 beds 2 baths1,440 sq. ft.
10505 Island Circle, Emerald Isle, NC 28594
MLS# 100615730Listed by: KELLER WILLIAMS CRYSTAL COAST - New
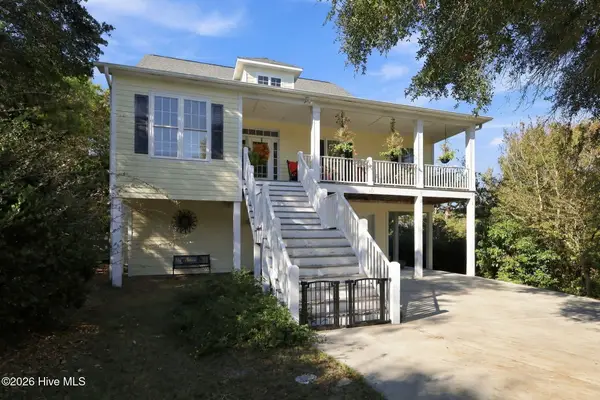 $1,275,000Active3 beds 4 baths3,103 sq. ft.
117 Conch Court, Emerald Isle, NC 28594
MLS# 100615568Listed by: BRAKEN, LLC - New
 $699,000Active0.32 Acres
108 Starfish Court, Emerald Isle, NC 28594
MLS# 100614972Listed by: ADVANTAGE COASTAL PROPERTIES - Open Sat, 11am to 2pmNew
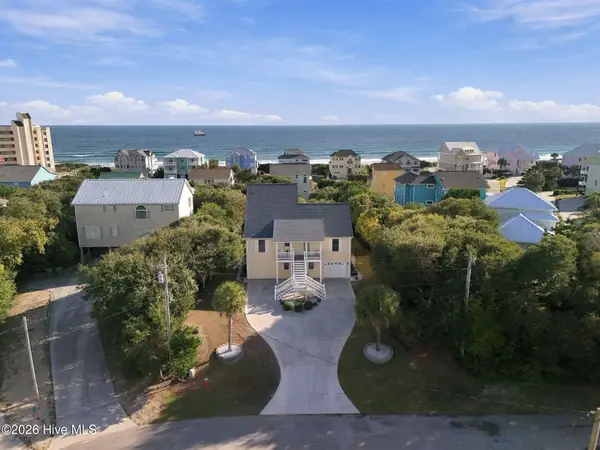 $1,273,900Active4 beds 3 baths2,356 sq. ft.
116 Janell Lane, Emerald Isle, NC 28594
MLS# 100614572Listed by: CEDAR AND SALT REALTY, LLC - New
 $780,000Active2 beds 4 baths1,872 sq. ft.
9003 Village West Drive #A, Emerald Isle, NC 28594
MLS# 100614758Listed by: LANDMARK SOTHEBY'S INTERNATIONAL REALTY - New
 $1,799,000Active4 beds 6 baths3,531 sq. ft.
7409 Archers Creek Court, Emerald Isle, NC 28594
MLS# 100614626Listed by: SELL THE COAST REALTY - New
 $1,850,000Active3 beds 3 baths2,511 sq. ft.
11017 Inlet Drive, Emerald Isle, NC 28594
MLS# 100614500Listed by: EXP REALTY


Protect your home and budget from life's surprises with an Assurant Home Warranty, backed by a partner that supports you through every step of homeownership. Explore Plans.
© 2026 Better Homes and Gardens Real Estate LLC. An Anywhere Real Estate company. All rights reserved. Better Homes and Gardens® Real Estate is a registered trademark owned by Meredith Operations Corporation, licensed to Better Homes and Gardens Real Estate LLC and used with permission. Better Homes and Gardens Real Estate LLC fully supports the principles of the Fair Housing Act and the Equal Opportunity Act. Listing information is deemed reliable but is not guaranteed accurate.
Each office is independently owned and operated.
Any services or products provided by third parties are not provided by, affiliated with or related to Better Homes and Gardens Real Estate LLC, or its affiliated companies.