
5211 Ocean Drive #Seg H, Emerald Isle, NC 28594
Local realty services provided by:Better Homes and Gardens Real Estate Lifestyle Property Partners
5211 Ocean Drive #Seg H,Emerald Isle, NC 28594
$110,000
- 3 Beds
- 2 Baths
- 2,211 sq. ft.
- Co-op
- Active
Listed by: heather singleton
Office: emerald isle realty
MLS#:100615925
Source:NC_CCAR
Price summary
- Price:$110,000
- Price per sq. ft.:$49.75
About this home
5 WEEKS PER YEAR/ 10% OWNERSHIP
Your own place at the beach—with the expenses and upkeep shared! This 1/10 fractional ownership opportunity offers five guaranteed weeks each year in a beautifully maintained oceanfront half duplex in Emerald Isle. Enjoy the benefits of owning a coastal getaway at a fraction of the cost of purchasing an entire beach home.
With 3 bedrooms, 3 full baths, and an additional flexible space for sleeping or relaxing, there is room to settle in and enjoy your time on the coast. Bright, open living areas welcome you to unwind, while sweeping Atlantic Ocean views and the sand just steps away make beach days easy.
A rotating ownership schedule provides time at the beach in different seasons, from summer vacations to fall getaways and peaceful off-season visits. Shared ownership also simplifies the responsibilities: HOA dues include exterior maintenance, property taxes, flood insurance, professional cleaning, and shared household supplies.
Spend your time on the beach, searching for shells, enjoying local seafood, or simply taking in the ocean breeze. A familiar place to return to, memories to build, and more time to enjoy everything you love about the Crystal Coast....
Contact an agent
Home facts
- Year built:1986
- Subdivision & Development:Not In Subdivision
- Listing ID #:100615925
- Added:1 day(s) ago
- Updated:November 13, 2026 at 02:55 AM
Rooms and interior
- Bedrooms:3
- Total bathrooms:2
- Full bathrooms:2
- Rooms Total:6
- Flooring:Carpet, Tile
- Kitchen Description:Dishwasher, Refrigerator
- Living area:2,211 sq. ft.
Heating and cooling
- Cooling:Central Air, Heat Pump
- Heating:Electric, Fireplace(s), Heat Pump, Heating
- Central air:Yes
Structure and exterior
- Roof:Composition, Shingle
- Year built:1986
- Building area:2,211 sq. ft.
- Lot area:0.35 Acres
- Construction Materials:Wood Frame
- Exterior Features:Covered, Deck, Open, Thermal Doors
- Foundation Description:Pilings, Slab
- Levels:Three Or More
Finances and disclosures
- Price:$110,000
- Price per sq. ft.:$49.75
Features and amenities
- Appliances:Dishwasher, Dryer, Refrigerator
- Laundry features:Dryer
- Amenities:Barbecue, Beach Access, Blinds/Shades, Ceiling Fan(s), Flood Insurance, Furnished, Heating/Cooling, Maintenance Structure, Management, Master Insure, Pest Control, Storage, Taxes
Parking
- Parking description:Carport, Paved

New listings near 5211 Ocean Drive #Seg H
- Open Sun, 11am to 1pmNew
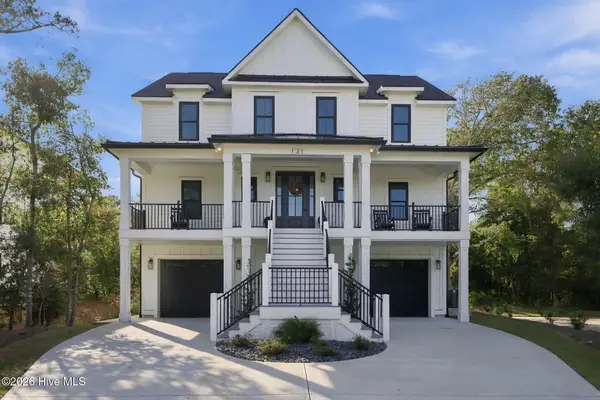 $1,769,000Active4 beds 5 baths3,592 sq. ft.
131 Fawn Drive, Emerald Isle, NC 28594
MLS# 100615940Listed by: KELLER WILLIAMS INNOVATE-WILMINGTON  $110,000Pending3 beds 2 baths2,211 sq. ft.
5211 Ocean Drive #G, Emerald Isle, NC 28594
MLS# 100615902Listed by: EMERALD ISLE REALTY- New
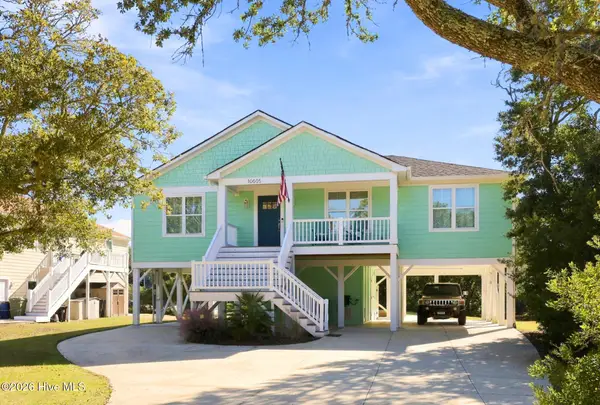 $849,000Active3 beds 2 baths1,440 sq. ft.
10505 Island Circle, Emerald Isle, NC 28594
MLS# 100615730Listed by: KELLER WILLIAMS CRYSTAL COAST - New
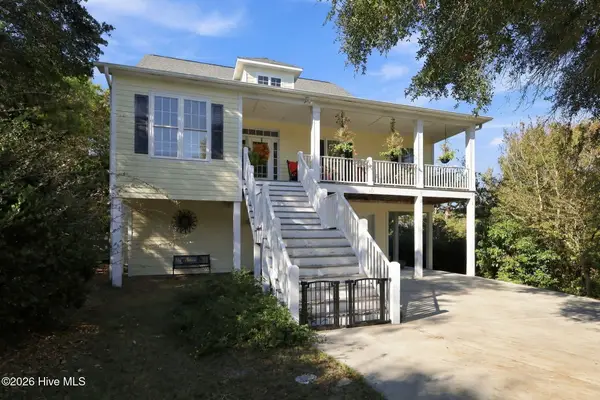 $1,275,000Active3 beds 4 baths3,103 sq. ft.
117 Conch Court, Emerald Isle, NC 28594
MLS# 100615568Listed by: BRAKEN, LLC - New
 $699,000Active0.32 Acres
108 Starfish Court, Emerald Isle, NC 28594
MLS# 100614972Listed by: ADVANTAGE COASTAL PROPERTIES - Open Sat, 11am to 2pmNew
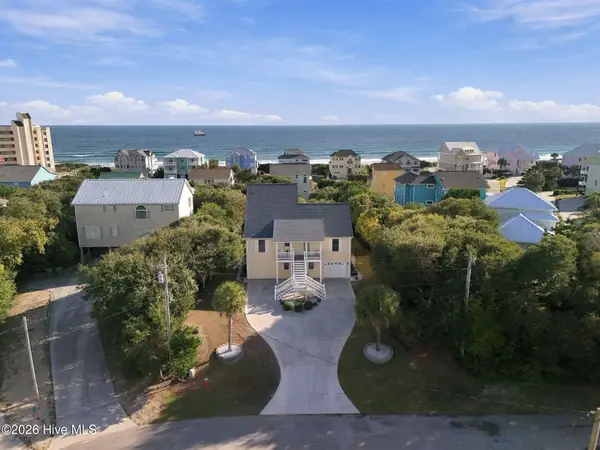 $1,273,900Active4 beds 3 baths2,356 sq. ft.
116 Janell Lane, Emerald Isle, NC 28594
MLS# 100614572Listed by: CEDAR AND SALT REALTY, LLC - New
 $780,000Active2 beds 4 baths1,872 sq. ft.
9003 Village West Drive #A, Emerald Isle, NC 28594
MLS# 100614758Listed by: LANDMARK SOTHEBY'S INTERNATIONAL REALTY - New
 $1,799,000Active4 beds 6 baths3,531 sq. ft.
7409 Archers Creek Court, Emerald Isle, NC 28594
MLS# 100614626Listed by: SELL THE COAST REALTY - New
 $1,850,000Active3 beds 3 baths2,511 sq. ft.
11017 Inlet Drive, Emerald Isle, NC 28594
MLS# 100614500Listed by: EXP REALTY


Protect your home and budget from life's surprises with an Assurant Home Warranty, backed by a partner that supports you through every step of homeownership. Explore Plans.
© 2026 Better Homes and Gardens Real Estate LLC. An Anywhere Real Estate company. All rights reserved. Better Homes and Gardens® Real Estate is a registered trademark owned by Meredith Operations Corporation, licensed to Better Homes and Gardens Real Estate LLC and used with permission. Better Homes and Gardens Real Estate LLC fully supports the principles of the Fair Housing Act and the Equal Opportunity Act. Listing information is deemed reliable but is not guaranteed accurate.
Each office is independently owned and operated.
Any services or products provided by third parties are not provided by, affiliated with or related to Better Homes and Gardens Real Estate LLC, or its affiliated companies.