
255 Pump Station Road, Erwin, NC 28339
Local realty services provided by:Better Homes and Gardens Real Estate Paracle
255 Pump Station Road,Erwin, NC 28339
$265,000
- 3 Beds
- 2 Baths
- 1,240 sq. ft.
- Multi-family
- Active
Listed by: mia taylor johnson
Office: harris realty & land, llc.
MLS#:10190874
Source:RD
Price summary
- Price:$265,000
- Price per sq. ft.:$213.71
About this home
Enjoy the best of both worlds with this beautiful new construction home just outside the city limits! Featuring stylish LVP flooring, granite countertops, stainless steel appliances, and a desirable split-bedroom floorplan. You'll also love the plenty of parking and spacious concrete back deck, perfect for grilling, entertaining, or relaxing outdoors. With all-new finishes inside and out, this home is ready for you to make it your own!
Contact an agent
Home facts
- Year built:2026
- Subdivision & Development:Not in a Subdivision
- Listing ID #:10190874
- Added:3 day(s) ago
- Updated:September 08, 2026 at 03:56 PM
Rooms and interior
- Bedrooms:3
- Total bathrooms:2
- Full bathrooms:2
- Rooms Total:1
- Flooring:Carpet, Luxury Vinyl
- Dining Description:Eat-in Kitchen
- Bathrooms Description:Double Vanity
- Kitchen Description:Dishwasher, Electric Range, Microwave, Water Heater
- Living area:1,240 sq. ft.
Heating and cooling
- Cooling:Central Air
- Heating:Central, Heat Pump
- Central air:Yes
Structure and exterior
- Roof:Architectural Shingle
- Year built:2026
- Building area:1,240 sq. ft.
- Lot area:0.43 Acres
- Architectural Style:Ranch, Traditional
- Construction Materials:Vinyl Siding
- Exterior Features:Front Porch, Rear Porch
- Foundation Description:Slab
- Levels:One
Schools
- High school:Harnett - Triton High
- Middle school:Harnett - Coats Erwin Middle
- Elementary school:Harnett - Erwin Elementary
Utilities
- Water:Public
- Sewer:Septic Tank
Finances and disclosures
- Price:$265,000
- Price per sq. ft.:$213.71
- Tax amount:$96
Features and amenities
- Laundry features:Laundry Closet
Parking
- Parking description:Concrete, Driveway
 Listings marked with a Doorify MLS icon are provided courtesy of the Doorify MLS, of North Carolina, Internet Data Exchange Database. Brokers make an effort to deliver accurate information, but buyers should independently verify any information on which they will rely in a transaction. The listing broker shall not be responsible for any typographical errors, misinformation, or misprints, and they shall be held totally harmless from any damages arising from reliance upon this data. This data is provided exclusively for consumers’ personal, non-commercial use. Copyright 2026 Doorify MLS of North Carolina. All rights reserved.
New listings near 255 Pump Station Road
- New
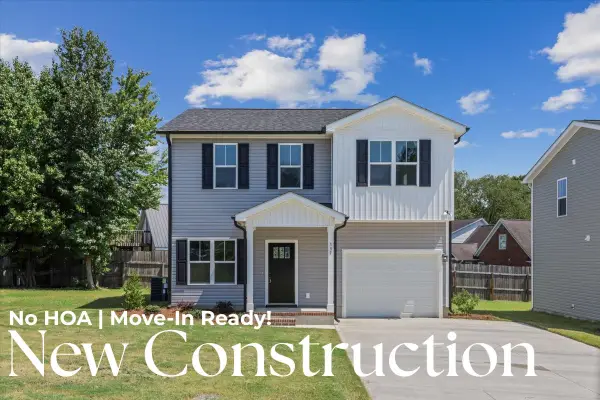 $269,900Active4 beds 3 baths1,553 sq. ft.
117 Wilson Street, Erwin, NC 28339
MLS# 10190473Listed by: EXP REALTY, LLC - C - New
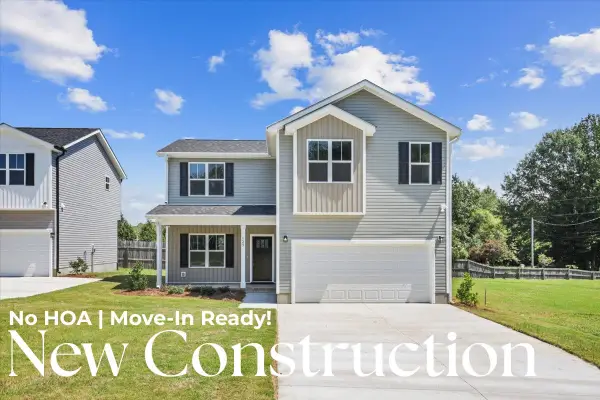 $329,900Active4 beds 3 baths
125 Wilson Street, Erwin, NC 28339
MLS# 10190474Listed by: EXP REALTY, LLC - C - New
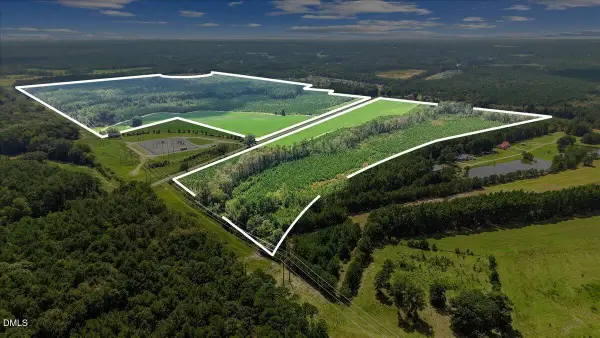 $3,306,000Active175 Acres
850 Horseshoe Bend Road, Erwin, NC 28339
MLS# 10190223Listed by: HARRIS REALTY & LAND, LLC - New
 $405,000Active3 beds 3 baths1,697 sq. ft.
152 Josey Williams Road, Erwin, NC 28339
MLS# LP768659Listed by: REAL BROKER LLC - New
 $165,000Active3 beds 2 baths1,157 sq. ft.
112 2nd Street, Erwin, NC 28339
MLS# 10189396Listed by: ANTHEM PROPERTIES GROUP LLC  $334,995Active3 beds 3 baths1,849 sq. ft.
406 Thorntons Creek Drive, Erwin, NC 28339
MLS# LP768275Listed by: KELLER WILLIAMS REALTY (FAYETTEVILLE) $359,000Active4 beds 3 baths2,286 sq. ft.
178 Waters Edge Drive, Erwin, NC 28339
MLS# 10188397Listed by: CALL IT CLOSED INTERNATIONAL I $330,000Active3 beds 3 baths2,513 sq. ft.
110 Ramble Falls Lane, Erwin, NC 28339
MLS# 10188335Listed by: C-A-RE REALTY $219,000Active3 beds 2 baths1,607 sq. ft.
2 Riverview Road, Erwin, NC 28339
MLS# 10188185Listed by: FROM HAUS 2 HOME


Protect your home and budget from life's surprises with an Assurant Home Warranty, backed by a partner that supports you through every step of homeownership. Explore Plans.
© 2026 Better Homes and Gardens Real Estate LLC. An Anywhere Real Estate company. All rights reserved. Better Homes and Gardens® Real Estate is a registered trademark owned by Meredith Operations Corporation, licensed to Better Homes and Gardens Real Estate LLC and used with permission. Better Homes and Gardens Real Estate LLC fully supports the principles of the Fair Housing Act and the Equal Opportunity Act. Listing information is deemed reliable but is not guaranteed accurate.
Each office is independently owned and operated.
Any services or products provided by third parties are not provided by, affiliated with or related to Better Homes and Gardens Real Estate LLC, or its affiliated companies.