
29 S Greenwood Forest Drive, Etowah, NC 28729
Local realty services provided by:Better Homes and Gardens Real Estate Integrity Partners
Listed by: julia burdette
Office: nest realty asheville
MLS#:4382718
Source:CH
Price summary
- Price:$419,000
- Price per sq. ft.:$283.49
About this home
Tucked away in the peaceful community of Etowah, this lovingly cared-for 2bed/2bath, home is a rare find for buyers seeking quality, comfort, and thoughtful upgrades throughout. From the energy-efficient improvements to the stunning outdoor spaces, every detail of this property reflects true pride of ownership.
——— A Large, clean workshop with electricity is a standout feature that is truly hard to come by. Can easily accommodate wood working, man-cave, she-shed or whatever you can imagine.
——— For outdoor enthusiasts or nature lover, you will find the Dupont State Recreational Forest less than 10 miles away to easily access trails for hiking, biking, and viewing waterfalls. Also nearby is the the Eucusta trail entrance for biking and walking, and the Etowah Valley Golf and Resort only blocks away.
––– Perfect for active individuals, those with hobbies, entertaining, or downsizing to one level living.
––– Plumbing in place to make a 3rd bathroom where laundry room is currenlty. Garage could be converted to bedroom/additional primary suite if desired. Potential to have a 3bed/3bath home in the same existing footprint.
——— Step inside and enjoy the ease of single-level living in a home that has been freshly painted throughout most of the interior, giving it a clean, welcoming feel from the moment you arrive. The home's energy efficiency sets it apart — featuring insulated, argon-sealed windows that keep the elements out and comfort in, along with extra insulation in both the attic and under the floors for year-round savings on heating and cooling. A generator plug-in is already installed, giving you peace of mind when Western North Carolina's mountain weather rolls in.
——— Outside, the mature, manicured landscaping creates exceptional curb appeal and a serene setting. The fully fenced backyard offers privacy and security, area for pets to play, and a hot tub — which conveys with the home — making it an entertainer's dream and a personal sanctuary all in one.
——— This is not a flipped house or a quick fix-up — it's a well-maintained, carefully upgraded home that has been genuinely loved and is ready to offer the same to its next owner....
Contact an agent
Home facts
- Year built:1976
- Subdivision & Development:Greenwood Forest
- Listing ID #:4382718
- Updated:September 24, 2026 at 08:25 AM
Rooms and interior
- Bedrooms:2
- Total bathrooms:2
- Full bathrooms:2
- Flooring:Carpet, Laminate, Tile
- Kitchen Description:Dishwasher, Electric Oven, Electric Range, Microwave
- Living area:1,478 sq. ft.
Heating and cooling
- Cooling:Heat Pump
- Heating:Heat Pump
- Central air:Yes
Structure and exterior
- Year built:1976
- Building area:1,478 sq. ft.
- Lot area:0.46 Acres
- Lot Features:Green Area, Level
- Architectural Style:Ranch
- Construction Materials:Fiber Cement
- Foundation Description:Crawl Space
- Levels:1 Story
Schools
- High school:West Henderson
- Elementary school:Etowah
Utilities
- Sewer:Septic (At Site)
Finances and disclosures
- Price:$419,000
- Price per sq. ft.:$283.49
Features and amenities
- Laundry features:In Garage
- Amenities:Attic Stairs Pulldown
Parking
- Parking description:Attached Garage, Driveway
- Garage:Yes
- Garage spaces:2
 Listings courtesy of Canopy MLS as distributed by MLS GRID. Copyright 2021 Canopy MLS. All rights reserved. Canopy MLS, provides content displayed here (“provided content”) on an “as is” basis and makes no representations or warranties regarding the provided content, including, but not limited to those of non-infringement, timeliness, accuracy, or completeness. Individuals and companies using information presented are responsible for verification and validation of information they utilize and present to their customers and clients. Canopy MLS will not be liable for any damage or loss resulting from use of the provided content or the products available through Portals, IDX, VOW, and/or Syndication. Recipients of this information shall not resell, redistribute, reproduce, modify, or otherwise copy any portion thereof without the expressed written consent of Canopy MLS. CH Member Broker: Rachel Brown
New listings near 29 S Greenwood Forest Drive
- Coming SoonOpen Sat, 1 to 3pm
 $999,000Coming Soon3 beds 4 baths4,598 sq. ft.
244 Mountain Valley Drive, Hendersonville, NC 28739
MLS# 4425255Listed by: CAROLINA LUXURY BROKERS LLC - New
 $629,000Active3 beds 3 baths1,988 sq. ft.
4311 Cove Loop Road, Hendersonville, NC 28739
MLS# 4427450Listed by: COLDWELL BANKER ADVANTAGE - New
 $860,000Active2 beds 2 baths1,273 sq. ft.
536 Faircrest Lane, Hendersonville, NC 28739
MLS# 4424378Listed by: RE/MAX RESULTS - Open Sun, 2 to 3pmNew
 $575,000Active3 beds 3 baths2,309 sq. ft.
2008 Deep Woods Drive, Hendersonville, NC 28739
MLS# 4424747Listed by: BLUAXIS REALTY - New
 $799,900Active2 beds 2 baths1,769 sq. ft.
658 Pleasant Grove Church Road, Hendersonville, NC 28739
MLS# 342037Listed by: EXP REALTY, LLC - New
 $468,500Active3 beds 3 baths1,404 sq. ft.
46 Old Chestnut Lane, Hendersonville, NC 28739
MLS# 4421503Listed by: RE/MAX LAND OF THE WATERFALLS - New
 $250,000Active2 beds 2 baths1,052 sq. ft.
117 View De Lake Drive, Etowah, NC 28729
MLS# 4427129Listed by: PREMIER SOTHEBYS INTERNATIONAL REALTY - New
 $949,000Active4 beds 3 baths4,291 sq. ft.
30 W Fairway Drive, Etowah, NC 28729
MLS# 4426945Listed by: HOWARD HANNA BEVERLY-HANKS - New
 $550,000Active3 beds 3 baths2,363 sq. ft.
53 Armstrong Road, Etowah, NC 28729
MLS# 4426769Listed by: CENTURY 21 CONNECTED 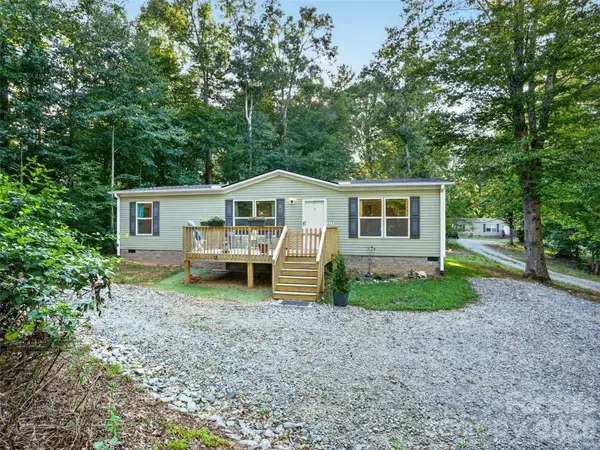 $310,000Active3 beds 2 baths1,344 sq. ft.
117 Eade Road, Etowah, NC 28729
MLS# 4422489Listed by: KELLER WILLIAMS MTN PARTNERS, LLC


Protect your home and budget from life's surprises with an Assurant Home Warranty, backed by a partner that supports you through every step of homeownership. Explore Plans.
© 2026 Better Homes and Gardens Real Estate LLC. An Anywhere Real Estate company. All rights reserved. Better Homes and Gardens® Real Estate is a registered trademark owned by Meredith Operations Corporation, licensed to Better Homes and Gardens Real Estate LLC and used with permission. Better Homes and Gardens Real Estate LLC fully supports the principles of the Fair Housing Act and the Equal Opportunity Act. Listing information is deemed reliable but is not guaranteed accurate.
Each office is independently owned and operated.
Any services or products provided by third parties are not provided by, affiliated with or related to Better Homes and Gardens Real Estate LLC, or its affiliated companies.