
1010 Sharon Ridge Road, Fairview, NC 28730
Local realty services provided by:Better Homes and Gardens Real Estate Heritage
Listed by: jordan lockaby
Office: keller williams professionals
MLS#:4379788
Source:CH
1010 Sharon Ridge Road,Fairview, NC 28730
$200,000
- 3 Beds
- 2 Baths
- 1,574 sq. ft.
- Single family
- Pending
Price summary
- Price:$200,000
- Price per sq. ft.:$127.06
About this home
Multiple offers received: highest and best deadline Mon June 29th at 5pm.
Positioned in the peaceful Fairview countryside just outside of Asheville, 1010 Sharon Ridge Road offers a rare opportunity to create a comfortable mountain lifestyle at an approachable price point. Set on a gently wooded corner lot with mature trees and natural privacy, this property blends simplicity, functionality, and quiet surroundings in one of Buncombe County’s most desirable rural communities.
The home features a practical single-level layout with a split-bedroom floor plan designed for everyday ease and flexibility. Warm, inviting living spaces are complemented by a wood-burning stove in the den, creating a cozy atmosphere ideal for cooler mountain evenings. A rear deck and porch extend the living experience outdoors, offering space to relax, entertain, or enjoy the surrounding natural setting.
Equipped with well water, septic, central air, heat pump, and additional wood heat, the property provides a solid foundation for comfortable living with room for future personalization. Located just a short drive from both Fairview amenities and downtown Asheville, the home offers a balance of privacy, accessibility, and potential.
Whether you're searching for a primary residence, investment opportunity, or mountain retreat, 1010 Sharon Ridge Road presents an opportunity to enjoy the charm and slower pace of Western North Carolina living. Please review Features & Info sheet in attachments....
Contact an agent
Home facts
- Year built:1988
- Listing ID #:4379788
- Updated:July 14, 2026 at 10:56 AM
Rooms and interior
- Bedrooms:3
- Total bathrooms:2
- Full bathrooms:2
- Flooring:Carpet, Laminate, Linoleum
- Kitchen Description:Dishwasher, Electric Oven, Electric Range, Refrigerator
- Basement:Yes
- Living area:1,574 sq. ft.
Heating and cooling
- Cooling:Central Air, Heat Pump
- Heating:Heat Pump, Wood Stove
- Central air:Yes
Structure and exterior
- Roof:Composition
- Year built:1988
- Building area:1,574 sq. ft.
- Lot area:0.58 Acres
- Lot Features:Corner Lot, Wooded
- Architectural Style:Traditional
- Construction Materials:Wood
Schools
- High school:AC Reynolds
- Elementary school:None
Utilities
- Water:Well
- Sewer:Septic (At Site)
Finances and disclosures
- Price:$200,000
- Price per sq. ft.:$127.06
Features and amenities
- Laundry features:Dryer, Laundry Room, Main Level, Washer
Parking
- Parking description:Driveway
 Listings courtesy of Canopy MLS as distributed by MLS GRID. Copyright 2021 Canopy MLS. All rights reserved. Canopy MLS, provides content displayed here (“provided content”) on an “as is” basis and makes no representations or warranties regarding the provided content, including, but not limited to those of non-infringement, timeliness, accuracy, or completeness. Individuals and companies using information presented are responsible for verification and validation of information they utilize and present to their customers and clients. Canopy MLS will not be liable for any damage or loss resulting from use of the provided content or the products available through Portals, IDX, VOW, and/or Syndication. Recipients of this information shall not resell, redistribute, reproduce, modify, or otherwise copy any portion thereof without the expressed written consent of Canopy MLS.
New listings near 1010 Sharon Ridge Road
- New
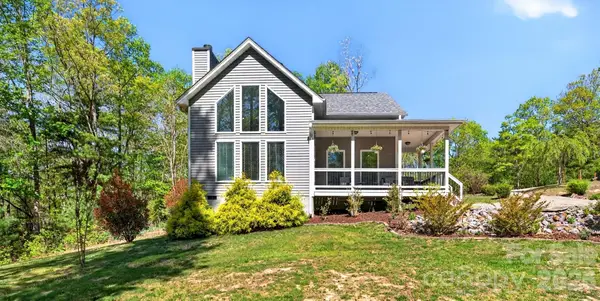 $449,000Active3 beds 2 baths1,688 sq. ft.
38 Pine Hill Road, Fairview, NC 28730
MLS# 4400617Listed by: CENTURY 21 MOUNTAIN LIFESTYLES - New
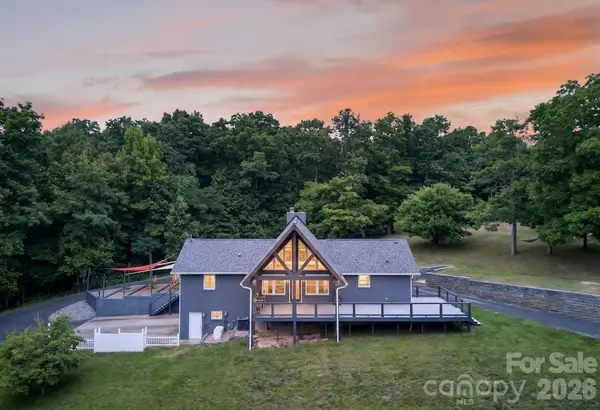 $1,650,000Active7 beds 5 baths3,957 sq. ft.
97 Whippoorwill Lane, Fairview, NC 28730
MLS# 4402332Listed by: KELLER WILLIAMS PROFESSIONALS - New
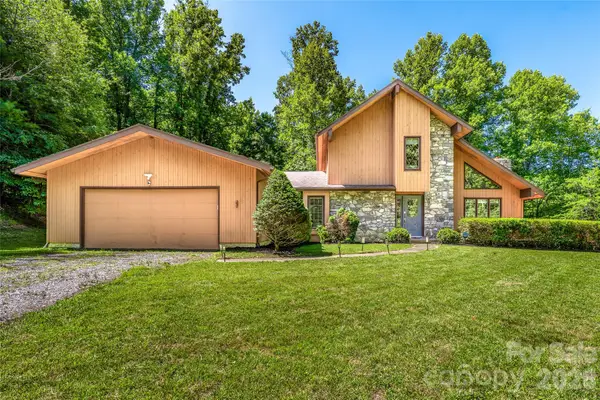 $829,000Active3 beds 3 baths2,408 sq. ft.
340 Sugar Hollow Road, Fairview, NC 28730
MLS# 4396551Listed by: EXP REALTY LLC - New
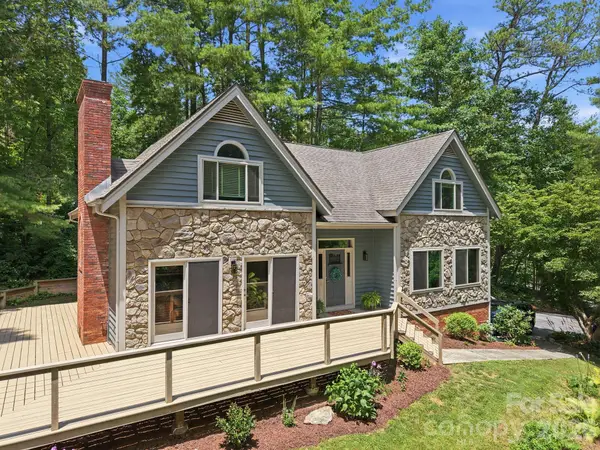 $700,000Active3 beds 3 baths2,703 sq. ft.
202 Riva Ridge Drive, Fairview, NC 28730
MLS# 4397168Listed by: HOMESPUN INVESTMENT REALTY INC - New
 $280,000Active11.59 Acres
64 Clay View Drive, Fairview, NC 28730
MLS# 4396816Listed by: KELLER WILLIAMS PROFESSIONALS - Coming Soon
 $2,950,000Coming Soon5 beds 5 baths
21 Ebby Ridge, Fairview, NC 28730
MLS# 4370443Listed by: UNIQUE: A REAL ESTATE COLLECTIVE  $280,000Pending3 beds 3 baths1,465 sq. ft.
11 Charlie Hill Memorial Drive, Fairview, NC 28730
MLS# 4398558Listed by: PINNACLE SOTHEBYS INTERNATIONAL REALTY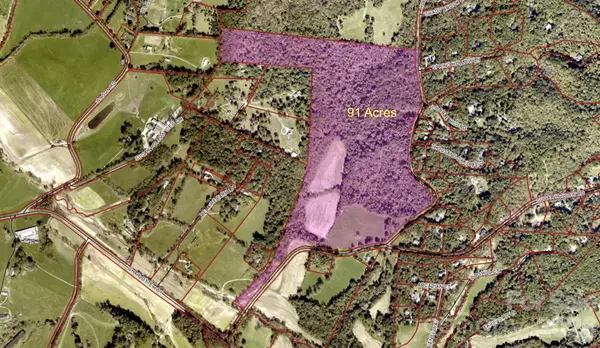 $5,000,000Active91 Acres
VL Sugar Hollow Road, Fairview, NC 28730
MLS# 4400054Listed by: BERKSHIRE HATHAWAY HOMESERVICES BLUE RIDGE REALTORS $2,480,000Active4 beds 5 baths4,202 sq. ft.
98 Flat Creek Road, Fairview, NC 28730
MLS# 4395536Listed by: PREFERRED PROPERTIES $1,169,000Active3 beds 3 baths3,555 sq. ft.
425 Flat Top Mountain Road, Fairview, NC 28730
MLS# 4399617Listed by: NORTHGROUP REAL ESTATE LLC


Protect your home and budget from life's surprises with an Assurant Home Warranty, backed by a partner that supports you through every step of homeownership. Explore Plans.
© 2026 Better Homes and Gardens Real Estate LLC. An Anywhere Real Estate company. All rights reserved. Better Homes and Gardens® Real Estate is a registered trademark owned by Meredith Operations Corporation, licensed to Better Homes and Gardens Real Estate LLC and used with permission. Better Homes and Gardens Real Estate LLC fully supports the principles of the Fair Housing Act and the Equal Opportunity Act. Listing information is deemed reliable but is not guaranteed accurate.
Each office is independently owned and operated.
Any services or products provided by third parties are not provided by, affiliated with or related to Better Homes and Gardens Real Estate LLC, or its affiliated companies.