
340 Sugar Hollow Road, Fairview, NC 28730
Local realty services provided by:Better Homes and Gardens Real Estate Paracle
Listed by: cory wall
Office: exp realty llc.
MLS#:4396551
Source:CH
340 Sugar Hollow Road,Fairview, NC 28730
$825,000
- 3 Beds
- 3 Baths
- 2,408 sq. ft.
- Single family
- Active
Price summary
- Price:$825,000
- Price per sq. ft.:$342.61
About this home
Nestled on over 5 private acres in the heart of Fairview, this warm and inviting mountain retreat offers the perfect blend of peaceful living and everyday convenience. Surrounded by mature trees with plenty of usable yard space, you'll love the feeling of privacy while being just minutes from Asheville.
Inside, soaring vaulted ceilings, exposed wood beams, and a stunning floor-to-ceiling stone fireplace create a welcoming focal point in the spacious living room. Expansive windows fill the home with natural light and bring the outdoors in. The open floor plan flows effortlessly into the dining area and spacious kitchen, making it ideal for entertaining or everyday living.
The main level features the primary suite, an additional bedroom, full baths, and laundry for easy one-level living, while the upper level offers another bedroom, full bath, and loft/sitting area perfect for guests, a home office, or flex space. Step outside to the expansive wraparound deck where you can enjoy morning coffee, outdoor dining, or simply relax while overlooking your wooded surroundings.
An attached two-car garage and unfinished basement provide excellent storage, workshop potential, or future expansion opportunities. Whether you're looking for a full-time residence or a peaceful mountain getaway, this beautiful Fairview property offers the space, privacy, and charm you've been searching for.
Just minutes from Ingles, Food Lion, local favorites like The Local Joint and Terramonga Local Provisions & Deli, plus Turgua Brewing, Whistle Hop Brewing Company, and Hilltop Ice Cream—this home offers the perfect balance of peaceful mountain living and the convenience of Fairview's beloved local businesses. What more could you ask for?...
Contact an agent
Home facts
- Year built:1985
- Subdivision & Development:None
- Listing ID #:4396551
- Updated:August 26, 2026 at 06:23 PM
Rooms and interior
- Bedrooms:3
- Total bathrooms:3
- Full bathrooms:3
- Flooring:Carpet, Tile, Wood
- Kitchen Description:Dishwasher, Electric Oven, Electric Range, Refrigerator
- Basement:Yes
- Living area:2,408 sq. ft.
Heating and cooling
- Cooling:Central Air
- Central air:Yes
Structure and exterior
- Roof:Composition
- Year built:1985
- Building area:2,408 sq. ft.
- Lot area:5.4 Acres
- Construction Materials:Wood
- Foundation Description:Basement
Schools
- High school:AC Reynolds
- Elementary school:Fairview
Utilities
- Water:Well
- Sewer:Septic (At Site)
Finances and disclosures
- Price:$825,000
- Price per sq. ft.:$342.61
Features and amenities
- Laundry features:Dryer, Main Level, Washer
Parking
- Parking description:Attached Garage, Driveway
- Garage:Yes
- Garage spaces:2
 Listings courtesy of Canopy MLS as distributed by MLS GRID. Copyright 2021 Canopy MLS. All rights reserved. Canopy MLS, provides content displayed here (“provided content”) on an “as is” basis and makes no representations or warranties regarding the provided content, including, but not limited to those of non-infringement, timeliness, accuracy, or completeness. Individuals and companies using information presented are responsible for verification and validation of information they utilize and present to their customers and clients. Canopy MLS will not be liable for any damage or loss resulting from use of the provided content or the products available through Portals, IDX, VOW, and/or Syndication. Recipients of this information shall not resell, redistribute, reproduce, modify, or otherwise copy any portion thereof without the expressed written consent of Canopy MLS.
New listings near 340 Sugar Hollow Road
- Coming Soon
 $679,000Coming Soon3 beds 2 baths2,872 sq. ft.
219 Echo Mountain View Road, Fairview, NC 28730
MLS# 4412812Listed by: MACKEY REALTY LLC - AVL - Coming Soon
 $2,950,000Coming Soon5 beds 5 baths6,292 sq. ft.
21 Ebby Ridge, Fairview, NC 28730
MLS# 4370443Listed by: UNIQUE: A REAL ESTATE COLLECTIVE - New
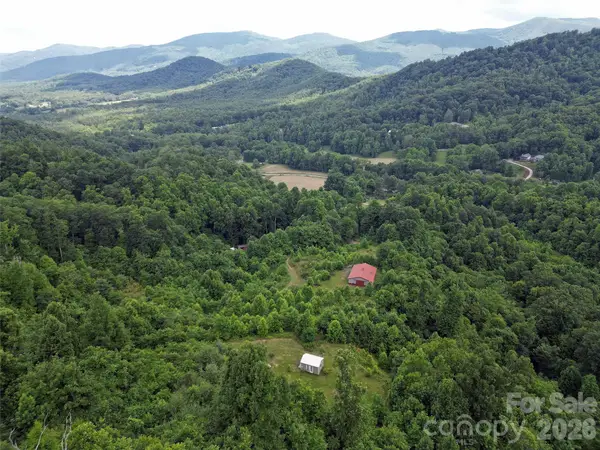 $588,000Active17.48 Acres
50 Gregory Hill Road, Fairview, NC 28730
MLS# 4414364Listed by: STERLING REAL ESTATE PARTNERS, LLC - New
 $899,000Active4 beds 3 baths2,958 sq. ft.
15 Stills Creek Loop, Fairview, NC 28730
MLS# 4416249Listed by: IVESTER JACKSON BLACKSTREAM - New
 $385,000Active2 beds 3 baths1,792 sq. ft.
94 Marcellina Drive, Fairview, NC 28730
MLS# 4416851Listed by: TOWN AND MOUNTAIN REALTY - New
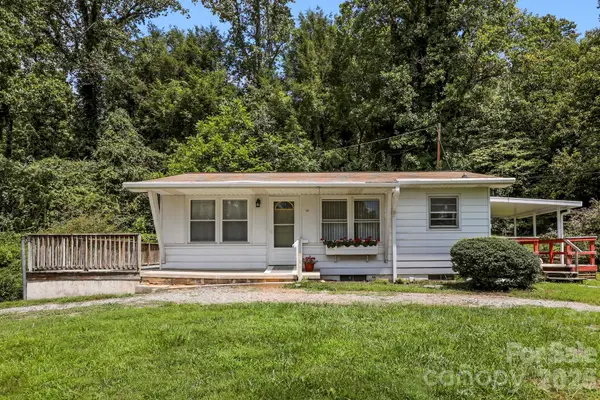 $295,000Active2 beds 1 baths778 sq. ft.
27 Mcgee Circle, Fairview, NC 28730
MLS# 4415904Listed by: BLUAXIS REALTY - New
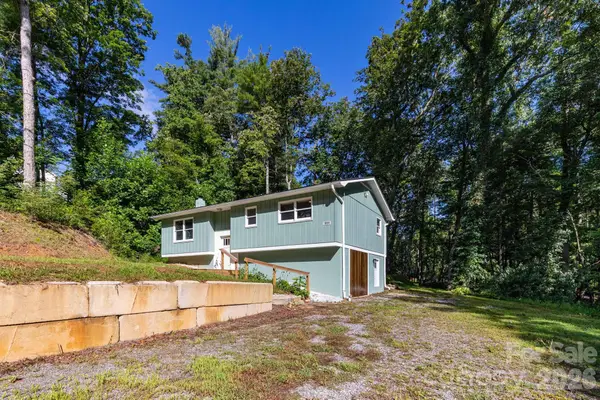 $420,000Active2 beds 2 baths1,745 sq. ft.
1009 Sharon Ridge Road, Fairview, NC 28730
MLS# 4416738Listed by: COOL MOUNTAIN REALTY - New
 $250,000Active2 beds 1 baths750 sq. ft.
124 Sayles Town Place, Fairview, NC 28730
MLS# 4415601Listed by: UNIQUE: A REAL ESTATE COLLECTIVE - Open Sat, 11am to 1pmNew
 $769,900Active3 beds 3 baths2,041 sq. ft.
18 Forget Me Not Meadows, Fairview, NC 28730
MLS# 4410784Listed by: PREMIER SOTHEBYS INTERNATIONAL REALTY - New
 $1,350,000Active4 beds 4 baths4,304 sq. ft.
69 Rock Springs Road, Fairview, NC 28730
MLS# 4413478Listed by: ASHEVILLE CRAFTED REAL ESTATE, LLC


Protect your home and budget from life's surprises with an Assurant Home Warranty, backed by a partner that supports you through every step of homeownership. Explore Plans.
© 2026 Better Homes and Gardens Real Estate LLC. An Anywhere Real Estate company. All rights reserved. Better Homes and Gardens® Real Estate is a registered trademark owned by Meredith Operations Corporation, licensed to Better Homes and Gardens Real Estate LLC and used with permission. Better Homes and Gardens Real Estate LLC fully supports the principles of the Fair Housing Act and the Equal Opportunity Act. Listing information is deemed reliable but is not guaranteed accurate.
Each office is independently owned and operated.
Any services or products provided by third parties are not provided by, affiliated with or related to Better Homes and Gardens Real Estate LLC, or its affiliated companies.