
123 Flat Top Mountain Road, Fairview, NC 28730
Local realty services provided by:Better Homes and Gardens Real Estate Integrity Partners
Listed by: darcy varney
Office: howard hanna beverly-hanks asheville-downtown
MLS#:4438459
Source:CH
123 Flat Top Mountain Road,Fairview, NC 28730
$1,350,000
- 5 Beds
- 5 Baths
- 3,141 sq. ft.
- Single family
- Active
Price summary
- Price:$1,350,000
- Price per sq. ft.:$429.8
About this home
Long-range mountain views, nearly 4 acres of park like land, and room to make your mountain lifestyle dreams a reality! Nestled on 3.89 gorgeous acres in Fairview, this spacious 3,100 sq ft home offers a rare combination of privacy, scenic beauty, and exceptional versatility. Enjoy breathtaking mountain vistas from the expansive rear deck, where the surrounding landscape creates a spectacular backdrop for everyday living and entertaining.
The main home welcomes you with soaring 17-foot ceilings in the great room, a beautiful stone gas fireplace, and sliding glass doors that open to the deck and mountain views. The spacious eat-in kitchen features a breakfast bar, while a separate formal dining room provides the perfect setting for gatherings. The main level also includes a generous laundry room, half bath, and a private primary suite with expansive closets. Upstairs, three additional bedrooms, two full baths, and a second laundry provide plenty of room for family and guests.
An incredible opportunity awaits with the detached garage and approximately 969 sq ft one-bedroom apartment, offering possibilities for rental income, multigenerational living, an in-law suite, or private accommodations for guests. The main home also features a double garage, while the approximately 2,100 sq ft unfinished basement offers outstanding potential for future expansion, recreation, hobbies, or additional living space.
Outside, enjoy the beauty of the expansive acreage, peaceful wooded surroundings, open outdoor spaces, and stunning long-range mountain views. Whether you're seeking a private mountain retreat, a property with room to grow, or a home that offers exceptional flexibility, this Fairview property presents a rare opportunity to enjoy the best of Western North Carolina living....
Contact an agent
Home facts
- Year built:1997
- Subdivision & Development:None
- Listing ID #:4438459
- Updated:November 06, 2026 at 01:17 PM
Rooms and interior
- Bedrooms:5
- Total bathrooms:5
- Full bathrooms:4
- Half bathrooms:1
- Flooring:Carpet, Wood
- Kitchen Description:Dishwasher, Double Oven, Electric Cooktop, Refrigerator
- Basement:Yes
- Living area:3,141 sq. ft.
Heating and cooling
- Cooling:Heat Pump
- Heating:Heat Pump
Structure and exterior
- Year built:1997
- Building area:3,141 sq. ft.
- Lot area:3.89 Acres
- Construction Materials:Synthetic Stucco
- Exterior Features:Fire Pit
- Foundation Description:Basement
Schools
- High school:AC Reynolds
- Elementary school:Fairview
Utilities
- Water:Well
- Sewer:Septic (At Site)
Finances and disclosures
- Price:$1,350,000
- Price per sq. ft.:$429.8
Features and amenities
- Laundry features:Dryer, Washer
- Amenities:Breakfast Bar, Walk-In Closet(s)
Parking
- Garage:Yes
- Garage spaces:3
 Listings courtesy of Canopy MLS as distributed by MLS GRID. Copyright 2021 Canopy MLS. All rights reserved. Canopy MLS, provides content displayed here (“provided content”) on an “as is” basis and makes no representations or warranties regarding the provided content, including, but not limited to those of non-infringement, timeliness, accuracy, or completeness. Individuals and companies using information presented are responsible for verification and validation of information they utilize and present to their customers and clients. Canopy MLS will not be liable for any damage or loss resulting from use of the provided content or the products available through Portals, IDX, VOW, and/or Syndication. Recipients of this information shall not resell, redistribute, reproduce, modify, or otherwise copy any portion thereof without the expressed written consent of Canopy MLS. CH Member Broker: Rachel Brown
New listings near 123 Flat Top Mountain Road
- New
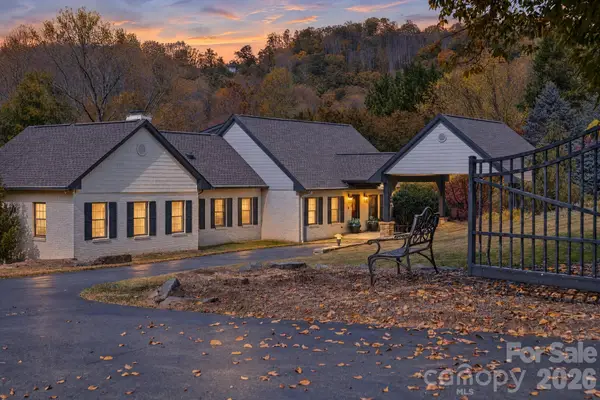 $1,450,000Active3 beds 5 baths3,382 sq. ft.
1236 Upper Brush Creek Road, Fairview, NC 28730
MLS# 4436722Listed by: MANIFE REALTY LLC - New
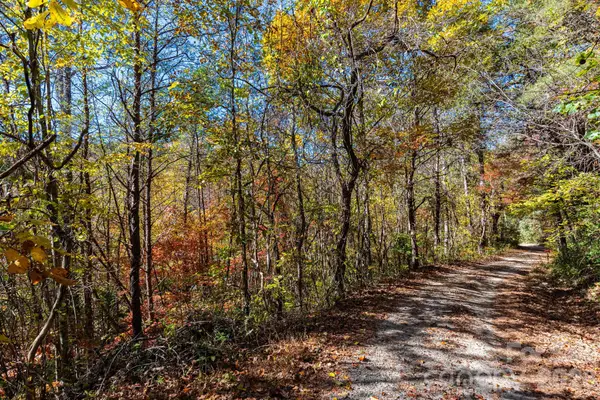 $55,000Active0.89 Acres
99999 Miller Road, Fairview, NC 28730
MLS# 4437910Listed by: KELLER WILLIAMS PROFESSIONALS - New
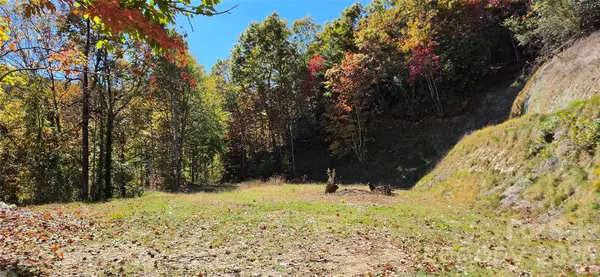 $95,000Active2.13 Acres
23 Craig Circle, Fairview, NC 28730
MLS# 4436336Listed by: EXP REALTY LLC 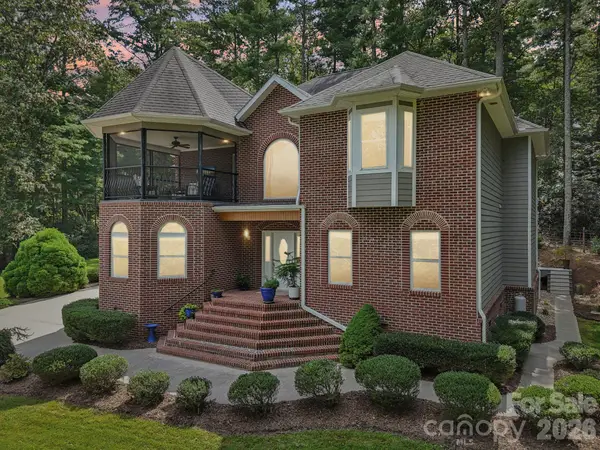 $839,000Active3 beds 3 baths3,793 sq. ft.
15 Madelyn Lane, Fairview, NC 28730
MLS# 4437619Listed by: MOVE ASHEVILLE REALTY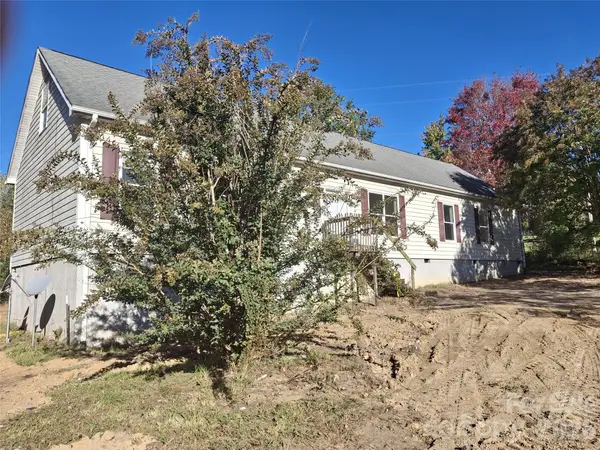 $230,000Pending2 beds 2 baths1,998 sq. ft.
18 (20) Saxon Hill None, Fairview, NC 28730
MLS# 4436884Listed by: CAROLINA MOUNTAIN SALES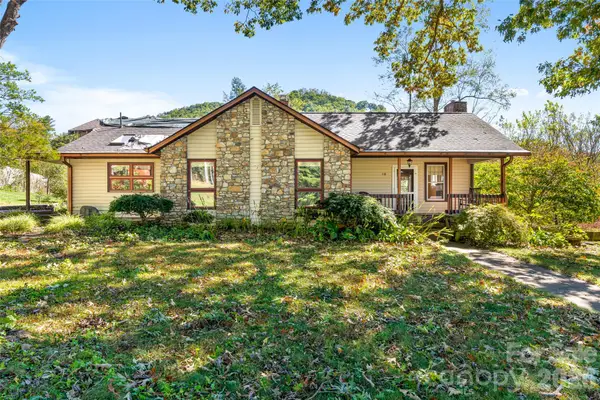 $135,000Pending3 beds 2 baths
18 Mission Lane, Fairview, NC 28730
MLS# 4431158Listed by: EXP REALTY LLC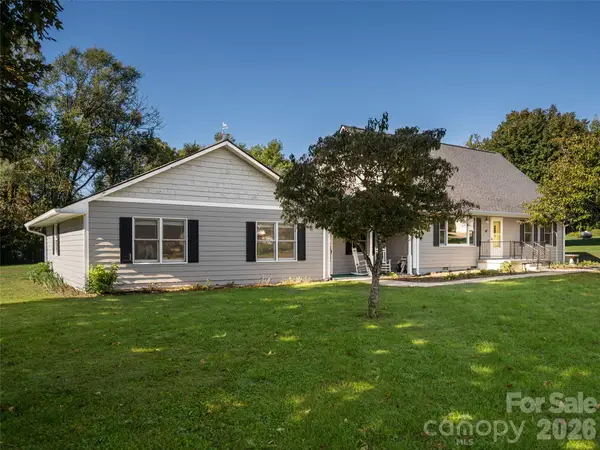 $600,000Active3 beds 4 baths3,346 sq. ft.
47 Cane Creek Circle, Fairview, NC 28730
MLS# 4435313Listed by: HOWARD HANNA BEVERLY-HANKS ASHEVILLE-NORTH- Open Sat, 12 to 2pm
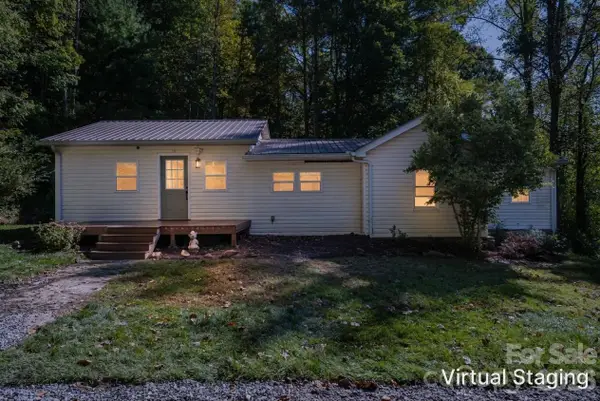 $389,000Active2 beds 2 baths1,353 sq. ft.
89 Sayles Town Road, Fairview, NC 28730
MLS# 4434567Listed by: CAROLINA MOUNTAIN SALES 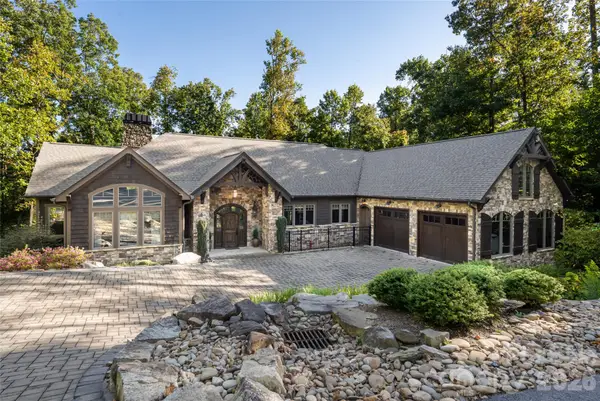 $2,195,000Active4 beds 5 baths4,660 sq. ft.
2 Cherokee Orchard Court, Fairview, NC 28730
MLS# 4430001Listed by: IVESTER JACKSON BLACKSTREAM


Protect your home and budget from life's surprises with an Assurant Home Warranty, backed by a partner that supports you through every step of homeownership. Explore Plans.
© 2026 Better Homes and Gardens Real Estate LLC. An Anywhere Real Estate company. All rights reserved. Better Homes and Gardens® Real Estate is a registered trademark owned by Meredith Operations Corporation, licensed to Better Homes and Gardens Real Estate LLC and used with permission. Better Homes and Gardens Real Estate LLC fully supports the principles of the Fair Housing Act and the Equal Opportunity Act. Listing information is deemed reliable but is not guaranteed accurate.
Each office is independently owned and operated.
Any services or products provided by third parties are not provided by, affiliated with or related to Better Homes and Gardens Real Estate LLC, or its affiliated companies.