
1236 Upper Brush Creek Road, Fairview, NC 28730
Local realty services provided by:Better Homes and Gardens Real Estate Heritage
Listed by: venus lancaster, zeno lancaster
Office: manife realty llc.
MLS#:4436722
Source:CH
1236 Upper Brush Creek Road,Fairview, NC 28730
$1,450,000
- 3 Beds
- 5 Baths
- 3,382 sq. ft.
- Single family
- Active
Price summary
- Price:$1,450,000
- Price per sq. ft.:$428.74
About this home
An exceptional investment or primary residence opportunity just minutes from downtown Asheville! This successful, turnkey short-term rental property is being offered below its 2025 appraised value of over $1.5 million, presenting a rare opportunity to acquire an established income-producing property with tremendous potential for additional value.
Situated on nearly 5 acres of predominantly flat, usable land with open use zoning - this unique property features two fully furnished homes, a swimming pool, hot tub, and an outdoor fire pit, creating an inviting retreat for guests and an attractive opportunity for investors.
The main residence offers three above-grade bedrooms plus an additional bonus room below grade, while the detached guest house features two additional bonus rooms. A partially finished basement and spacious two-car garage offer further opportunities for improvements, customization, or additional amenities.
For investors seeking to maximize the property's potential, there may be an opportunity to expand the septic system to accommodate 6 bedrooms, potentially increasing resale value. The expansive acreage and flexible zoning may also provide opportunities for an additional dwelling unit (ADU), pickleball court, expanded outdoor entertainment areas, or other guest-focused amenities. Buyer to independently verify all zoning, permitting, septic capacity, and development feasibility.
Whether you're looking to expand your investment portfolio, purchase your dream home, capitalize on an established short-term rental operation, or unlock additional value through strategic improvements, this property offers an exceptional combination of immediate income potential, acreage, desirable amenities, and future upside —all within minutes of downtown Asheville!...
Contact an agent
Home facts
- Year built:1984
- Subdivision & Development:None
- Listing ID #:4436722
- Updated:November 06, 2026 at 01:17 PM
Rooms and interior
- Bedrooms:3
- Total bathrooms:5
- Full bathrooms:4
- Half bathrooms:1
- Kitchen Description:Dishwasher, Electric Oven, Electric Range, Refrigerator
- Basement:Yes
- Basement Description:Garage Door
- Living area:3,382 sq. ft.
Heating and cooling
- Cooling:Heat Pump
- Heating:Heat Pump
- Central air:Yes
Structure and exterior
- Year built:1984
- Building area:3,382 sq. ft.
- Lot area:4.6 Acres
- Lot Features:Level, Paved
- Construction Materials:Wood
- Exterior Features:Fire Pit
- Foundation Description:Basement
Schools
- High school:AC Reynolds
- Elementary school:Fairview
Utilities
- Water:Well
- Sewer:Septic (At Site)
Finances and disclosures
- Price:$1,450,000
- Price per sq. ft.:$428.74
Features and amenities
- Laundry features:Dryer, Laundry Room, Main Level
- Amenities:Walk-In Closet(s)
Parking
- Parking description:Attached Garage, Driveway
- Garage:Yes
- Garage spaces:4
 Listings courtesy of Canopy MLS as distributed by MLS GRID. Copyright 2021 Canopy MLS. All rights reserved. Canopy MLS, provides content displayed here (“provided content”) on an “as is” basis and makes no representations or warranties regarding the provided content, including, but not limited to those of non-infringement, timeliness, accuracy, or completeness. Individuals and companies using information presented are responsible for verification and validation of information they utilize and present to their customers and clients. Canopy MLS will not be liable for any damage or loss resulting from use of the provided content or the products available through Portals, IDX, VOW, and/or Syndication. Recipients of this information shall not resell, redistribute, reproduce, modify, or otherwise copy any portion thereof without the expressed written consent of Canopy MLS.
New listings near 1236 Upper Brush Creek Road
- New
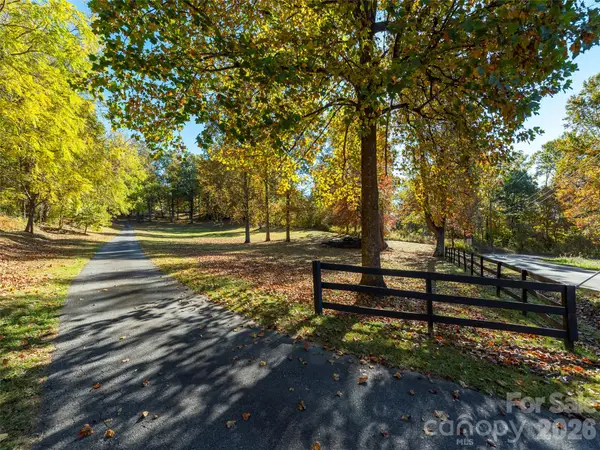 $1,350,000Active5 beds 5 baths3,141 sq. ft.
123 Flat Top Mountain Road, Fairview, NC 28730
MLS# 4438459Listed by: HOWARD HANNA BEVERLY-HANKS ASHEVILLE-DOWNTOWN - New
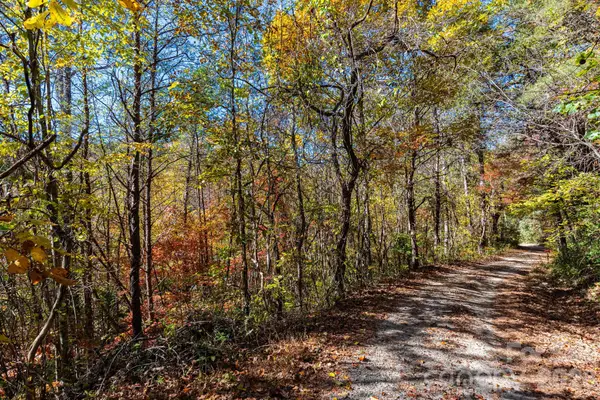 $55,000Active0.89 Acres
99999 Miller Road, Fairview, NC 28730
MLS# 4437910Listed by: KELLER WILLIAMS PROFESSIONALS - New
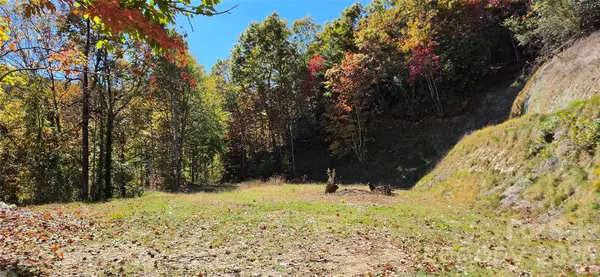 $95,000Active2.13 Acres
23 Craig Circle, Fairview, NC 28730
MLS# 4436336Listed by: EXP REALTY LLC 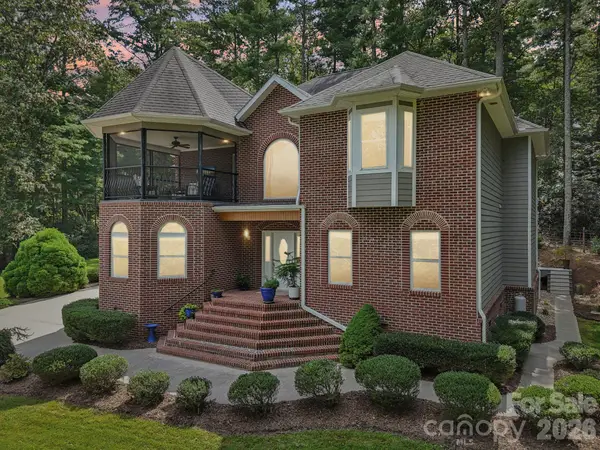 $839,000Active3 beds 3 baths3,793 sq. ft.
15 Madelyn Lane, Fairview, NC 28730
MLS# 4437619Listed by: MOVE ASHEVILLE REALTY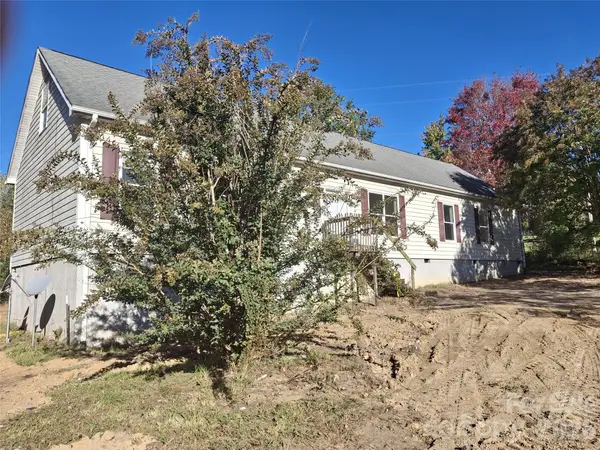 $230,000Pending2 beds 2 baths1,998 sq. ft.
18 (20) Saxon Hill None, Fairview, NC 28730
MLS# 4436884Listed by: CAROLINA MOUNTAIN SALES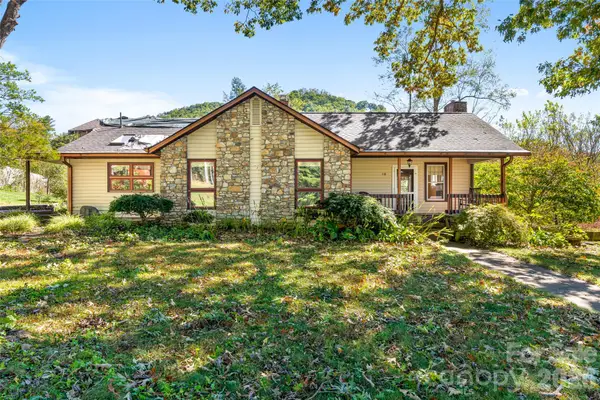 $135,000Pending3 beds 2 baths
18 Mission Lane, Fairview, NC 28730
MLS# 4431158Listed by: EXP REALTY LLC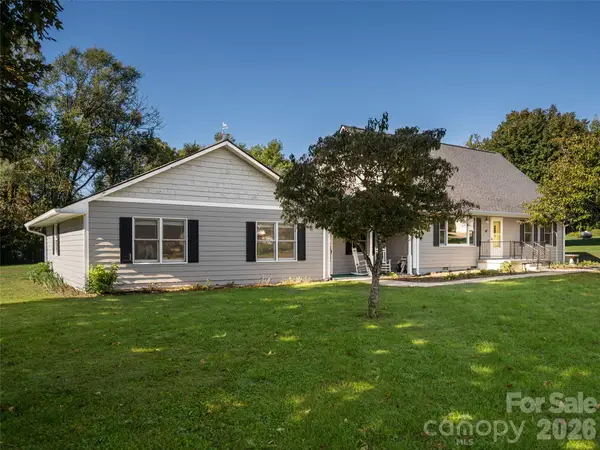 $600,000Active3 beds 4 baths3,346 sq. ft.
47 Cane Creek Circle, Fairview, NC 28730
MLS# 4435313Listed by: HOWARD HANNA BEVERLY-HANKS ASHEVILLE-NORTH- Open Sat, 12 to 2pm
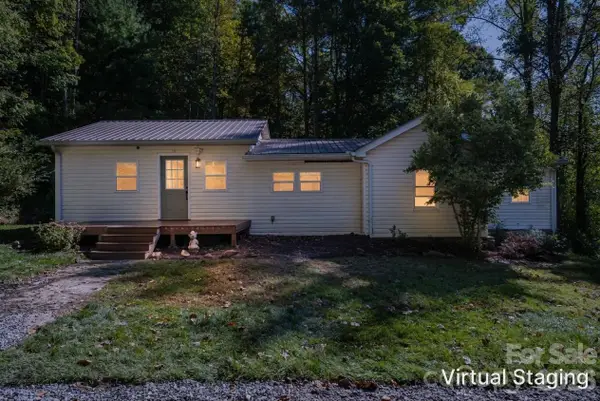 $389,000Active2 beds 2 baths1,353 sq. ft.
89 Sayles Town Road, Fairview, NC 28730
MLS# 4434567Listed by: CAROLINA MOUNTAIN SALES 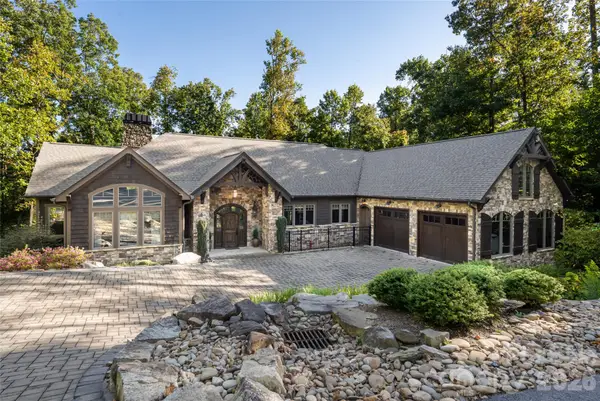 $2,195,000Active4 beds 5 baths4,660 sq. ft.
2 Cherokee Orchard Court, Fairview, NC 28730
MLS# 4430001Listed by: IVESTER JACKSON BLACKSTREAM


Protect your home and budget from life's surprises with an Assurant Home Warranty, backed by a partner that supports you through every step of homeownership. Explore Plans.
© 2026 Better Homes and Gardens Real Estate LLC. An Anywhere Real Estate company. All rights reserved. Better Homes and Gardens® Real Estate is a registered trademark owned by Meredith Operations Corporation, licensed to Better Homes and Gardens Real Estate LLC and used with permission. Better Homes and Gardens Real Estate LLC fully supports the principles of the Fair Housing Act and the Equal Opportunity Act. Listing information is deemed reliable but is not guaranteed accurate.
Each office is independently owned and operated.
Any services or products provided by third parties are not provided by, affiliated with or related to Better Homes and Gardens Real Estate LLC, or its affiliated companies.