
219 Echo Mountain View Road, Fairview, NC 28730
Local realty services provided by:Better Homes and Gardens Real Estate Foothills
Listed by: mark lavin
Office: mackey realty llc. - avl
MLS#:4412812
Source:CH
219 Echo Mountain View Road,Fairview, NC 28730
$679,000
- 3 Beds
- 2 Baths
- 2,872 sq. ft.
- Single family
- Coming Soon
Price summary
- Price:$679,000
- Price per sq. ft.:$236.42
About this home
***Views, Views, Views*** Escape to the mountains at 219 Echo Mountain, a beautiful retreat set on 3 private acres with spectacular long-range, year-round mountain views and views of Echo Lake. Designed to embrace its natural surroundings, this home offers multiple decks and outdoor spaces where you can take in the scenery, entertain guests, or simply enjoy the peace and quiet of mountain living.
Inside, the home blends warm mountain-retreat character with thoughtful updates and continued improvements. The inviting living area features a wood-burning fireplace, while the updated kitchen provides a comfortable and functional gathering space. A newer roof (2024) and whole-house generator add peace of mind and convenience.
The flexible floor plan includes a separate lower-level entrance, creating excellent potential for a homestay, short-term rental, guest quarters, or private space for extended family. Multiple decks expand the living space outdoors, while the hot tub and outdoor shower make it easy to relax after a day of hiking, exploring Western NC, or enjoying the surrounding mountains.
Approximately one acre of the three-acre property is fenced, providing useful outdoor space for pets, gardening, recreation, or simply enjoying the mountain setting.
Tucked away in a peaceful setting yet convenient to Fairview, Black Mountain and Asheville, 219 Echo Mountain offers the combination so many buyers seek: privacy, acreage, dramatic mountain and lake views, flexible living space, and the character of an updated mountain home. Whether envisioned as a full-time residence, mountain getaway, or property with potential income-producing space, this special retreat captures the best of Western North Carolina living....
Contact an agent
Home facts
- Year built:1972
- Subdivision & Development:None
- Listing ID #:4412812
- Updated:August 24, 2026 at 07:13 PM
Rooms and interior
- Bedrooms:3
- Total bathrooms:2
- Full bathrooms:2
- Flooring:Tile, Wood
- Kitchen Description:Dishwasher, Electric Oven, Electric Range, Microwave
- Basement:Yes
- Living area:2,872 sq. ft.
Heating and cooling
- Cooling:Heat Pump
- Heating:Forced Air, Heat Pump, Propane
Structure and exterior
- Roof:Composition
- Year built:1972
- Building area:2,872 sq. ft.
- Lot area:3 Acres
- Lot Features:Private, Sloped, Views, Wooded
- Architectural Style:Cabin, Cape Cod, Traditional
- Construction Materials:Vinyl
- Foundation Description:Basement
Schools
- High school:AC Reynolds
- Elementary school:Fairview
Utilities
- Water:Well
- Sewer:Septic (At Site)
Finances and disclosures
- Price:$679,000
- Price per sq. ft.:$236.42
Features and amenities
- Laundry features:In Basement
Parking
- Parking description:Driveway
 Listings courtesy of Canopy MLS as distributed by MLS GRID. Copyright 2021 Canopy MLS. All rights reserved. Canopy MLS, provides content displayed here (“provided content”) on an “as is” basis and makes no representations or warranties regarding the provided content, including, but not limited to those of non-infringement, timeliness, accuracy, or completeness. Individuals and companies using information presented are responsible for verification and validation of information they utilize and present to their customers and clients. Canopy MLS will not be liable for any damage or loss resulting from use of the provided content or the products available through Portals, IDX, VOW, and/or Syndication. Recipients of this information shall not resell, redistribute, reproduce, modify, or otherwise copy any portion thereof without the expressed written consent of Canopy MLS.
New listings near 219 Echo Mountain View Road
- Coming Soon
 $2,950,000Coming Soon5 beds 5 baths6,292 sq. ft.
21 Ebby Ridge, Fairview, NC 28730
MLS# 4370443Listed by: UNIQUE: A REAL ESTATE COLLECTIVE - New
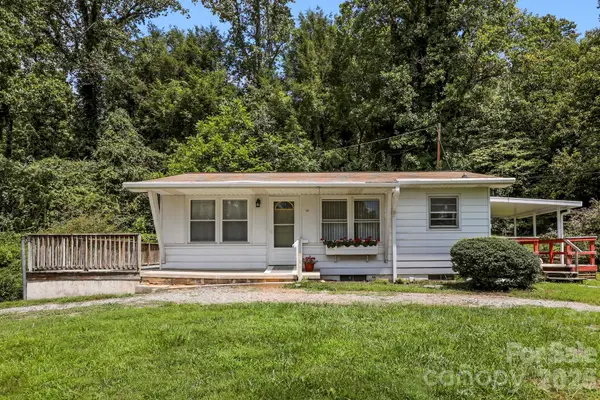 $295,000Active2 beds 1 baths778 sq. ft.
27 Mcgee Circle, Fairview, NC 28730
MLS# 4415904Listed by: BLUAXIS REALTY - New
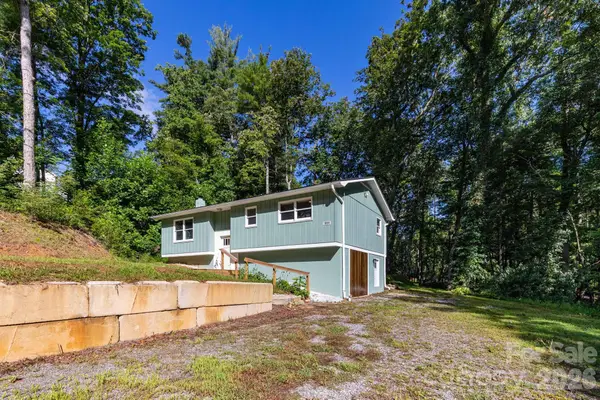 $420,000Active2 beds 2 baths1,745 sq. ft.
1009 Sharon Ridge Road, Fairview, NC 28730
MLS# 4416738Listed by: COOL MOUNTAIN REALTY - New
 $250,000Active2 beds 1 baths750 sq. ft.
124 Sayles Town Place, Fairview, NC 28730
MLS# 4415601Listed by: UNIQUE: A REAL ESTATE COLLECTIVE - Open Sat, 11am to 1pmNew
 $769,900Active3 beds 3 baths2,041 sq. ft.
18 Forget Me Not Meadows, Fairview, NC 28730
MLS# 4410784Listed by: PREMIER SOTHEBYS INTERNATIONAL REALTY - New
 $1,350,000Active4 beds 4 baths4,304 sq. ft.
69 Rock Springs Road, Fairview, NC 28730
MLS# 4413478Listed by: ASHEVILLE CRAFTED REAL ESTATE, LLC - New
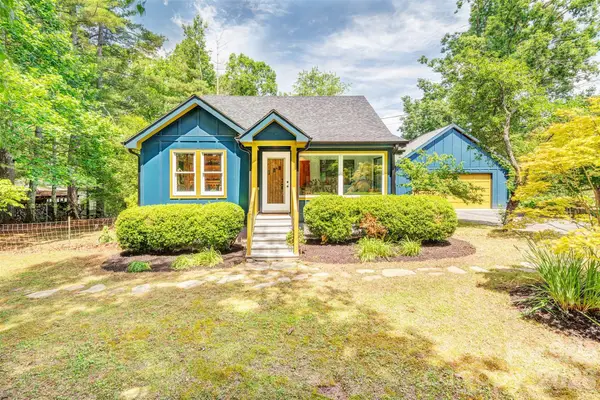 $995,000Active4 beds 2 baths2,149 sq. ft.
136 Graveyard Road #Lots 1&2, Fairview, NC 28730
MLS# 4414890Listed by: TOWN AND MOUNTAIN REALTY 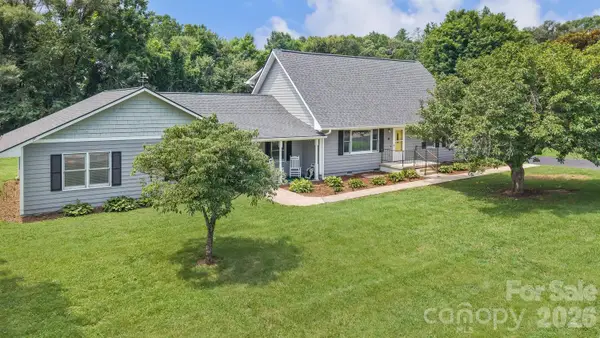 $600,000Active4 beds 4 baths3,346 sq. ft.
47 Cane Creek Circle, Fairview, NC 28730
MLS# 4412959Listed by: SELLER SOLUTIONS $1,250,000Active4 beds 5 baths4,956 sq. ft.
107 Windsong Drive Extension, Fairview, NC 28730
MLS# 4395171Listed by: HOWARD HANNA BEVERLY-HANKS FLETCHER $560,000Active3 beds 2 baths1,800 sq. ft.
15 Briar Ridge Drive, Fairview, NC 28730
MLS# 10184981Listed by: NORTHGROUP REAL ESTATE, INC.


Protect your home and budget from life's surprises with an Assurant Home Warranty, backed by a partner that supports you through every step of homeownership. Explore Plans.
© 2026 Better Homes and Gardens Real Estate LLC. An Anywhere Real Estate company. All rights reserved. Better Homes and Gardens® Real Estate is a registered trademark owned by Meredith Operations Corporation, licensed to Better Homes and Gardens Real Estate LLC and used with permission. Better Homes and Gardens Real Estate LLC fully supports the principles of the Fair Housing Act and the Equal Opportunity Act. Listing information is deemed reliable but is not guaranteed accurate.
Each office is independently owned and operated.
Any services or products provided by third parties are not provided by, affiliated with or related to Better Homes and Gardens Real Estate LLC, or its affiliated companies.