
9 Gollum Drive, Fairview, NC 28730
Local realty services provided by:Better Homes and Gardens Real Estate Paracle
Listed by: maxy mirkin
Office: keller williams professionals
MLS#:4429347
Source:CH
9 Gollum Drive,Fairview, NC 28730
$599,000
- 5 Beds
- 4 Baths
- 2,990 sq. ft.
- Single family
- Active
Price summary
- Price:$599,000
- Price per sq. ft.:$200.33
- Monthly HOA dues:$20.83
About this home
This spacious and updated home sits on a private, tree-lined lot in Hillshire Woods, a quiet one-street neighborhood in Fairview where well-kept homes and a well cared for subdivision create a real sense of community, comfort, and safety. Inside, the cozy spaces were curated to be lived in. The main-level primary suite makes everyday life easy, the breakfast bar is where mornings happen and the upstairs bonus room is ready for the hobbies you love: an art studio, guitar corner, sewing nook, or a home office with a view of the trees. The walk-out lower level gives everyone room to spread out, plus ample storage space in the unfinished area, that has stayed dry even through heavy rains. Mornings and evenings are best spent outside enjoying the covered front porch in this quiet neighborhood or open air back porch & fire pit. When the leaves drop, long-range winter views open up through the trees for everyone to enjoy. Looking for great local schools? This home is zoned for Fairview Elementary and A.C. Reynolds! Plumbing fittings and well filtration updated, roof replaced in 2020, deck refinished, flooring, paint, and HVAC all updated. Recently pressure washed and looking even better than the photos! Come see it for yourself!...
Contact an agent
Home facts
- Year built:2005
- Subdivision & Development:Hillshire Woods
- Listing ID #:4429347
- Updated:October 09, 2026 at 02:26 PM
Rooms and interior
- Bedrooms:5
- Total bathrooms:4
- Full bathrooms:3
- Half bathrooms:1
- Flooring:Carpet, Tile, Wood
- Kitchen Description:Dishwasher, Electric Cooktop, Electric Oven, Exhaust Fan, Microwave, Oven
- Basement:Yes
- Living area:2,990 sq. ft.
Heating and cooling
- Cooling:Central Air, Heat Pump
- Heating:Forced Air, Heat Pump
- Central air:Yes
Structure and exterior
- Year built:2005
- Building area:2,990 sq. ft.
- Lot area:0.61 Acres
- Lot Features:Green Area, Level, Paved, Private, Views, Wooded
- Construction Materials:Vinyl
- Exterior Features:Fire Pit
- Foundation Description:Basement
Schools
- High school:AC Reynolds
- Elementary school:Fairview
Utilities
- Water:Well
- Sewer:Septic (At Site)
Finances and disclosures
- Price:$599,000
- Price per sq. ft.:$200.33
Features and amenities
- Laundry features:Dryer, Laundry Room, Main Level, Washer
- Amenities:Breakfast Bar, Walk-In Closet(s)
Parking
- Parking description:Driveway, On Street
 Listings courtesy of Canopy MLS as distributed by MLS GRID. Copyright 2021 Canopy MLS. All rights reserved. Canopy MLS, provides content displayed here (“provided content”) on an “as is” basis and makes no representations or warranties regarding the provided content, including, but not limited to those of non-infringement, timeliness, accuracy, or completeness. Individuals and companies using information presented are responsible for verification and validation of information they utilize and present to their customers and clients. Canopy MLS will not be liable for any damage or loss resulting from use of the provided content or the products available through Portals, IDX, VOW, and/or Syndication. Recipients of this information shall not resell, redistribute, reproduce, modify, or otherwise copy any portion thereof without the expressed written consent of Canopy MLS.
New listings near 9 Gollum Drive
- New
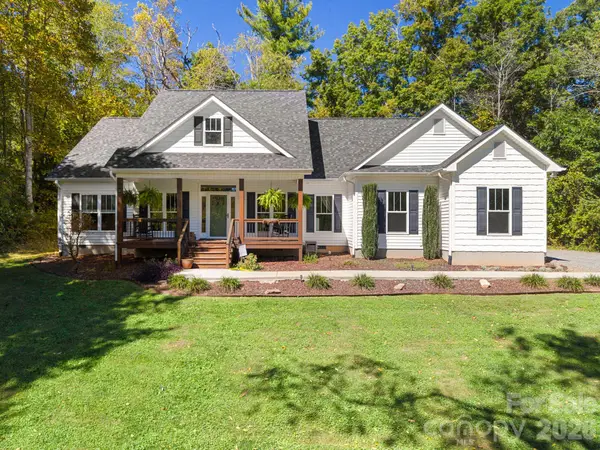 $619,000Active3 beds 2 baths2,017 sq. ft.
31 Willow Farm Road, Fairview, NC 28730
MLS# 4432755Listed by: NEXTHOME PARTNERS - New
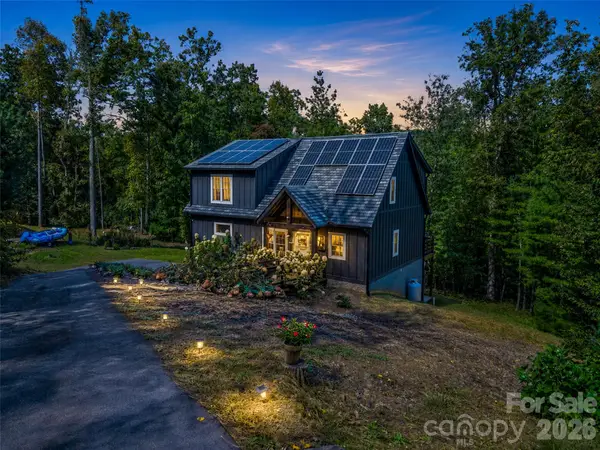 $675,000Active3 beds 3 baths2,265 sq. ft.
103 Garren Shady Way, Fairview, NC 28730
MLS# 4432463Listed by: HOWARD HANNA BEVERLY-HANKS FREESTONE PROPERTIES - New
 $1,199,000Active4 beds 4 baths3,280 sq. ft.
25 Ted Linn Drive, Fairview, NC 28730
MLS# 4431637Listed by: MOSAIC COMMUNITY LIFESTYLE REALTY - New
 $925,000Active3 beds 3 baths1,845 sq. ft.
95 Ashworth Drive, Fairview, NC 28730
MLS# 4402012Listed by: EXP REALTY LLC - New
 $479,000Active2 beds 2 baths933 sq. ft.
33 Westside Village Road, Fairview, NC 28730
MLS# 4430163Listed by: COLLECTIVE REALTY LLC - Open Sun, 2 to 4pm
 $529,829Active3 beds 2 baths1,681 sq. ft.
1308 Charlotte Highway, Fairview, NC 28730
MLS# 4429052Listed by: SIGNATURE PROPERTIES OF WNC, LLC. 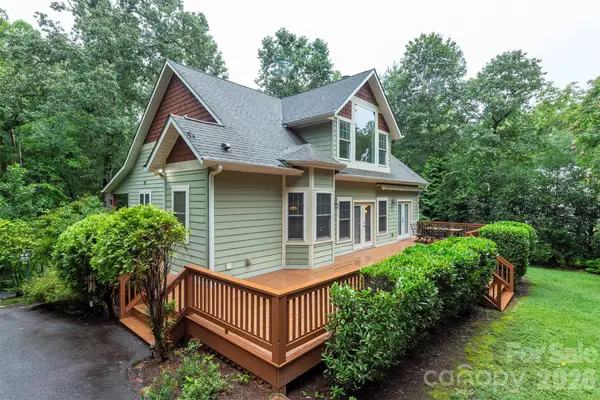 $865,000Active4 beds 4 baths2,970 sq. ft.
25 Deer Trail Way, Fairview, NC 28730
MLS# 4428535Listed by: JOHN LYNES $250,000Active2.3 Acres
0 Number Nine Road, Fairview, NC 28730
MLS# 4427583Listed by: DREAM MOUNTAIN REALTY- Open Sat, 12 to 2pm
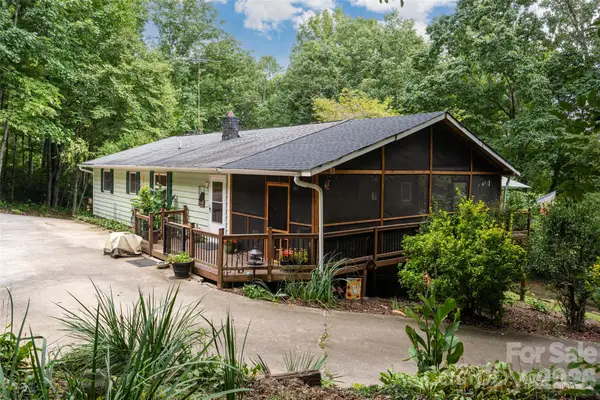 $599,000Active4 beds 2 baths2,409 sq. ft.
101 Guffey Mountain Road, Fairview, NC 28730
MLS# 4426718Listed by: CAROLINA MOUNTAIN SALES


Protect your home and budget from life's surprises with an Assurant Home Warranty, backed by a partner that supports you through every step of homeownership. Explore Plans.
© 2026 Better Homes and Gardens Real Estate LLC. An Anywhere Real Estate company. All rights reserved. Better Homes and Gardens® Real Estate is a registered trademark owned by Meredith Operations Corporation, licensed to Better Homes and Gardens Real Estate LLC and used with permission. Better Homes and Gardens Real Estate LLC fully supports the principles of the Fair Housing Act and the Equal Opportunity Act. Listing information is deemed reliable but is not guaranteed accurate.
Each office is independently owned and operated.
Any services or products provided by third parties are not provided by, affiliated with or related to Better Homes and Gardens Real Estate LLC, or its affiliated companies.