
25 Ted Linn Drive, Fairview, NC 28730
Local realty services provided by:Better Homes and Gardens Real Estate Foothills
Listed by: wilson hood
Office: mosaic community lifestyle realty
MLS#:4374836
Source:CH
25 Ted Linn Drive,Fairview, NC 28730
$1,219,000
- 4 Beds
- 4 Baths
- 3,280 sq. ft.
- Single family
- Active
Price summary
- Price:$1,219,000
- Price per sq. ft.:$371.65
- Monthly HOA dues:$75
About this home
Unbelievable value in the highly sought-after Clearview community! Built by one of Asheville’s premier luxury builders, this exceptional new construction home represents the final opportunity to own in one of the area’s most welcoming and connected neighborhoods. Known for its walkability, scenic surroundings, and strong sense of community, Clearview offers a lifestyle that is increasingly difficult to find. Ideally located less than half a mile from Highway 74, residents enjoy easy access to Asheville, South Asheville, Black Mountain, and local Fairview favorites such as Whistle Hop Brewing Company and Cultivated Cocktails, providing the perfect balance of privacy and convenience. Thoughtfully designed with luxury finishes and flexible living spaces, this home is equally suited for families, professionals, and those seeking main-level living. A stunning bluestone entry creates a memorable first impression, leading into an open-concept main level featuring 10-foot ceilings, wide-plank hardwood floors, and a dramatic floor-to-ceiling rolled-steel fireplace. The chef’s kitchen is appointed with custom cabinetry, quartz countertops, and premium appliances. The vaulted primary suite offers a private retreat with a beautifully designed ensuite bath, while multiple living areas provide versatility for everyday living, entertaining, or working from home. Outside, a spacious and gently rolling yard offers room to relax, play, and enjoy the natural beauty that surrounds the community. A rare opportunity to own a truly special home in one of Fairview’s most desirable neighborhoods! Agent is part owner....
Contact an agent
Home facts
- Year built:2025
- Subdivision & Development:Clearview
- Listing ID #:4374836
- Updated:August 16, 2026 at 01:18 PM
Rooms and interior
- Bedrooms:4
- Total bathrooms:4
- Full bathrooms:3
- Half bathrooms:1
- Flooring:Marble, Stone, Tile, Wood
- Kitchen Description:Dishwasher, Disposal, Exhaust Hood, Gas Oven, Gas Range, Microwave, Refrigerator
- Basement:Yes
- Living area:3,280 sq. ft.
Heating and cooling
- Cooling:Ductless, Heat Pump
- Heating:Ductless, Heat Pump
Structure and exterior
- Roof:Metal
- Year built:2025
- Building area:3,280 sq. ft.
- Lot area:0.83 Acres
- Lot Features:Cleared, Green Area, Level, Open Lot, Paved, Private, Wooded
- Construction Materials:Hard Stucco, Hardboard, Metal, Stone, Wood
- Foundation Description:Basement
Schools
- High school:AC Reynolds
- Elementary school:Fairview
Utilities
- Water:Well
- Sewer:Septic (At Site)
Finances and disclosures
- Price:$1,219,000
- Price per sq. ft.:$371.65
Features and amenities
- Laundry features:Main Level
- Amenities:Breakfast Bar, Open Floorplan, Walk-In Closet(s)
Parking
- Parking description:Attached Garage, Driveway, Garage Door Opener, Keypad Entry
- Garage:Yes
- Garage spaces:2
 Listings courtesy of Canopy MLS as distributed by MLS GRID. Copyright 2021 Canopy MLS. All rights reserved. Canopy MLS, provides content displayed here (“provided content”) on an “as is” basis and makes no representations or warranties regarding the provided content, including, but not limited to those of non-infringement, timeliness, accuracy, or completeness. Individuals and companies using information presented are responsible for verification and validation of information they utilize and present to their customers and clients. Canopy MLS will not be liable for any damage or loss resulting from use of the provided content or the products available through Portals, IDX, VOW, and/or Syndication. Recipients of this information shall not resell, redistribute, reproduce, modify, or otherwise copy any portion thereof without the expressed written consent of Canopy MLS.
New listings near 25 Ted Linn Drive
- New
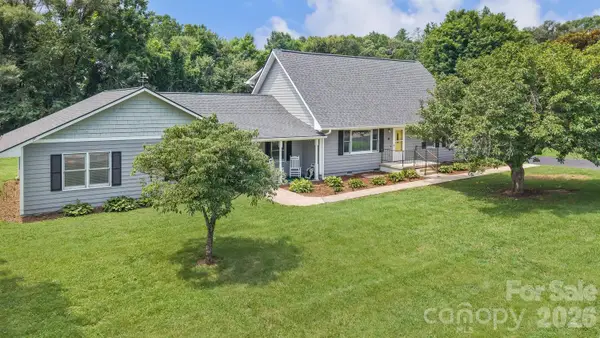 $600,000Active4 beds 4 baths3,346 sq. ft.
47 Cane Creek Circle, Fairview, NC 28730
MLS# 4412959Listed by: SELLER SOLUTIONS - Open Wed, 6 to 8pm
 $1,250,000Active4 beds 5 baths4,956 sq. ft.
107 Windsong Drive Extension, Fairview, NC 28730
MLS# 4395171Listed by: HOWARD HANNA BEVERLY-HANKS FLETCHER - New
 $580,000Active3 beds 2 baths1,800 sq. ft.
15 Briar Ridge Drive, Fairview, NC 28730
MLS# 10184981Listed by: NORTHGROUP REAL ESTATE, INC. - Open Sun, 2 to 4pmNew
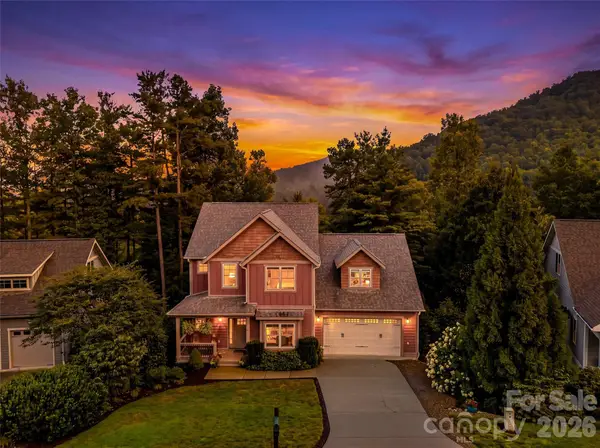 $989,900Active4 beds 4 baths3,019 sq. ft.
4 Old Bridge Circle, Fairview, NC 28730
MLS# 4412402Listed by: WALNUT COVE REALTY/ALLEN TATE/BEVERLY-HANKS - New
 $360,000Active2 beds 1 baths1,005 sq. ft.
60 Owenby Cove Road, Fairview, NC 28730
MLS# 4408666Listed by: GEORGE REAL ESTATE GROUP INC - New
 $2,750,000Active4 beds 5 baths3,602 sq. ft.
8 Lakeview Drive, Fairview, NC 28730
MLS# 4409978Listed by: EXP REALTY LLC - New
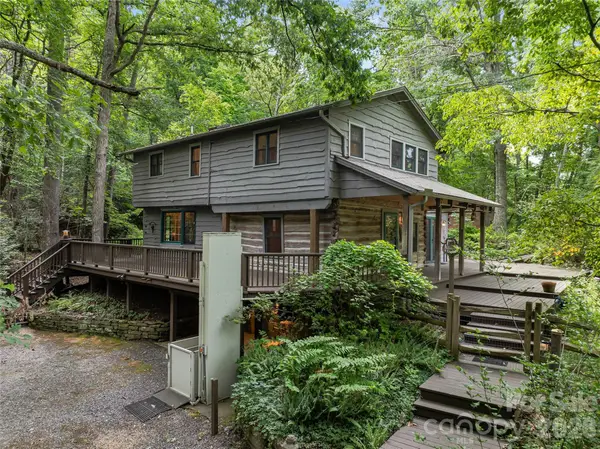 $900,000Active4 beds 2 baths2,232 sq. ft.
117 Woods View Trail, Fairview, NC 28730
MLS# 4411756Listed by: KELLER WILLIAMS PROFESSIONALS - Open Sun, 1 to 3pmNew
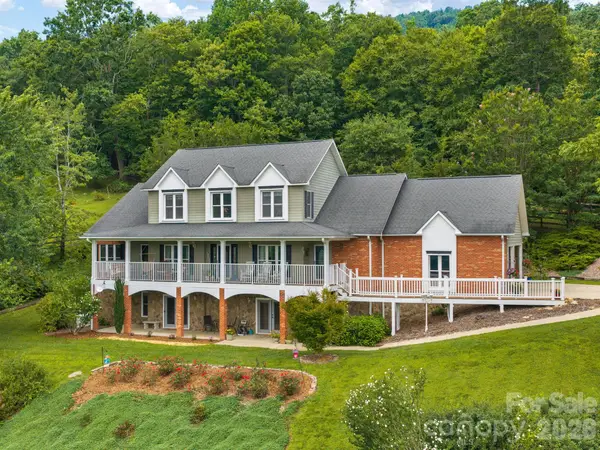 $1,725,000Active6 beds 5 baths4,919 sq. ft.
24 Nesbitts Olde Farm Road, Fairview, NC 28730
MLS# 4367804Listed by: KELLER WILLIAMS PROFESSIONALS - New
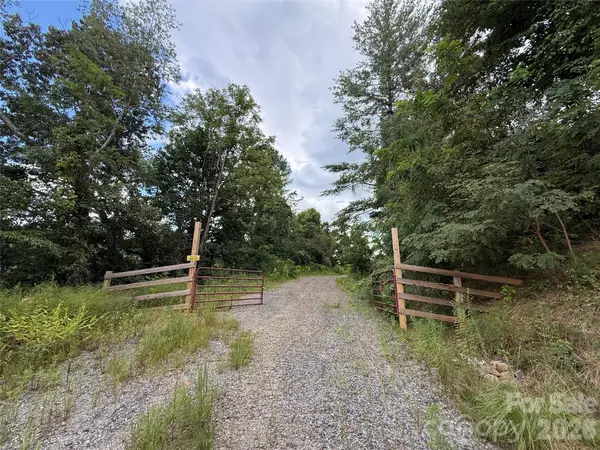 $400,000Active6.11 Acres
3132 Cane Creek Road, Fairview, NC 28730
MLS# 4411135Listed by: SCOTT BARFIELD REALTY AND LAND COMPANY  $449,000Active2 beds 3 baths1,978 sq. ft.
24 Gregory Hill Road, Fairview, NC 28730
MLS# 4408771Listed by: MACKEY REALTY LLC - AVL


Protect your home and budget from life's surprises with an Assurant Home Warranty, backed by a partner that supports you through every step of homeownership. Explore Plans.
© 2026 Better Homes and Gardens Real Estate LLC. An Anywhere Real Estate company. All rights reserved. Better Homes and Gardens® Real Estate is a registered trademark owned by Meredith Operations Corporation, licensed to Better Homes and Gardens Real Estate LLC and used with permission. Better Homes and Gardens Real Estate LLC fully supports the principles of the Fair Housing Act and the Equal Opportunity Act. Listing information is deemed reliable but is not guaranteed accurate.
Each office is independently owned and operated.
Any services or products provided by third parties are not provided by, affiliated with or related to Better Homes and Gardens Real Estate LLC, or its affiliated companies.