
25 Ted Linn Drive, Fairview, NC 28730
Local realty services provided by:Better Homes and Gardens Real Estate Heritage
Listed by: wilson hood
Office: mosaic community lifestyle realty
MLS#:4431637
Source:CH
25 Ted Linn Drive,Fairview, NC 28730
$1,199,000
- 4 Beds
- 4 Baths
- 3,280 sq. ft.
- Single family
- Active
Upcoming open houses
- Sat, Oct 1711:00 am - 01:00 pm
Price summary
- Price:$1,199,000
- Price per sq. ft.:$365.55
- Monthly HOA dues:$75
About this home
Exceptional new construction blending refined design, high-end finishes, and exceptional privacy in Fairview’s highly sought-after Clearview community. Built by one of Asheville’s premier luxury builders, this beautifully crafted residence represents the final opportunity to own a new home in this welcoming, walkable neighborhood, known for its scenic setting and incredible mountain views throughout. Less than half a mile from Highway 74, enjoy convenient access to Asheville, South Asheville, Black Mountain, Chimney Rock, and some of the area’s best local restaurants, breweries, and hiking.
A striking bluestone entry sets the tone for the quality and attention to detail found throughout. The light-filled, open-concept main level features 10-foot ceilings, wide-plank hardwood floors, and a dramatic floor-to-ceiling rolled-steel fireplace. The chef’s kitchen pairs custom cabinetry and quartz countertops with premium appliances and generous workspace, creating an elegant centerpiece for both everyday living and entertaining. The vaulted main-level primary suite offers a private retreat with a beautifully appointed ensuite bath, while multiple living and flex spaces provide exceptional versatility for guests, a home office, or recreation.
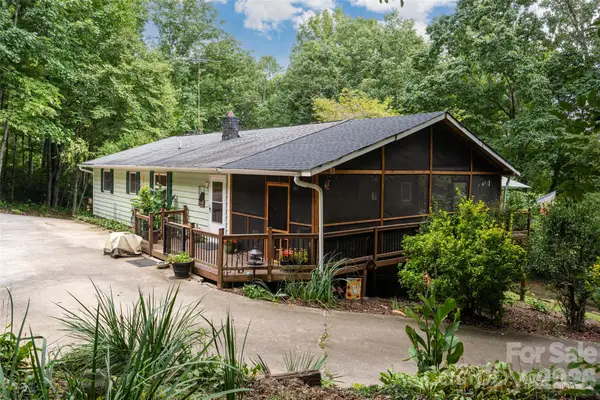
Outside, extensive professional landscaping, natural stonework, and a spacious, gently rolling yard create a beautifully finished setting with an uncommon sense of privacy. Mature natural surroundings frame the property, while the custom natural-stone fire pit area provides an inviting destination for entertaining or quiet evenings outdoors.
Thoughtful architecture, elevated finishes, beautiful landscaping, and a private setting combine with Clearview’s walkability, breathtaking neighborhood views, and convenient location to create a truly distinctive luxury home just minutes from Asheville. Agent is part owner....
Contact an agent
Home facts
- Year built:2025
- Subdivision & Development:Clearview
- Listing ID #:4431637
- Updated:October 09, 2026 at 01:25 PM
Rooms and interior
- Bedrooms:4
- Total bathrooms:4
- Full bathrooms:3
- Half bathrooms:1
- Flooring:Marble, Stone, Tile, Wood
- Kitchen Description:Dishwasher, Disposal, Exhaust Hood, Gas Oven, Gas Range, Microwave, Refrigerator
- Basement:Yes
- Living area:3,280 sq. ft.
Heating and cooling
- Cooling:Ductless, Heat Pump
- Heating:Ductless, Heat Pump
Structure and exterior
- Roof:Metal
- Year built:2025
- Building area:3,280 sq. ft.
- Lot area:0.83 Acres
- Lot Features:Cleared, Green Area, Level, Open Lot, Paved, Private, Wooded
- Construction Materials:Hard Stucco, Hardboard, Metal, Stone, Wood
- Exterior Features:Fire Pit
- Foundation Description:Basement
Schools
- High school:AC Reynolds
- Elementary school:Fairview
Utilities
- Water:Well
- Sewer:Septic (At Site)
Finances and disclosures
- Price:$1,199,000
- Price per sq. ft.:$365.55
Features and amenities
- Laundry features:Main Level
- Amenities:Breakfast Bar, Open Floorplan, Walk-In Closet(s)
Parking
- Parking description:Attached Garage, Driveway, Garage Door Opener, Keypad Entry
- Garage:Yes
- Garage spaces:2
 Listings courtesy of Canopy MLS as distributed by MLS GRID. Copyright 2021 Canopy MLS. All rights reserved. Canopy MLS, provides content displayed here (“provided content”) on an “as is” basis and makes no representations or warranties regarding the provided content, including, but not limited to those of non-infringement, timeliness, accuracy, or completeness. Individuals and companies using information presented are responsible for verification and validation of information they utilize and present to their customers and clients. Canopy MLS will not be liable for any damage or loss resulting from use of the provided content or the products available through Portals, IDX, VOW, and/or Syndication. Recipients of this information shall not resell, redistribute, reproduce, modify, or otherwise copy any portion thereof without the expressed written consent of Canopy MLS.
New listings near 25 Ted Linn Drive
- New
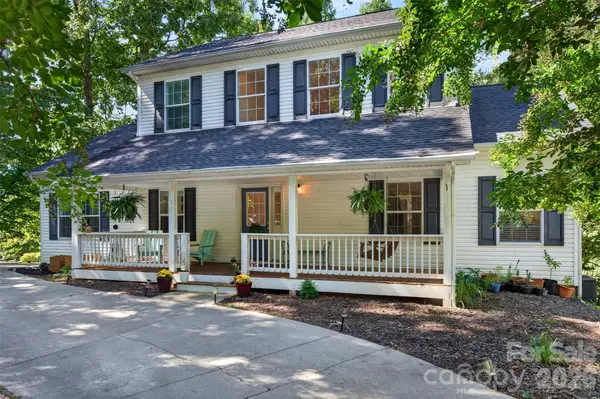 $599,000Active5 beds 4 baths2,990 sq. ft.
9 Gollum Drive, Fairview, NC 28730
MLS# 4429347Listed by: KELLER WILLIAMS PROFESSIONALS - New
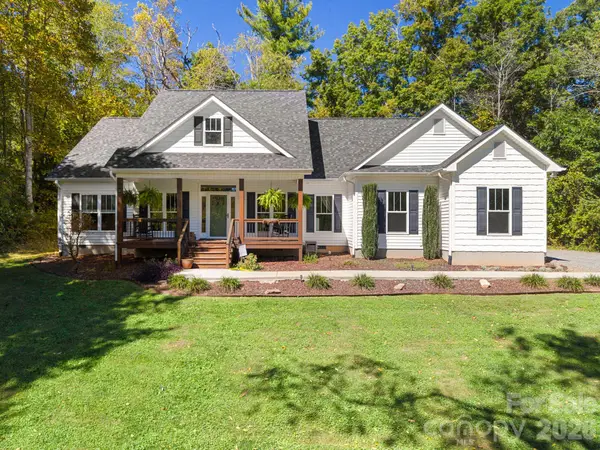 $619,000Active3 beds 2 baths2,017 sq. ft.
31 Willow Farm Road, Fairview, NC 28730
MLS# 4432755Listed by: NEXTHOME PARTNERS - New
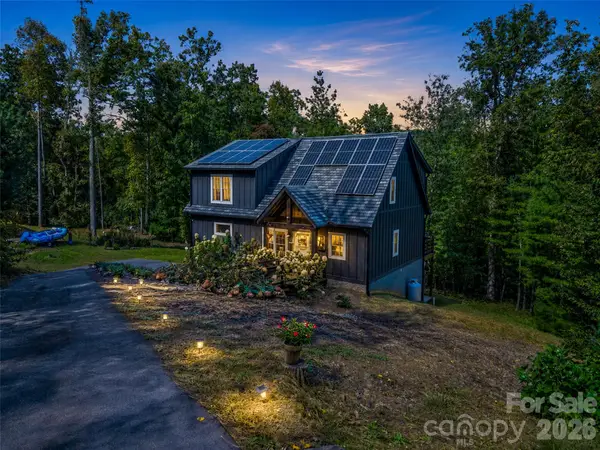 $675,000Active3 beds 3 baths2,265 sq. ft.
103 Garren Shady Way, Fairview, NC 28730
MLS# 4432463Listed by: HOWARD HANNA BEVERLY-HANKS FREESTONE PROPERTIES - New
 $925,000Active3 beds 3 baths1,845 sq. ft.
95 Ashworth Drive, Fairview, NC 28730
MLS# 4402012Listed by: EXP REALTY LLC - New
 $479,000Active2 beds 2 baths933 sq. ft.
33 Westside Village Road, Fairview, NC 28730
MLS# 4430163Listed by: COLLECTIVE REALTY LLC - Open Sun, 2 to 4pm
 $529,829Active3 beds 2 baths1,681 sq. ft.
1308 Charlotte Highway, Fairview, NC 28730
MLS# 4429052Listed by: SIGNATURE PROPERTIES OF WNC, LLC. 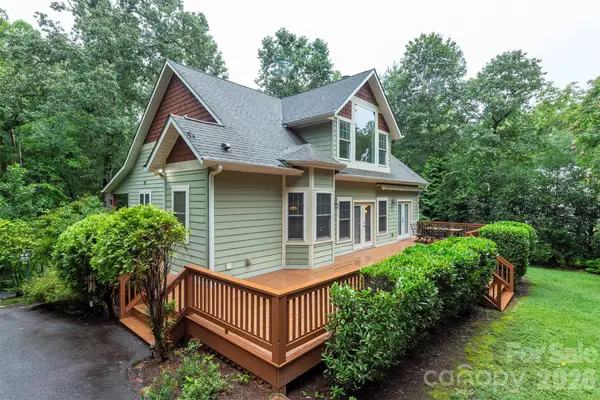 $865,000Active4 beds 4 baths2,970 sq. ft.
25 Deer Trail Way, Fairview, NC 28730
MLS# 4428535Listed by: JOHN LYNES $250,000Active2.3 Acres
0 Number Nine Road, Fairview, NC 28730
MLS# 4427583Listed by: DREAM MOUNTAIN REALTY- Open Sat, 12 to 2pm
 $599,000Active4 beds 2 baths2,409 sq. ft.
101 Guffey Mountain Road, Fairview, NC 28730
MLS# 4426718Listed by: CAROLINA MOUNTAIN SALES


Protect your home and budget from life's surprises with an Assurant Home Warranty, backed by a partner that supports you through every step of homeownership. Explore Plans.
© 2026 Better Homes and Gardens Real Estate LLC. An Anywhere Real Estate company. All rights reserved. Better Homes and Gardens® Real Estate is a registered trademark owned by Meredith Operations Corporation, licensed to Better Homes and Gardens Real Estate LLC and used with permission. Better Homes and Gardens Real Estate LLC fully supports the principles of the Fair Housing Act and the Equal Opportunity Act. Listing information is deemed reliable but is not guaranteed accurate.
Each office is independently owned and operated.
Any services or products provided by third parties are not provided by, affiliated with or related to Better Homes and Gardens Real Estate LLC, or its affiliated companies.