
2787 Covent Drive, Farmville, NC 27828
Local realty services provided by:Better Homes and Gardens Real Estate Lifestyle Property Partners
Listed by: courtney h. newkirk
Office: ubi realvest services, llc.
MLS#:100576767
Source:NC_CCAR
Price summary
- Price:$395,000
- Price per sq. ft.:$212.02
About this home
Presenting a distinguished 3-bedroom, 2-bath residence situated in a sought-after cul-de-sac lot in the Whitaker Glen subdivision. The exterior is finished with tan vinyl and dark grey shaker and complemented by sandy brown stone accents, landscaped flower beds, and mulched shrubbery. A front-load two-car garage and concrete driveway offer both practicality and enhanced curb appeal. Covered front and rear porches provide versatile spaces for outdoor living.
Inside, the home features a unified gray and white color scheme, granite countertops, and custom cabinetry. The functional floor plan transitions seamlessly from the kitchen's eat-in bar to a breakfast nook highlighted by a bay window. Additional amenities include generous closets with built-in shelving, contemporary lighting fixtures, tile bathrooms, cathedral ceilings, custom wood shelving, an electric fireplace, and a spacious laundry room complete with cabinetry, counter space, and a wash sink. PremierThis well-designed property is ready for immediate occupancy and warrants careful consideration....
Contact an agent
Home facts
- Year built:2026
- Subdivision & Development:Whitaker Glen
- Listing ID #:100576767
- Added:91 day(s) ago
- Updated:August 26, 2026 at 08:51 AM
Rooms and interior
- Bedrooms:3
- Total bathrooms:2
- Full bathrooms:2
- Rooms Total:8
- Bathrooms Description:Walk-in Shower
- Bedroom Description:Master Downstairs, Walk-In Closet(s)
- Living area:1,863 sq. ft.
Heating and cooling
- Cooling:Central Air, Zoned
- Heating:Electric, Fireplace Insert, Heat Pump, Heating, Zoned
- Central air:Yes
Structure and exterior
- Roof:Architectural Shingle
- Year built:2026
- Building area:1,863 sq. ft.
- Lot area:0.74 Acres
- Construction Materials:Block, Concrete, Vinyl Siding, Wood Frame
- Exterior Features:Covered
- Foundation Description:Block, Brick/Mortar, Permanent, Raised, Slab
- Levels:1.5 Story
Schools
- High school:Farmville Central High School
- Middle school:Farmville Middle School
- Elementary school:H.B. Sugg Elementary School
Finances and disclosures
- Price:$395,000
- Price per sq. ft.:$212.02
Features and amenities
- Amenities:Bookcases, Ceiling Fan(s), Vaulted Ceiling(s), Walk-In Closet(s)
Parking
- Total parking spaces:2
- Parking description:Attached, Attached Garage, Concrete, Garage, Garage Door Opener, Paved
- Garage:Yes
- Garage spaces:2

New listings near 2787 Covent Drive
- New
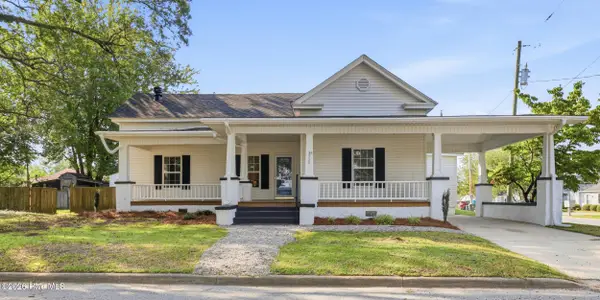 $285,000Active3 beds 3 baths2,221 sq. ft.
3338 N Barrett Street, Farmville, NC 27828
MLS# 100598726Listed by: TURNER REALTY TEAM - New
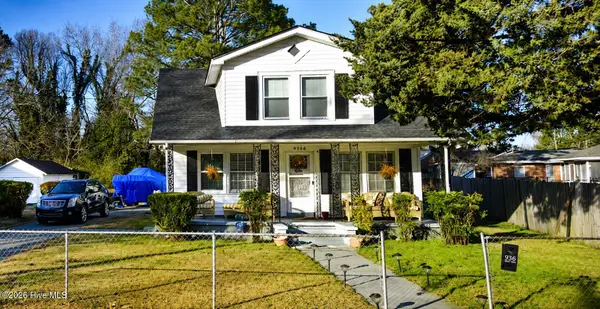 $189,000Active3 beds 2 baths1,690 sq. ft.
4340 W Perry Street, Farmville, NC 27828
MLS# 100598165Listed by: THE BROWN KEYS REAL ESTATE - New
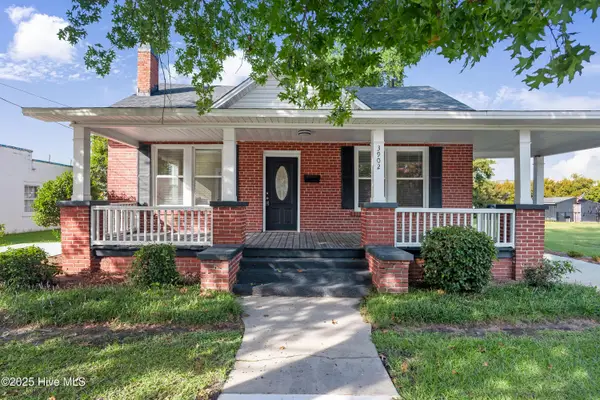 $219,900Active3 beds 2 baths1,472 sq. ft.
3902 W Wilson Street, Farmville, NC 27828
MLS# 100597381Listed by: TRUE LOCAL REALTY - New
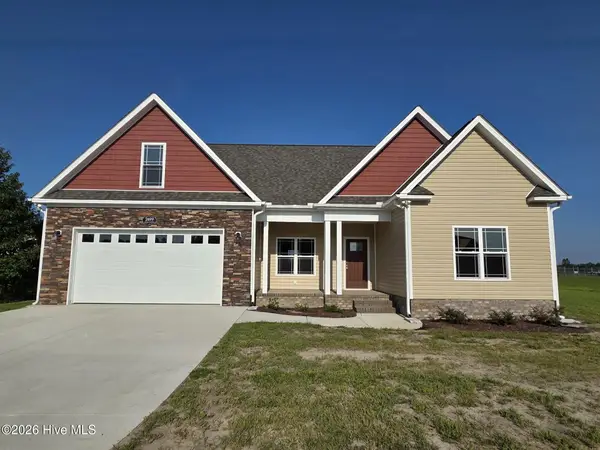 $380,000Active3 beds 2 baths1,928 sq. ft.
2699 Whitaker Glen Drive, Farmville, NC 27828
MLS# 100596908Listed by: TYRE REALTY GROUP INC. - New
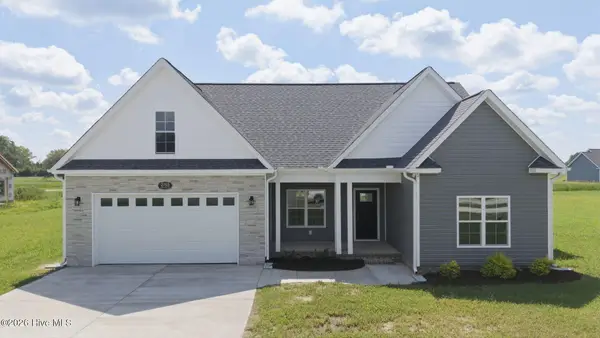 $375,000Active3 beds 2 baths1,928 sq. ft.
2753 Whitaker Glen Drive, Farmville, NC 27828
MLS# 100596914Listed by: TYRE REALTY GROUP INC. - New
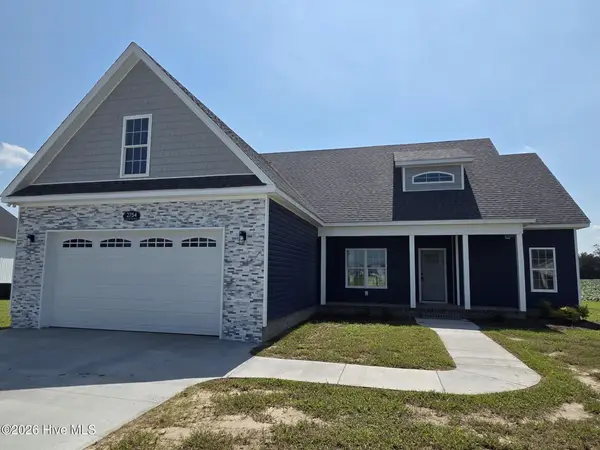 $365,000Active3 beds 2 baths1,863 sq. ft.
2754 Whitaker Glen Drive, Farmville, NC 27828
MLS# 100596921Listed by: TYRE REALTY GROUP INC. - New
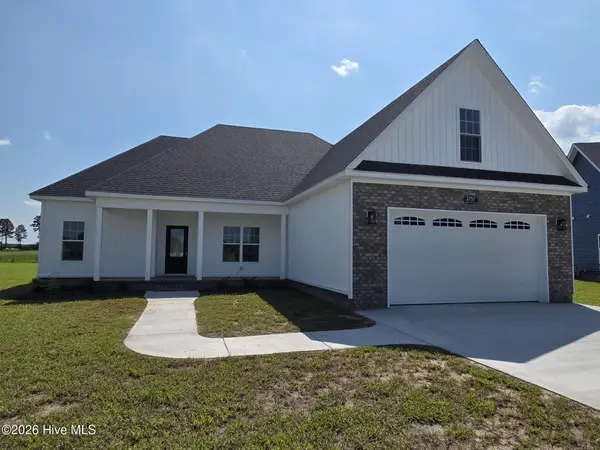 $365,000Active3 beds 2 baths1,863 sq. ft.
2757 Whitaker Glen Drive, Farmville, NC 27828
MLS# 100596925Listed by: TYRE REALTY GROUP INC. - New
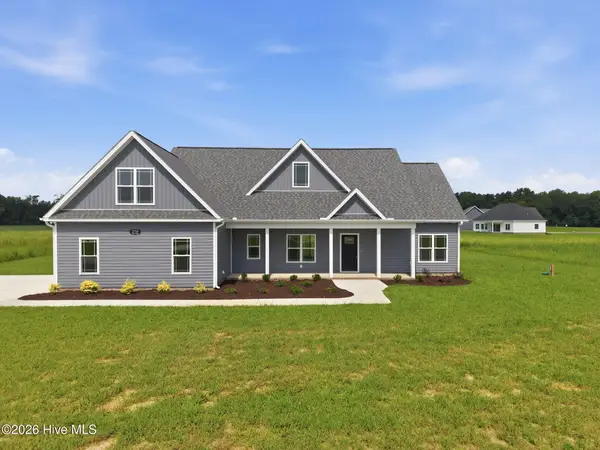 $385,000Active3 beds 2 baths1,864 sq. ft.
2756 Covent Drive, Farmville, NC 27828
MLS# 100596927Listed by: TYRE REALTY GROUP INC. 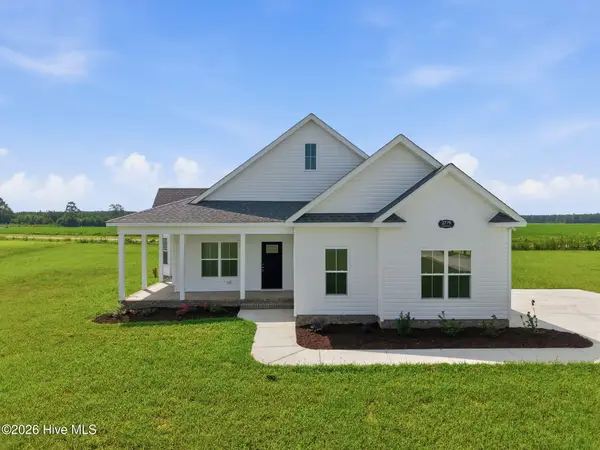 $329,900Pending3 beds 2 baths1,422 sq. ft.
2779 Covent Drive, Farmville, NC 27828
MLS# 100596932Listed by: TYRE REALTY GROUP INC.- New
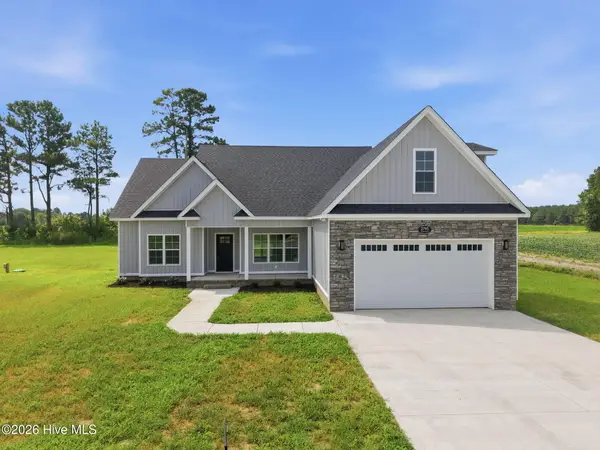 $395,000Active3 beds 2 baths1,975 sq. ft.
2795 Covent Drive, Farmville, NC 27828
MLS# 100596934Listed by: TYRE REALTY GROUP INC.


Protect your home and budget from life's surprises with an Assurant Home Warranty, backed by a partner that supports you through every step of homeownership. Explore Plans.
© 2026 Better Homes and Gardens Real Estate LLC. An Anywhere Real Estate company. All rights reserved. Better Homes and Gardens® Real Estate is a registered trademark owned by Meredith Operations Corporation, licensed to Better Homes and Gardens Real Estate LLC and used with permission. Better Homes and Gardens Real Estate LLC fully supports the principles of the Fair Housing Act and the Equal Opportunity Act. Listing information is deemed reliable but is not guaranteed accurate.
Each office is independently owned and operated.
Any services or products provided by third parties are not provided by, affiliated with or related to Better Homes and Gardens Real Estate LLC, or its affiliated companies.