
3902 W Wilson Street, Farmville, NC 27828
Local realty services provided by:Better Homes and Gardens Real Estate Elliott Coastal Living
3902 W Wilson Street,Farmville, NC 27828
$219,900
- 3 Beds
- 2 Baths
- 1,472 sq. ft.
- Single family
- Active
Listed by: lance rhodes
Office: true local realty
MLS#:100597381
Source:NC_CCAR
Price summary
- Price:$219,900
- Price per sq. ft.:$149.39
About this home
Check out this beautifully remodeled classic home in the heart of Farmville. Step inside to glowing refinished original hardwood floors, large casings and moldings, tall ceilings, all mixed with tasteful modern updates. Enjoy people watching from the front porch or step onto the sidewalk and explore the town with shopping, restaurants, and entertainment all within walking distance. The modern kitchen includes new stainless steel appliances. With 3 bedrooms, 2 full bathrooms, a spacious living room, and a beautiful dining room you'll find ample space for your family and for entertaining friends. The closed in rear porch offers additional utility space and outback a new storage building provides the space you need to store your tools or toys. Roof, HVAC, Windows, and exterior doors were all recently replaced. Other updates include paint, cabinets, plus plumbing and electrical fixtures including all new bathroom fixtures. Book your showing and make this one yours today!
Contact an agent
Home facts
- Year built:1913
- Subdivision & Development:Not In Subdivision
- Listing ID #:100597381
- Added:4 day(s) ago
- Updated:August 25, 2026 at 10:23 AM
Rooms and interior
- Bedrooms:3
- Total bathrooms:2
- Full bathrooms:2
- Rooms Total:8
- Flooring:Tile, Wood
- Kitchen Description:Refrigerator
- Living area:1,472 sq. ft.
Heating and cooling
- Cooling:Central Air, Heat Pump
- Heating:Gas Pack, Heat Pump, Heating, Natural Gas
- Central air:Yes
Structure and exterior
- Roof:Shingle
- Year built:1913
- Building area:1,472 sq. ft.
- Lot area:0.21 Acres
- Construction Materials:Brick Veneer, Wood Frame
- Exterior Features:Covered, Porch
- Foundation Description:Brick/Mortar, Crawl Space, Permanent
- Levels:1 Story
Schools
- High school:Farmville Central High School
- Middle school:Farmville Middle School
- Elementary school:H.B. Sugg Elementary School
Utilities
- Water:Water Connected
- Sewer:Sewer Connected
Finances and disclosures
- Price:$219,900
- Price per sq. ft.:$149.39
Features and amenities
- Appliances:Refrigerator
- Laundry features:Laundry Room, Washer Hookup
Parking
- Parking description:Concrete
- Carport spaces:2

New listings near 3902 W Wilson Street
- New
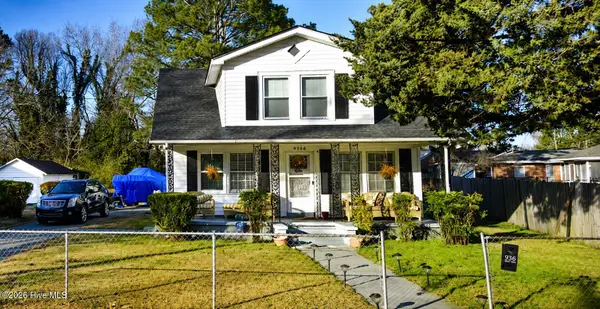 $194,000Active3 beds 1 baths1,690 sq. ft.
4340 W Perry Street, Farmville, NC 27828
MLS# 100598165Listed by: THE BROWN KEYS REAL ESTATE - New
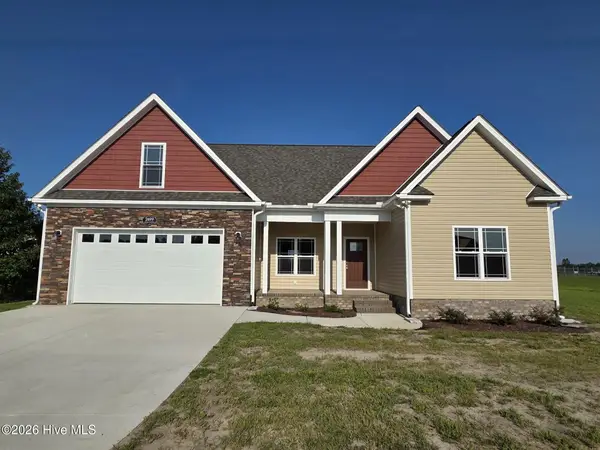 $380,000Active3 beds 2 baths1,928 sq. ft.
2699 Whitaker Glen Drive, Farmville, NC 27828
MLS# 100596908Listed by: TYRE REALTY GROUP INC. - New
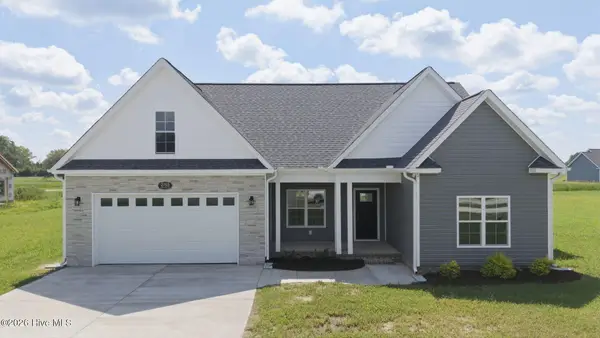 $375,000Active3 beds 2 baths1,928 sq. ft.
2753 Whitaker Glen Drive, Farmville, NC 27828
MLS# 100596914Listed by: TYRE REALTY GROUP INC. - New
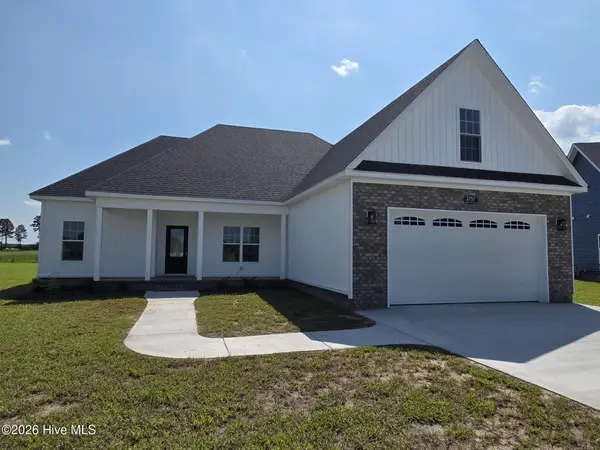
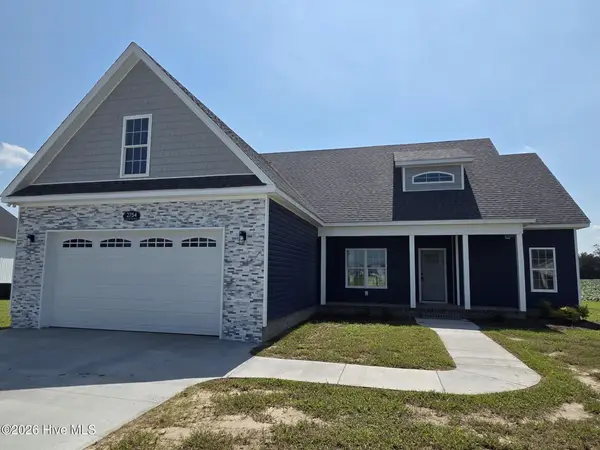 $365,000Active3 beds 2 baths1,863 sq. ft.
2754 Whitaker Glen Drive, Farmville, NC 27828
MLS# 100596921Listed by: TYRE REALTY GROUP INC. - New
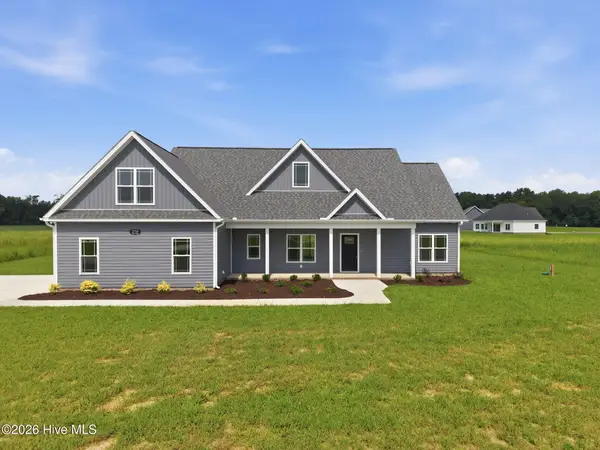
 $365,000Active3 beds 2 baths1,863 sq. ft.
2757 Whitaker Glen Drive, Farmville, NC 27828
MLS# 100596925Listed by: TYRE REALTY GROUP INC. - New
 $385,000Active3 beds 2 baths1,864 sq. ft.
2756 Covent Drive, Farmville, NC 27828
MLS# 100596927Listed by: TYRE REALTY GROUP INC. 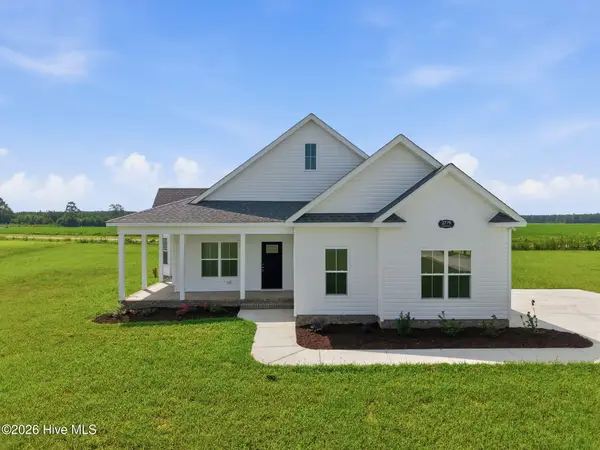 $329,900Pending3 beds 2 baths1,422 sq. ft.
2779 Covent Drive, Farmville, NC 27828
MLS# 100596932Listed by: TYRE REALTY GROUP INC.- New
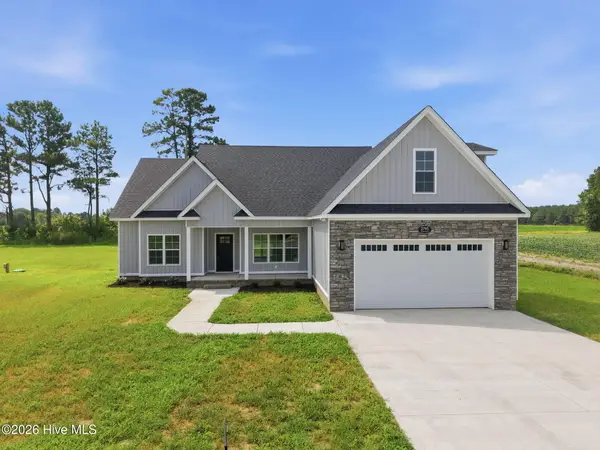 $395,000Active3 beds 2 baths1,975 sq. ft.
2795 Covent Drive, Farmville, NC 27828
MLS# 100596934Listed by: TYRE REALTY GROUP INC. 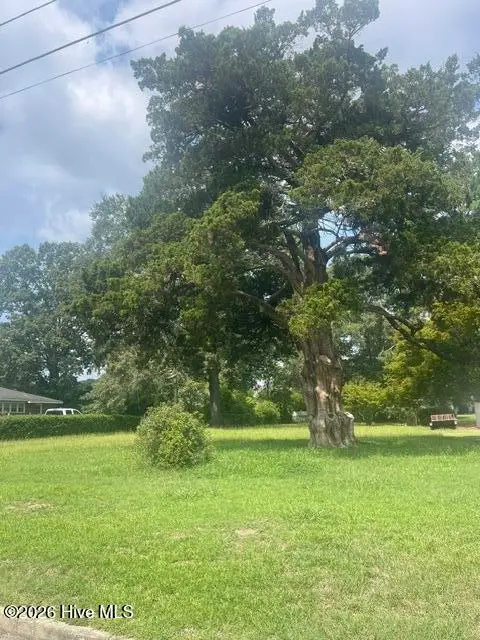 $45,000Pending0.42 Acres
3314 N Pitt Street, Farmville, NC 27828
MLS# 100596630Listed by: LYNDA W MOORE REAL ESTATE


Protect your home and budget from life's surprises with an Assurant Home Warranty, backed by a partner that supports you through every step of homeownership. Explore Plans.
© 2026 Better Homes and Gardens Real Estate LLC. An Anywhere Real Estate company. All rights reserved. Better Homes and Gardens® Real Estate is a registered trademark owned by Meredith Operations Corporation, licensed to Better Homes and Gardens Real Estate LLC and used with permission. Better Homes and Gardens Real Estate LLC fully supports the principles of the Fair Housing Act and the Equal Opportunity Act. Listing information is deemed reliable but is not guaranteed accurate.
Each office is independently owned and operated.
Any services or products provided by third parties are not provided by, affiliated with or related to Better Homes and Gardens Real Estate LLC, or its affiliated companies.