
1203 Hillsboro Street, Fayetteville, NC 28301
Local realty services provided by:Better Homes and Gardens Real Estate Paracle
1203 Hillsboro Street,Fayetteville, NC 28301
$74,000
- 2 Beds
- 1 Baths
- 1,111 sq. ft.
- Single family
- Active
Listed by: william mcneill
Office: coldwell banker advantage - yadkin road
MLS#:763274
Source:NC_FRAR
Price summary
- Price:$74,000
- Price per sq. ft.:$66.61
About this home
Built in 1942, this charming brick home offers 2 bedrooms, 1 bathroom, a living room, formal dining room, kitchen, and beautiful hardwood floors. Situated on a nice lot with outside storage, this property presents a great investment opportunity for your rental portfolio. The home is currently occupied by a long-term tenant, making it an excellent income-producing property. SOLD AS-IS!
Contact an agent
Home facts
- Year built:1942
- Listing ID #:763274
- Added:1 day(s) ago
- Updated:May 27, 2026 at 02:47 PM
Rooms and interior
- Bedrooms:2
- Total bathrooms:1
- Full bathrooms:1
- Rooms Total:6
- Flooring:Carpet, Hardwood
- Dining Description:Separate Formal Dining Room
- Basement Description:Crawl Space
- Living area:1,111 sq. ft.
Heating and cooling
- Cooling:Central Air, Electric
- Central air:Yes
Structure and exterior
- Year built:1942
- Building area:1,111 sq. ft.
- Lot area:0.2 Acres
- Lot Features:Interior Lot
- Architectural Style:Ranch
- Construction Materials:Brick Veneer, Frame
- Exterior Features:Fence, Storage
Schools
- High school:Terry Sanford Senior High
- Middle school:Max Abbott Middle School
Utilities
- Water:Public
- Sewer:Public Sewer
Finances and disclosures
- Price:$74,000
- Price per sq. ft.:$66.61
New listings near 1203 Hillsboro Street
- New
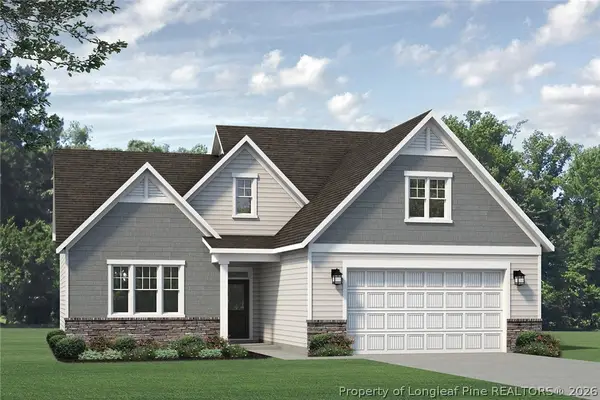 $361,801Active3 beds 2 baths1,502 sq. ft.
444 Copperleaf Drive, Fayetteville, NC 28311
MLS# 763129Listed by: REALTY WORLD PROPERTIES OF THE PINES - New
 $249,900Active4 beds 2 baths1,221 sq. ft.
631 Garfield Drive, Fayetteville, NC 28303
MLS# 763265Listed by: TYRELL TAYLOR & ASSOCIATES LLC - New
 $985,000Active4 beds 3 baths3,034 sq. ft.
1865 John B Carter Road, Fayetteville, NC 28312
MLS# 763285Listed by: COLDWELL BANKER ADVANTAGE - FAYETTEVILLE - New
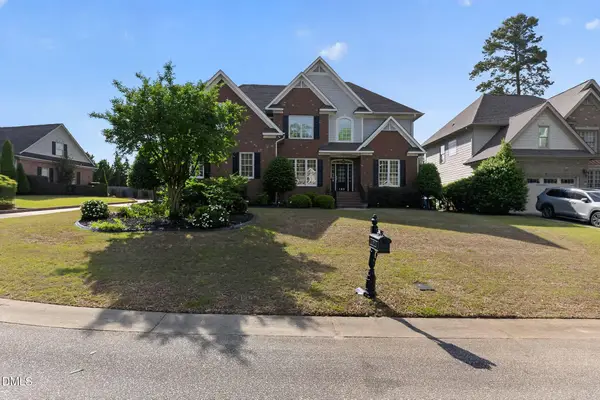 $589,900Active5 beds 4 baths3,179 sq. ft.
108 Shadow Oak Lane, Fayetteville, NC 28303
MLS# 10169808Listed by: TOP BROKERAGE LLC - New
 $447,713Active4 beds 3 baths2,756 sq. ft.
440 Copperleaf Drive, Fayetteville, NC 28311
MLS# LP763127Listed by: REALTY WORLD PROPERTIES OF THE PINES - New
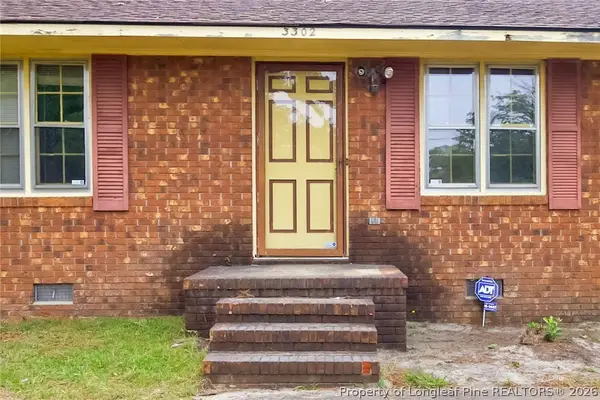 $125,000Active3 beds 2 baths1,202 sq. ft.
3302 Bancroft Avenue, Fayetteville, NC 28301
MLS# 763241Listed by: TYRELL TAYLOR & ASSOCIATES LLC - New
 $435,000Active5 beds 4 baths2,503 sq. ft.
3208 Carnoustie Court, Fayetteville, NC 28306
MLS# 10169768Listed by: NEXTHOME VETERANS FIRST CHOICE - New
 $135,000Active3 beds 2 baths1,210 sq. ft.
313, 315 S Racepath Street, Fayetteville, NC 28301
MLS# LP763189Listed by: RE/MAX REAL ESTATE SERVICE - New
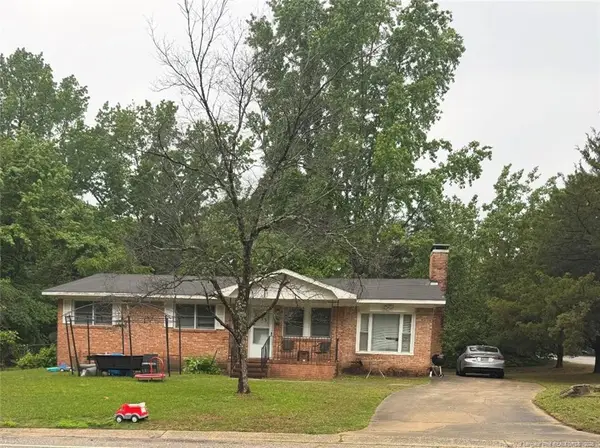 $128,900Active3 beds 2 baths1,178 sq. ft.
1623 Gibson Street, Fayetteville, NC 28301
MLS# LP762983Listed by: MILITARY FAMILY REALTY LLC


Protect your home and budget from life's surprises with an Assurant Home Warranty, backed by a partner that supports you through every step of homeownership. Explore Plans.
© 2026 Better Homes and Gardens Real Estate LLC. An Anywhere Real Estate company. All rights reserved. Better Homes and Gardens® Real Estate is a registered trademark owned by Meredith Operations Corporation, licensed to Better Homes and Gardens Real Estate LLC and used with permission. Better Homes and Gardens Real Estate LLC fully supports the principles of the Fair Housing Act and the Equal Opportunity Act. Listing information is deemed reliable but is not guaranteed accurate.
Each office is independently owned and operated.
Any services or products provided by third parties are not provided by, affiliated with or related to Better Homes and Gardens Real Estate LLC, or its affiliated companies.