
1425 Kershaw Loop, Fayetteville, NC 28314
Local realty services provided by:Better Homes and Gardens Real Estate Paracle
Listed by: chloe thaler
Office: coldwell banker advantage - fayetteville
MLS#:763184
Source:NC_FRAR
Price summary
- Price:$279,900
- Price per sq. ft.:$156.37
- Monthly HOA dues:$20
About this home
Seller offering $5,000 in concessions! Convenience, functionality, and key updates come together in this 3-bedroom, 2.5-bath home. Located near Fort Bragg, shopping, restaurants, and grocery stores, the home offers a practical floor plan with all bedrooms upstairs, a comfortable living area, kitchen with ample cabinet and counter space, downstairs laundry room, half bath, and double-car garage. The primary suite features a large walk-in closet and private bath, while the backyard provides plenty of space for entertaining, outdoor activities, or relaxing around the fire pit. A new roof installed in 2023 includes a transferable 30-year warranty, both HVAC systems were replaced in 2023, recently updated front fencing and gates, and a 2.75% assumable VA loan for qualified buyers!
Contact an agent
Home facts
- Year built:2010
- Listing ID #:763184
- Added:44 day(s) ago
- Updated:July 04, 2026 at 08:33 AM
Rooms and interior
- Bedrooms:3
- Total bathrooms:3
- Full bathrooms:2
- Half bathrooms:1
- Rooms Total:5
- Flooring:Carpet, Laminate, Tile
- Dining Description:Kitchen/Dining Combo
- Bathrooms Description:Double Vanity
- Kitchen Description:Cooktop, Dishwasher, Kitchen/Dining Combo, Microwave, Range, Refrigerator
- Living area:1,790 sq. ft.
Heating and cooling
- Cooling:Central Air, Electric
- Heating:Heat Pump
- Central air:Yes
Structure and exterior
- Year built:2010
- Building area:1,790 sq. ft.
- Lot Features:Cleared
- Construction Materials:Vinyl Siding
- Exterior Features:Fence
- Levels:2 Story
Schools
- High school:Seventy-First Senior High
- Middle school:Anne Chestnut Middle School
- Elementary school:Lake Rim Elementary
Utilities
- Water:Public
- Sewer:Public Sewer
Finances and disclosures
- Price:$279,900
- Price per sq. ft.:$156.37
Features and amenities
- Appliances:Cooktop, Dishwasher, Microwave, Range, Refrigerator
- Laundry features:Dryer Hookup, Main Level, Washer Hookup
Parking
- Parking description:Attached, Garage
- Garage:Yes
- Garage spaces:2
New listings near 1425 Kershaw Loop
- New
 $519,000Active4 beds 4 baths3,450 sq. ft.
524 Harlow Drive, Fayetteville, NC 28314
MLS# 764952Listed by: TOWNSEND REAL ESTATE - New
 $256,000Active3 beds 2 baths1,716 sq. ft.
1287 Exeter Lane, Fayetteville, NC 28314
MLS# 765504Listed by: REAL BROKER LLC - New
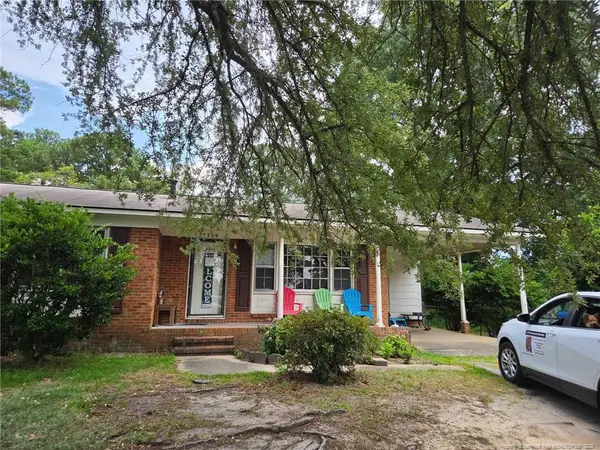 $130,000Active3 beds 2 baths1,116 sq. ft.
5329 Mesa Court, Fayetteville, NC 28303
MLS# LP765677Listed by: LPT REALTY LLC - New
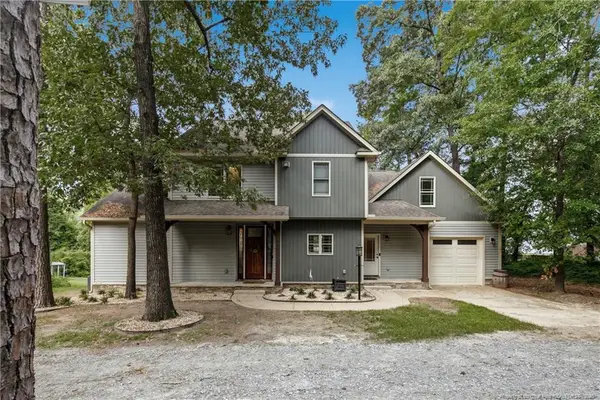 $630,000Active3 beds 3 baths3,065 sq. ft.
6441 Bingham Place, Fayetteville, NC 28304
MLS# LP765601Listed by: NORTHGROUP REAL ESTATE - New
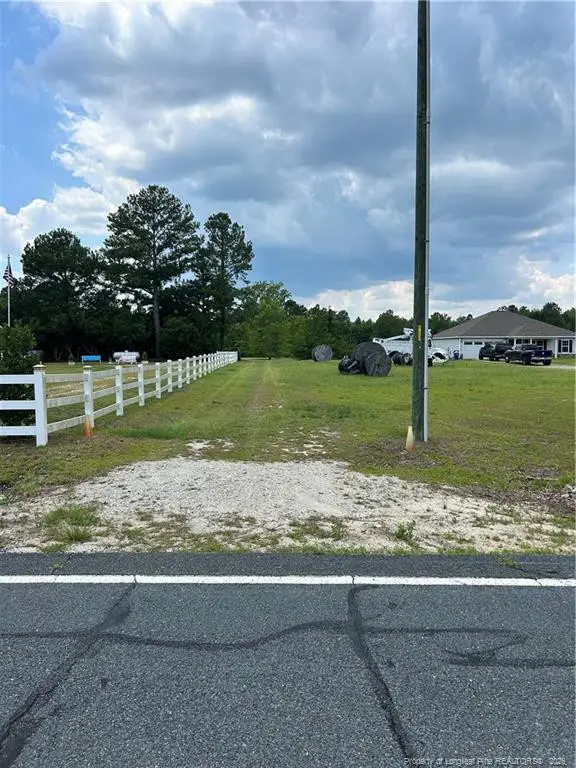 $100,000Active10 Acres
6228 Tabor Church Road, Fayetteville, NC 28312
MLS# LP765667Listed by: NORTHGROUP REAL ESTATE - New
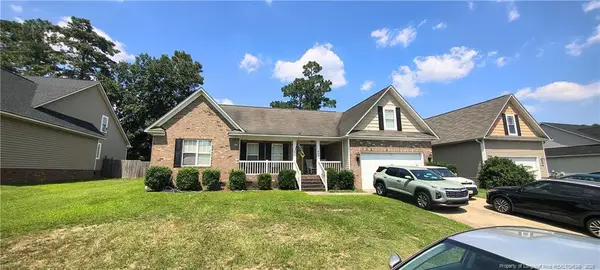 $260,000Active4 beds 2 baths1,619 sq. ft.
8920 Grouse Run Lane, Fayetteville, NC 28314
MLS# LP765592Listed by: THOMAS REAL ESTATE SERVICES - New
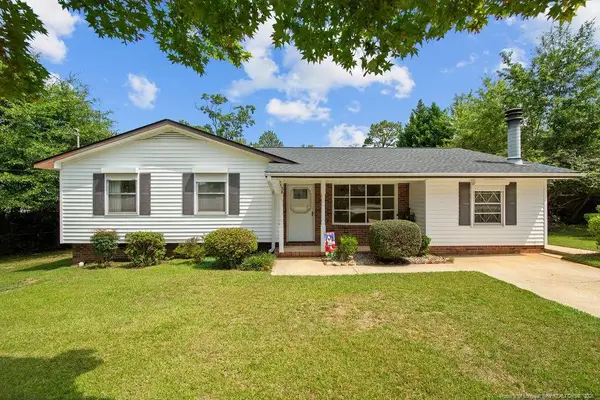 $209,000Active3 beds 3 baths1,422 sq. ft.
7588 Deerwood Drive, Fayetteville, NC 28303
MLS# LP765625Listed by: COLDWELL BANKER ADVANTAGE - YADKIN ROAD - New
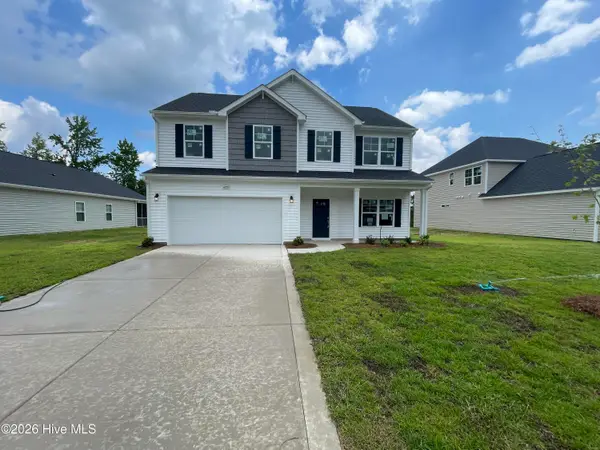 $349,900Active4 beds 3 baths2,325 sq. ft.
4279 Halkirk Drive, Fayetteville, NC 28312
MLS# 100587308Listed by: CAVINESS & CATES - New
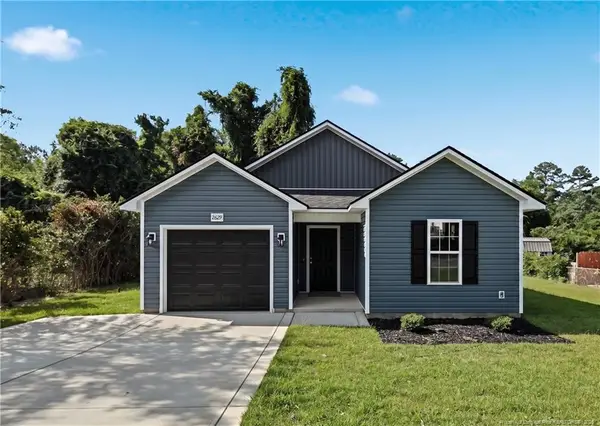 $257,000Active3 beds 2 baths1,350 sq. ft.
2629 Dumbarton Road, Fayetteville, NC 28306
MLS# LP765236Listed by: SWEET HOME REAL ESTATE OF FAYETTEVILLE - New
 $389,000Active4 beds 3 baths2,437 sq. ft.
7940 Ancon Drive, Fayetteville, NC 28304
MLS# LP765293Listed by: TOWNSEND REAL ESTATE


Protect your home and budget from life's surprises with an Assurant Home Warranty, backed by a partner that supports you through every step of homeownership. Explore Plans.
© 2026 Better Homes and Gardens Real Estate LLC. An Anywhere Real Estate company. All rights reserved. Better Homes and Gardens® Real Estate is a registered trademark owned by Meredith Operations Corporation, licensed to Better Homes and Gardens Real Estate LLC and used with permission. Better Homes and Gardens Real Estate LLC fully supports the principles of the Fair Housing Act and the Equal Opportunity Act. Listing information is deemed reliable but is not guaranteed accurate.
Each office is independently owned and operated.
Any services or products provided by third parties are not provided by, affiliated with or related to Better Homes and Gardens Real Estate LLC, or its affiliated companies.