
307 Dudley Drive, Fayetteville, NC 28314
Local realty services provided by:Better Homes and Gardens Real Estate Paracle
307 Dudley Drive,Fayetteville, NC 28314
$180,000
- 3 Beds
- 2 Baths
- 1,170 sq. ft.
- Single family
- Coming Soon
Listed by: marisol conner
Office: era strother real estate
MLS#:769044
Source:NC_FRAR
Price summary
- Price:$180,000
- Price per sq. ft.:$153.85
About this home
Pristine home for sale in a prime location. 3 bedrooms, 1 1/2 baths, updated with fresh paint, open concept, new fixtures, new flooring, new appliances. Do not miss this well kept home with 2 carports, and parking for about 4 vehicles. Spacious front and back yard with covered front and back porches for all your upcoming fall mornings and evenings. outback a vegetable garden with well established lawn. No HOAs, close to everything in Fayetteville: restaurants, mall, shopping, minutes from I95 and minutes from FT Bragg. As a bonus a metal shed for all your storage. Dont miss this beautiful home.
Contact an agent
Home facts
- Year built:1967
- Subdivision & Development:LOCH LOMOND
- Listing ID #:769044
- Updated:September 08, 2026 at 09:03 PM
Rooms and interior
- Bedrooms:3
- Total bathrooms:2
- Full bathrooms:1
- Half bathrooms:1
- Rooms Total:5
- Flooring:Tile, Vinyl, Wood
- Dining Description:Kitchen/Dining Combo
- Bathrooms Description:Walk-in Shower
- Kitchen Description:Dishwasher, Kitchen/Dining Combo, Microwave, Range
- Living area:1,170 sq. ft.
Heating and cooling
- Cooling:Central Air, Electric
- Heating:Heat Pump
- Central air:Yes
Structure and exterior
- Year built:1967
- Building area:1,170 sq. ft.
- Construction Materials:Brick Veneer
- Levels:1 Story
Schools
- High school:Westover Senior High
- Middle school:Westover Middle School
Utilities
- Water:Public
- Sewer:Public Sewer
Finances and disclosures
- Price:$180,000
- Price per sq. ft.:$153.85
Features and amenities
- Appliances:Dishwasher, Microwave, Range
- Laundry features:In Unit
- Amenities:Window Treatments
Parking
- Parking description:2 Carport Space(s)
- Carport spaces:2
New listings near 307 Dudley Drive
- Coming SoonOpen Sat, 2 to 4pm
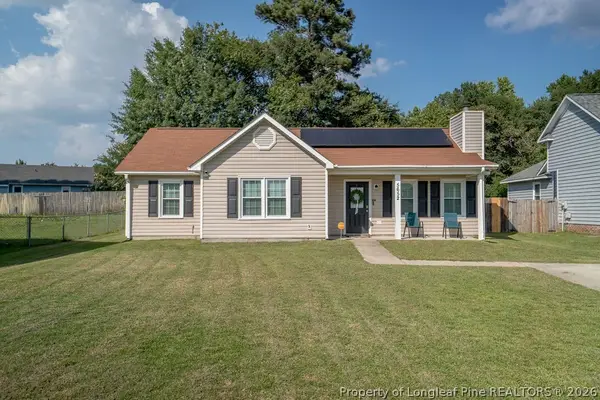 $199,900Coming Soon3 beds 2 baths1,104 sq. ft.
5652 Pepperbush Drive, Fayetteville, NC 28304
MLS# 768995Listed by: COLDWELL BANKER ADVANTAGE - FAYETTEVILLE - Coming SoonOpen Sat, 11am to 1pm
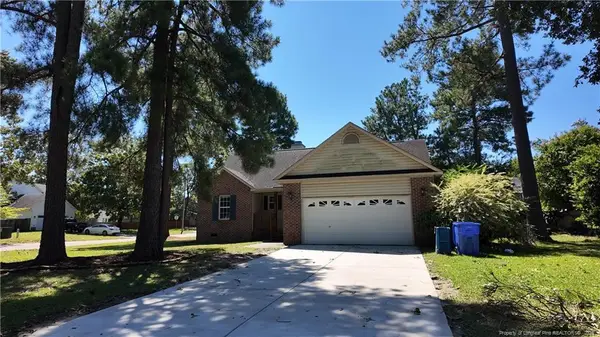 $205,000Coming Soon3 beds 2 baths1,370 sq. ft.
7601 Galena Road, Fayetteville, NC 28314
MLS# LP768969Listed by: LPT REALTY LLC - Coming SoonOpen Sat, 12 to 3pm
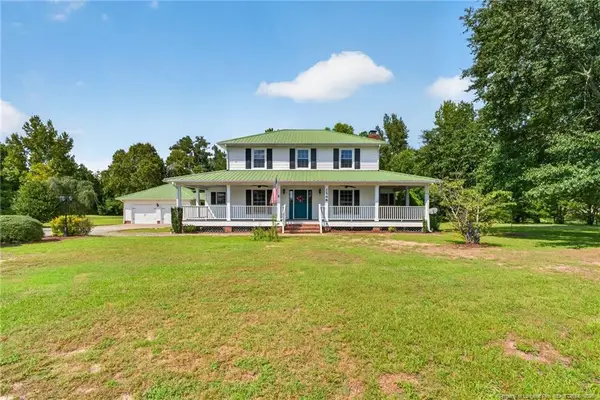 $475,000Coming Soon4 beds 4 baths2,871 sq. ft.
2548 Mcfayden Road, Fayetteville, NC 28306
MLS# LP768711Listed by: KELLER WILLIAMS REALTY (FAYETTEVILLE) - Coming Soon
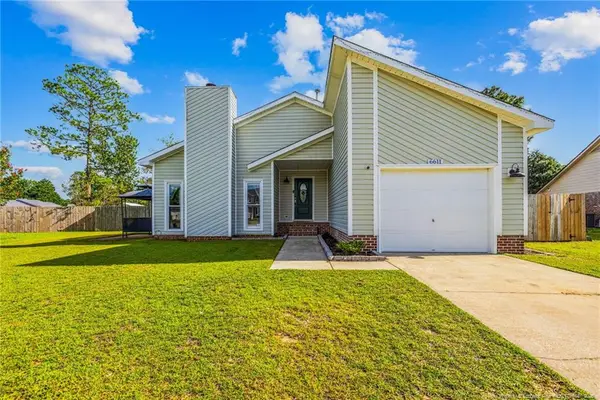 $244,750Coming Soon3 beds 2 baths1,280 sq. ft.
6611 Brannan Way, Fayetteville, NC 28314
MLS# LP768449Listed by: REAL BROKER LLC - Coming Soon
 $229,000Coming Soon3 beds 2 baths1,250 sq. ft.
5748 Pepperbush Drive, Fayetteville, NC 28304
MLS# LP764779Listed by: SPOAT JACKSON & BROWNE LLC - Coming Soon
 $875,000Coming Soon5 beds 4 baths4,511 sq. ft.
3400 Canmorre Court, Fayetteville, NC 28306
MLS# LP740999Listed by: KELLER WILLIAMS REALTY (FAYETTEVILLE) - Coming Soon
 $187,500Coming Soon3 beds 2 baths1,050 sq. ft.
5721 Randleman Street, Fayetteville, NC 28304
MLS# LP725917Listed by: COLDWELL BANKER ADVANTAGE - FAYETTEVILLE - Coming Soon
 $375,000Coming Soon3 beds 3 baths2,320 sq. ft.
1321 Four Wood Drive, Fayetteville, NC 28312
MLS# LP725412Listed by: RE/MAX CHOICE - New
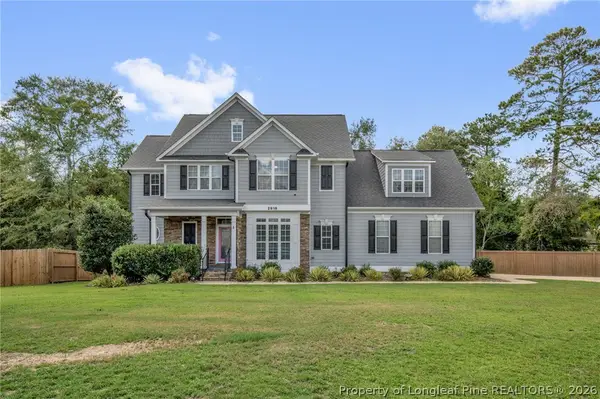 $480,000Active5 beds 3 baths2,635 sq. ft.
2916 Deep Channel Court, Fayetteville, NC 28306
MLS# 769032Listed by: NORTHGROUP REAL ESTATE


Protect your home and budget from life's surprises with an Assurant Home Warranty, backed by a partner that supports you through every step of homeownership. Explore Plans.
© 2026 Better Homes and Gardens Real Estate LLC. An Anywhere Real Estate company. All rights reserved. Better Homes and Gardens® Real Estate is a registered trademark owned by Meredith Operations Corporation, licensed to Better Homes and Gardens Real Estate LLC and used with permission. Better Homes and Gardens Real Estate LLC fully supports the principles of the Fair Housing Act and the Equal Opportunity Act. Listing information is deemed reliable but is not guaranteed accurate.
Each office is independently owned and operated.
Any services or products provided by third parties are not provided by, affiliated with or related to Better Homes and Gardens Real Estate LLC, or its affiliated companies.