
3385 Galleria Place #20, Fayetteville, NC 28303
Local realty services provided by:Better Homes and Gardens Real Estate Paracle
3385 Galleria Place #20,Fayetteville, NC 28303
$115,000
- 3 Beds
- 2 Baths
- 1,330 sq. ft.
- Condominium
- Active
Listed by: johnnie farmer
Office: paramount realty group (prg) inc.
MLS#:757156
Source:NC_FRAR
Price summary
- Price:$115,000
- Price per sq. ft.:$86.47
- Monthly HOA dues:$193
About this home
Welcome to this spacious 3-bedroom, 2-bath condominium offering over 1,300 square feet of comfortable living space in the desirable Galleria Place community. Owner upgraded ceiling fans throughout unit to include replacing toilets in bathrooms. This unit features an open floor plan, vaulted ceilings, a wood-burning fireplace, and abundant natural light throughout. The generous living and dining areas flow seamlessly to a private balcony, perfect for relaxing or entertaining. The kitchen offers ample cabinet space and overlooks the main living area, while all bedrooms are well-sized with excellent closet storage. Washer and dryer connections are included for added convenience. Community amenities include a swimming pool and maintained common areas. Ideally located near Fort Bragg, shopping, dining, and major roadways, this property is well-suited for primary residence, military relocation, or investment purposes.
A solid opportunity with strong rental potential.
Contact an agent
Home facts
- Year built:1994
- Subdivision & Development:GALLERIA PLACE
- Listing ID #:757156
- Added:182 day(s) ago
- Updated:August 14, 2026 at 03:46 AM
Rooms and interior
- Bedrooms:3
- Total bathrooms:2
- Full bathrooms:2
- Rooms Total:5
- Flooring:Luxury Vinyl Plank
- Dining Description:Living/Dining Room
- Bathrooms Description:Garden Tub/Roman Tub, Tub Shower
- Kitchen Description:Convection Oven, Dishwasher, Disposal, Microwave, Refrigerator
- Bedroom Description:Walk-in Closets
- Basement Description:Crawl Space
- Living area:1,330 sq. ft.
Heating and cooling
- Heating:Heat Pump
Structure and exterior
- Year built:1994
- Building area:1,330 sq. ft.
- Lot Features:Backs to Trees, Business Park, Cul De Sac, Dead End
- Construction Materials:Concrete, Vinyl Siding
- Exterior Features:Balcony, Patio, Storage
Schools
- High school:Terry Sanford Senior High
- Middle school:Max Abbott Middle School
- Elementary school:Vanstory Hills Elementary (3-5)
Utilities
- Water:Public
- Sewer:Public Sewer
Finances and disclosures
- Price:$115,000
- Price per sq. ft.:$86.47
Features and amenities
- Appliances:Convection Oven, Dishwasher, Disposal, Dryer, Microwave, Refrigerator
- Laundry features:Dryer, In Unit, Main Level
- Amenities:Blinds, Ceiling Fans, Open Concept, Smoke Detectors, Storage, Window Treatments
New listings near 3385 Galleria Place #20
- New
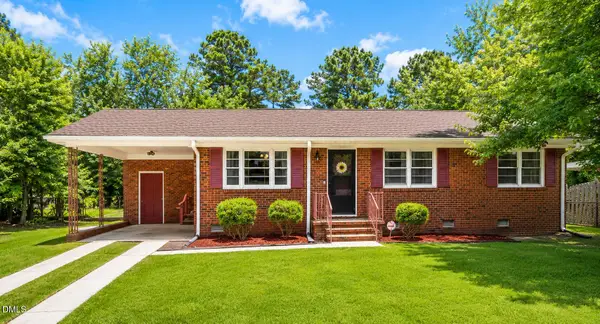 $179,000Active3 beds 1 baths1,120 sq. ft.
5233 Butternut Drive, Fayetteville, NC 28304
MLS# 10186212Listed by: OFFERPAD BROKERAGE LLC - New
 $255,000Active3 beds 2 baths1,875 sq. ft.
6142 Wynnwood Drive, Fayetteville, NC 28314
MLS# 767673Listed by: LPT REALTY LLC - New
 $250,000Active2 beds 2 baths1,515 sq. ft.
5844 Waters Edge Drive, Fayetteville, NC 28314
MLS# 10186163Listed by: OPENDOOR BROKERAGE LLC - New
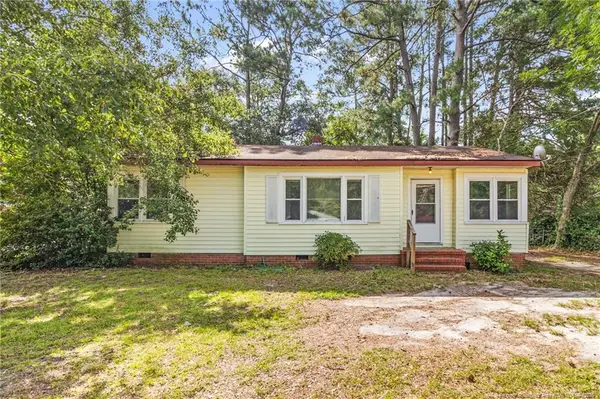 $140,000Active3 beds 1 baths1,112 sq. ft.
5427 Birch Road, Fayetteville, NC 28304
MLS# LP765549Listed by: RE/MAX CHOICE - New
 $220,000Active3 beds 2 baths1,345 sq. ft.
4430 Cliffdale Road, Fayetteville, NC 28314
MLS# LP766583Listed by: LPT REALTY LLC - New
 $248,000Active3 beds 2 baths1,811 sq. ft.
1310 Camelot Drive, Fayetteville, NC 28304
MLS# LP767642Listed by: REALTY ONE GROUP LIBERTY - New
 $180,000Active3 beds 3 baths1,320 sq. ft.
1614 Gardenia Avenue, Fayetteville, NC 28311
MLS# LP767689Listed by: ON POINT REALTY - New
 $360,000Active3 beds 3 baths3,304 sq. ft.
3030 Cumberland Road, Fayetteville, NC 28306
MLS# LP767693Listed by: GRANT-MURRAY HOMES - New
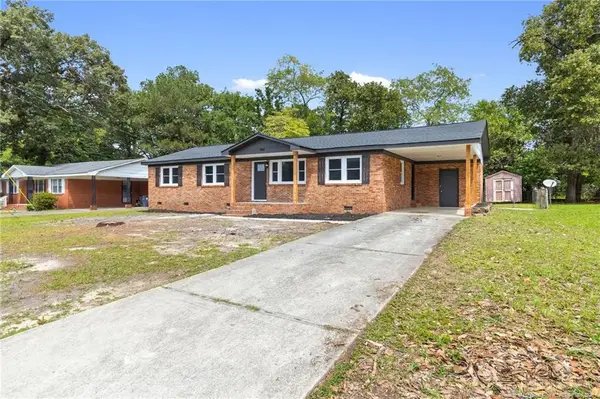 $215,000Active3 beds 2 baths1,405 sq. ft.
994 Wayside Road, Fayetteville, NC 28314
MLS# LP767711Listed by: ON POINT REALTY - New
 $259,900Active4 beds 2 baths1,904 sq. ft.
940 Flintwood Road, Fayetteville, NC 28314
MLS# 767142Listed by: RE/MAX CHOICE


Protect your home and budget from life's surprises with an Assurant Home Warranty, backed by a partner that supports you through every step of homeownership. Explore Plans.
© 2026 Better Homes and Gardens Real Estate LLC. An Anywhere Real Estate company. All rights reserved. Better Homes and Gardens® Real Estate is a registered trademark owned by Meredith Operations Corporation, licensed to Better Homes and Gardens Real Estate LLC and used with permission. Better Homes and Gardens Real Estate LLC fully supports the principles of the Fair Housing Act and the Equal Opportunity Act. Listing information is deemed reliable but is not guaranteed accurate.
Each office is independently owned and operated.
Any services or products provided by third parties are not provided by, affiliated with or related to Better Homes and Gardens Real Estate LLC, or its affiliated companies.