
5459 Plateau Road, Fayetteville, NC 28303
Local realty services provided by:Better Homes and Gardens Real Estate Paracle
5459 Plateau Road,Fayetteville, NC 28303
$189,900
- 3 Beds
- 2 Baths
- 1,124 sq. ft.
- Multi-family
- Active
Listed by: arlana barbre
Office: luxor realty
MLS#:LP762836
Source:RD
Price summary
- Price:$189,900
- Price per sq. ft.:$168.95
About this home
Opportunity just knocked...and it got even better. Welcome home to this beautifully updated, move-in-ready 3-bedroom, 2-bath ranch in the heart of Fayetteville. Tucked inside a well-established neighborhood just minutes from Fort Bragg, shopping, dining, and everyday conveniences, this home delivers the perfect blend of modern updates, timeless character, and unbeatable value.Step inside to discover original hardwood floors in the living room and bedrooms, beautiful tile in both full bathrooms, and brand-new luxury vinyl plank flooring in the kitchen. The updated kitchen shines with marble countertops, oversized cabinetry, brand-new stainless steel appliances, and stylish finishes designed for everyday living and effortless entertaining.Enjoy peace of mind with major improvements already completed, including a 2026 roof inspection and repairs, a 2024 water heater, and an HVAC system installed in 2020. Need extra storage? The freshly painted utility and laundry room under the carport offers washer and dryer hookups along with plenty of functional space for tools, hobbies, or seasonal storage.Out back, you'll find a spacious, fully fenced backyard ready for everything summer has to offer—from cookouts and pool days to family gatherings, pets, gardening, or simply unwinding after a long day.And now for the best part... This home just received a price adjustment, making it an even better value,.Schedule your private showing today and come see why this Fayetteville gem is the one you've been waiting for....
Contact an agent
Home facts
- Year built:1965
- Subdivision & Development:Ponderosa
- Listing ID #:LP762836
- Added:80 day(s) ago
- Updated:August 16, 2026 at 03:05 PM
Rooms and interior
- Bedrooms:3
- Total bathrooms:2
- Full bathrooms:2
- Rooms Total:5
- Flooring:Hardwood, Luxury Vinyl, Tile, Vinyl
- Dining Description:Kitchen/Dining Room Combination
- Bathrooms Description:Bathtub/Shower Combination
- Kitchen Description:Dishwasher, Microwave, Refrigerator
- Basement:Yes
- Basement Description:Crawl Space
- Living area:1,124 sq. ft.
Heating and cooling
- Heating:Forced Air, Natural Gas
Structure and exterior
- Year built:1965
- Building area:1,124 sq. ft.
- Lot Features:Cleared
- Exterior Features:Fenced Yard, Front Porch, Patio, Storage
- Levels:One
Finances and disclosures
- Price:$189,900
- Price per sq. ft.:$168.95
Parking
- Parking description:Attached Carport
- Carport spaces:1
 Listings marked with a Doorify MLS icon are provided courtesy of the Doorify MLS, of North Carolina, Internet Data Exchange Database. Brokers make an effort to deliver accurate information, but buyers should independently verify any information on which they will rely in a transaction. The listing broker shall not be responsible for any typographical errors, misinformation, or misprints, and they shall be held totally harmless from any damages arising from reliance upon this data. This data is provided exclusively for consumers’ personal, non-commercial use. Copyright 2026 Doorify MLS of North Carolina. All rights reserved.
New listings near 5459 Plateau Road
- New
 $179,900Active3 beds 2 baths1,030 sq. ft.
1511 Pierce Street, Fayetteville, NC 28305
MLS# 767813Listed by: KASTLE PROPERTIES LLC - New
 $135,000Active2 beds 1 baths805 sq. ft.
216 Hawthorne Road, Fayetteville, NC 28301
MLS# LP767336Listed by: COLDWELL BANKER ADVANTAGE - FAYETTEVILLE - New
 $515,000Active6 beds 3 baths3,493 sq. ft.
3802 Corapeake Drive, Fayetteville, NC 28312
MLS# LP767809Listed by: COSTELLO REAL ESTATE AND INVESTMENTS - New
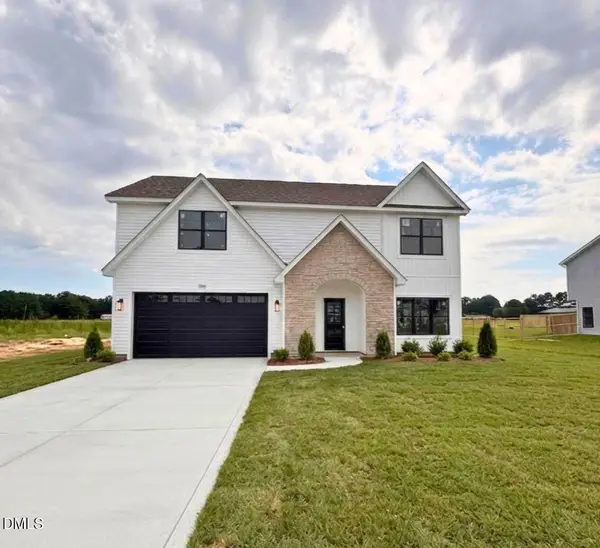 $355,000Active4 beds 4 baths2,247 sq. ft.
1556 Eastbay Drive, Fayetteville, NC 28312
MLS# 10186640Listed by: COSTELLO REAL ESTATE & INVESTM - New
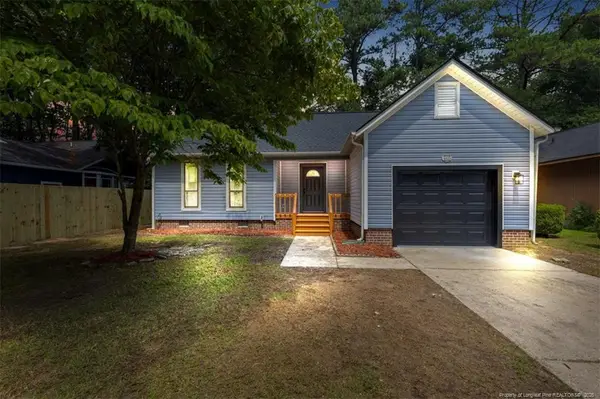 $235,000Active3 beds 2 baths1,385 sq. ft.
6823 Candlewood Drive, Fayetteville, NC 28314
MLS# LP767705Listed by: ON POINT REALTY - New
 $199,900Active4 beds 2 baths1,482 sq. ft.
130 Golf Drive, Fayetteville, NC 28314
MLS# LP767746Listed by: RE/MAX CHOICE - New
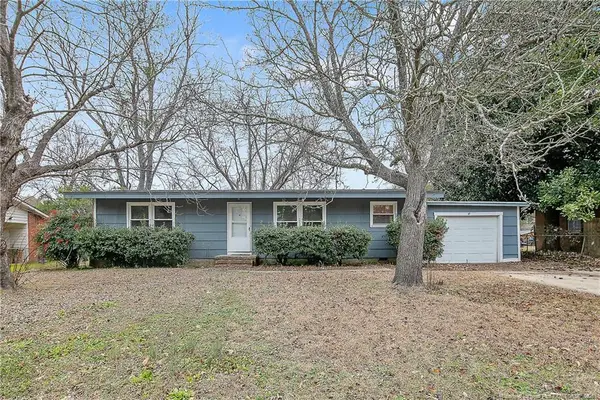 $210,000Active3 beds 2 baths1,566 sq. ft.
4442 Wellington Drive, Fayetteville, NC 28314
MLS# LP767795Listed by: EXP REALTY LLC - New
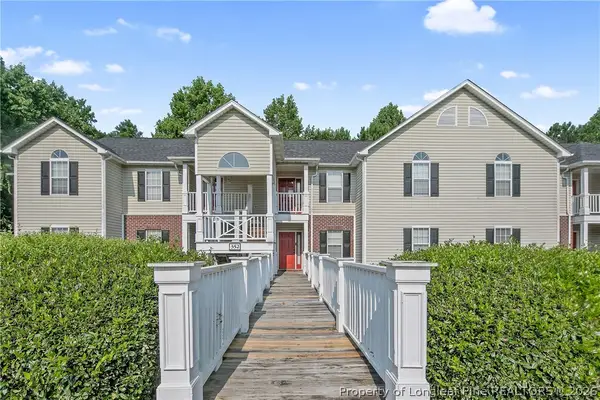 $165,000Active2 beds 2 baths1,182 sq. ft.
352 Bubble Creek Court #2, Fayetteville, NC 28311
MLS# 767582Listed by: OAK & ELM REALTY GROUP LLC - New
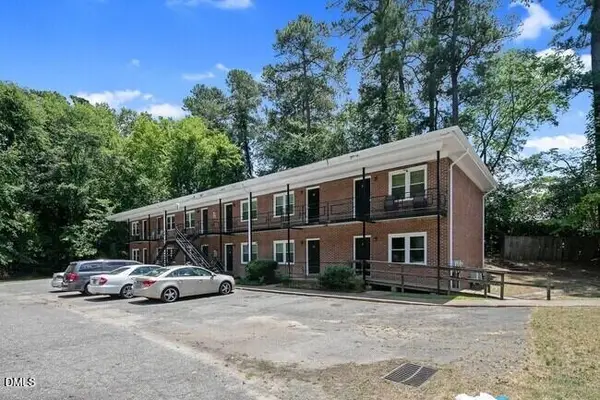 $1,650,000Active36 beds 21 baths14,000 sq. ft.
210 Colonial Drive, Fayetteville, NC 28301
MLS# 10186622Listed by: HIGHGARDEN REAL ESTATE NC - New
 $324,900Active-- beds -- baths
5801-5807 Aftonshire Drive, Fayetteville, NC 28304
MLS# LP767595Listed by: LPT REALTY LLC


Protect your home and budget from life's surprises with an Assurant Home Warranty, backed by a partner that supports you through every step of homeownership. Explore Plans.
© 2026 Better Homes and Gardens Real Estate LLC. An Anywhere Real Estate company. All rights reserved. Better Homes and Gardens® Real Estate is a registered trademark owned by Meredith Operations Corporation, licensed to Better Homes and Gardens Real Estate LLC and used with permission. Better Homes and Gardens Real Estate LLC fully supports the principles of the Fair Housing Act and the Equal Opportunity Act. Listing information is deemed reliable but is not guaranteed accurate.
Each office is independently owned and operated.
Any services or products provided by third parties are not provided by, affiliated with or related to Better Homes and Gardens Real Estate LLC, or its affiliated companies.