
5513 Hartfield Court, Fayetteville, NC 28311
Local realty services provided by:Better Homes and Gardens Real Estate Paracle
5513 Hartfield Court,Fayetteville, NC 28311
$274,999
- 3 Beds
- 3 Baths
- 1,925 sq. ft.
- Multi-family
- Pending
Listed by: tiffany brock
Office: still waters real estate
MLS#:LP761948
Source:RD
Price summary
- Price:$274,999
- Price per sq. ft.:$142.86
About this home
Welcome to this wonderful home located in Ascot on a cul-de-sac. Featuring 3 bedrooms, 2.5 bathrooms, 1 car garage and fenced yard with a shed. The amazing inviting covered front porch welcomes you into the freshly painted and pressure washed updated home. The living room is spacious, yet cozy and homey for family movie night snuggles by the fire. The kitchen has ample cabinet/counter space with a dining nook and gas range. On the main floor you will also find the walk in laundry room and half bath. Upstairs the primary bedroom is generous in size with a large walk in closet, single vanity and separate shower/toilet. 2 additional bedrooms and full bathroom are located opposite the primary. Through the french doors in the living room you can access the large fully fenced yard with a back deck, swing set and shed. Conveniently located to the highway, shopping, dining and Fort Bragg. Come make this house your home.
Contact an agent
Home facts
- Year built:1992
- Listing ID #:LP761948
- Added:74 day(s) ago
- Updated:August 03, 2026 at 07:47 AM
Rooms and interior
- Bedrooms:3
- Total bathrooms:3
- Full bathrooms:2
- Rooms Total:6
- Flooring:Hardwood, Laminate, Tile, Vinyl
- Dining Description:Eat-in Kitchen
- Kitchen Description:Dishwasher, Disposal, Gas Range, Microwave
- Basement:Yes
- Basement Description:Crawl Space
- Living area:1,925 sq. ft.
Heating and cooling
- Heating:Forced Air, Natural Gas
Structure and exterior
- Year built:1992
- Building area:1,925 sq. ft.
- Lot Features:Cleared, Cul-de-sac
- Exterior Features:Deck
- Levels:Two
Finances and disclosures
- Price:$274,999
- Price per sq. ft.:$142.86
Features and amenities
- Laundry features:Main Level
- Amenities:Blinds
Parking
- Parking description:Attached
- Garage:Yes
- Garage spaces:1
 Listings marked with a Doorify MLS icon are provided courtesy of the Doorify MLS, of North Carolina, Internet Data Exchange Database. Brokers make an effort to deliver accurate information, but buyers should independently verify any information on which they will rely in a transaction. The listing broker shall not be responsible for any typographical errors, misinformation, or misprints, and they shall be held totally harmless from any damages arising from reliance upon this data. This data is provided exclusively for consumers’ personal, non-commercial use. Copyright 2026 Doorify MLS of North Carolina. All rights reserved.
New listings near 5513 Hartfield Court
- New
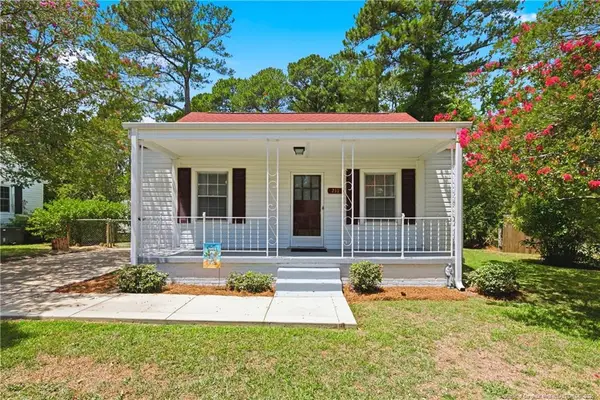 $175,000Active2 beds 1 baths895 sq. ft.
211 Willborough Avenue, Fayetteville, NC 28303
MLS# LP767020Listed by: TOWNSEND REAL ESTATE - New
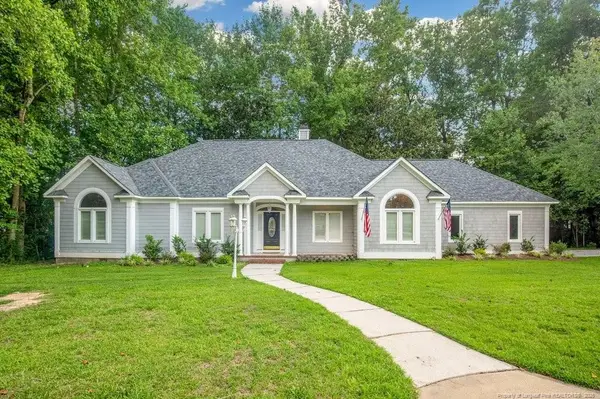 $340,000Active3 beds 2 baths2,125 sq. ft.
305 Dunleith Place, Fayetteville, NC 28311
MLS# LP767023Listed by: ONNIT REALTY GROUP - New
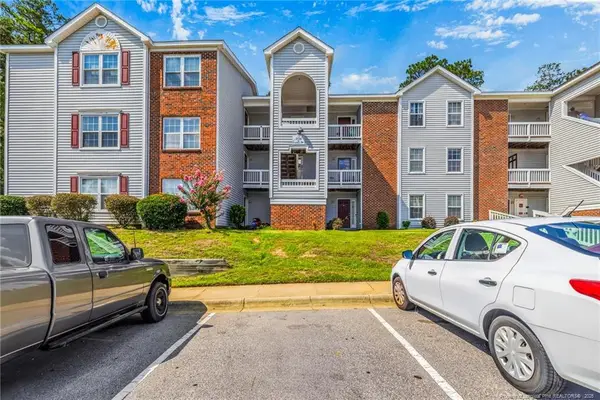 $152,000Active3 beds 2 baths1,307 sq. ft.
251 Waterdown Drive, Fayetteville, NC 28314
MLS# LP766566Listed by: COLDWELL BANKER ADVANTAGE - FAYETTEVILLE - New
 $152,000Active3 beds 2 baths1,307 sq. ft.
251 Waterdown Drive #5, Fayetteville, NC 28314
MLS# 766566Listed by: COLDWELL BANKER ADVANTAGE - FAYETTEVILLE - New
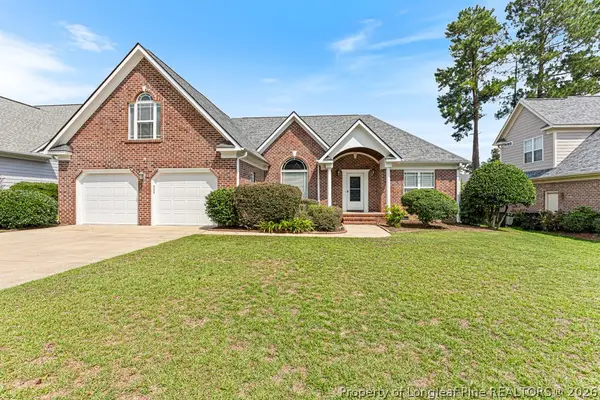 $375,000Active4 beds 3 baths2,304 sq. ft.
933 Dalmore Drive, Fayetteville, NC 28311
MLS# 767035Listed by: COLDWELL BANKER ADVANTAGE - FAYETTEVILLE - New
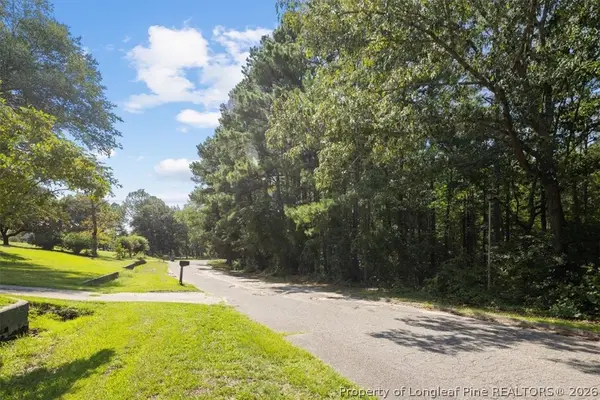 $65,000Active1.21 Acres
424 Timberline Drive, Fayetteville, NC 28311
MLS# 767030Listed by: CENTURY 21 THE REALTY GROUP - New
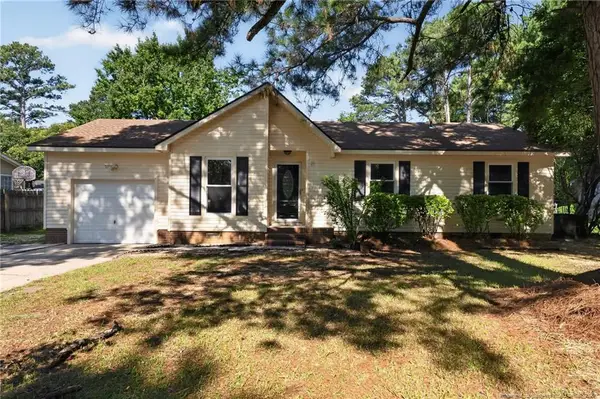 $189,900Active3 beds 2 baths1,052 sq. ft.
1608 Tysor Drive, Fayetteville, NC 28304
MLS# LP767032Listed by: OFFERPAD BROKERAGE - Open Sun, 1 to 4pmNew
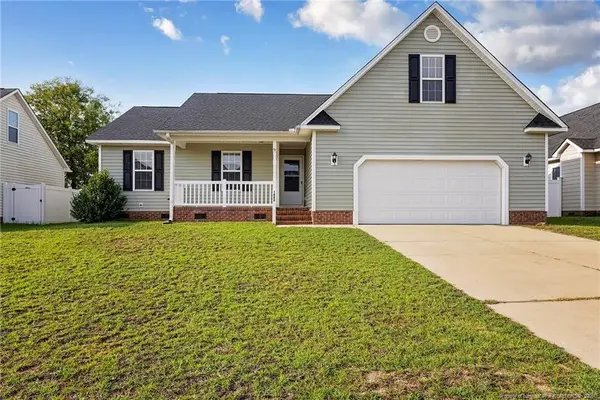 $270,000Active3 beds 2 baths1,588 sq. ft.
1482 Avoncroft Drive, Fayetteville, NC 28306
MLS# LP767018Listed by: RALEIGH REALTY INC. - New
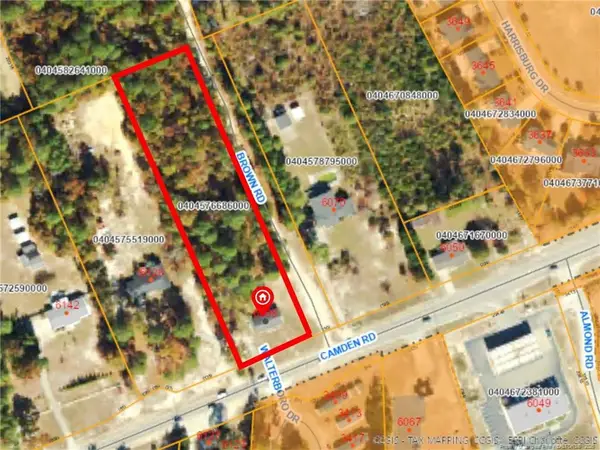 $299,900Active-- beds -- baths
6108 Camden Road, Fayetteville, NC 28306
MLS# LP767021Listed by: LPT REALTY LLC - New
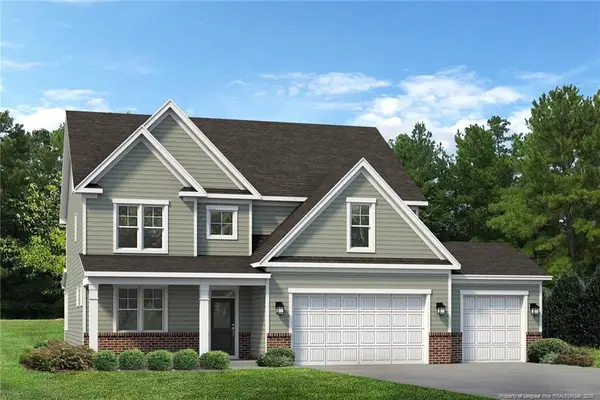 $453,630Active4 beds 3 baths2,929 sq. ft.
432 Copperleaf Drive, Fayetteville, NC 28311
MLS# LP765926Listed by: REALTY WORLD PROPERTIES OF THE PINES


Protect your home and budget from life's surprises with an Assurant Home Warranty, backed by a partner that supports you through every step of homeownership. Explore Plans.
© 2026 Better Homes and Gardens Real Estate LLC. An Anywhere Real Estate company. All rights reserved. Better Homes and Gardens® Real Estate is a registered trademark owned by Meredith Operations Corporation, licensed to Better Homes and Gardens Real Estate LLC and used with permission. Better Homes and Gardens Real Estate LLC fully supports the principles of the Fair Housing Act and the Equal Opportunity Act. Listing information is deemed reliable but is not guaranteed accurate.
Each office is independently owned and operated.
Any services or products provided by third parties are not provided by, affiliated with or related to Better Homes and Gardens Real Estate LLC, or its affiliated companies.