
6827 Netherdale Drive, Fayetteville, NC 28314
Local realty services provided by:Better Homes and Gardens Real Estate Paracle
6827 Netherdale Drive,Fayetteville, NC 28314
$349,999
- 4 Beds
- 3 Baths
- - sq. ft.
- Single family
- Sold
Listed by: crystal montz
Office: dreams made realty group
MLS#:758833
Source:NC_FRAR
Sorry, we are unable to map this address
Price summary
- Price:$349,999
About this home
$10,000 Plus an additional $5,000 Memorial Day weekend Buyer's incentive!!! Welcome to this beautifully designed 4-bedroom, 2.5-bath new construction home with a dedicated office or flex space and thoughtfully crafted modern finishes throughout. From the moment you enter, you’ll appreciate the open-concept layout, luxury vinyl plank flooring, and ambient lighting that allows you to create the perfect atmosphere during the evening or day. The stunning kitchen is both functional and stylish, with white cabinetry with abundant storage, granite countertops, ample counter space, and a pantry. There is a full SS appliance package so no out of pocket expense. It flows seamlessly into the large living room, where an impressive accent wall, modern sconces, and electric fireplace create a warm and inviting centerpiece. Upstairs, the spacious primary suite provides a private retreat with a large walk-in closet and a beautifully designed en-suite bathroom. Enjoy polished tile flooring that flows into the tiled shower with elegant accents, along with a double vanity, framed mirrors, modern lighting, and a luxurious standalone soaking tub deal for relaxing evenings. All bedrooms are generously sized, and the guest bathroom continues the home’s upscale design with polished tile flooring, quartz countertops, framed mirrors, and modern lighting. Outside, the sodded yard (extends beyond the sodded area) has plenty of room for entertaining, play, or future outdoor living spaces. The home also includes a two-car garage for convenience.
Location, Location, Location! Located in a highly convenient area, this home is close to the VA Medical Clinic, Paraclete XP Indoor Skydiving, the Aquatic Center, Lake Rim Park and Pool, and provides easy access to Fort Bragg via Highway 295, along with nearby shopping, dining, and daily essentials. This home combines modern design, luxury finishes, and a prime location. Back on the market due to no fault of the Seller....
Contact an agent
Home facts
- Year built:2025
- Listing ID #:758833
- Added:141 day(s) ago
- Updated:July 09, 2026 at 07:11 AM
Rooms and interior
- Bedrooms:4
- Total bathrooms:3
- Full bathrooms:2
- Half bathrooms:1
- Rooms Total:9
- Flooring:Carpet, Luxury Vinyl Plank, Tile
- Dining Description:Kitchen/Dining Combo, Living/Dining Room, Separate Formal Dining Room
- Bathrooms Description:Double Vanity, Tub Shower
- Kitchen Description:Dishwasher, Kitchen/Dining Combo
- Bedroom Description:Walk-in Closets
Heating and cooling
- Cooling:Electric
- Heating:Electric, Forced Air
Structure and exterior
- Year built:2025
- Lot Features:Backs to Trees, Cleared, Cul De Sac, Dead End
- Construction Materials:Vinyl Siding
- Exterior Features:Front Porch, Patio, Porch
- Levels:2 Story
Schools
- High school:Seventy-First Senior High
- Middle school:Lewis Chapel Middle School
Utilities
- Water:Public
- Sewer:Public Sewer
Finances and disclosures
- Price:$349,999
Features and amenities
- Appliances:Dishwasher
- Laundry features:Upper Level
- Amenities:Ceiling Fans, Open Concept
Parking
- Parking description:Attached, Garage
- Garage:Yes
- Garage spaces:2
New listings near 6827 Netherdale Drive
- New
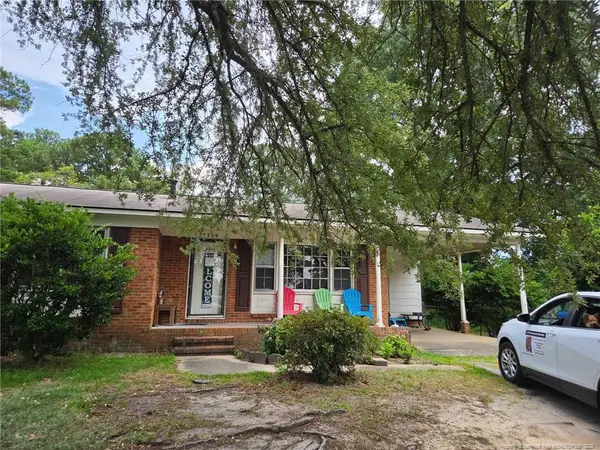 $130,000Active3 beds 2 baths1,116 sq. ft.
5329 Mesa Court, Fayetteville, NC 28303
MLS# LP765677Listed by: LPT REALTY LLC - New
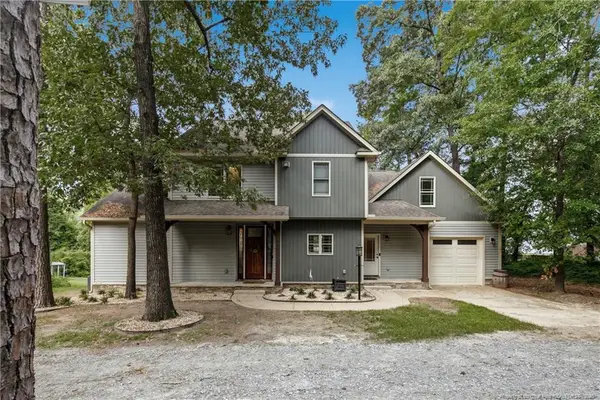 $630,000Active3 beds 3 baths3,065 sq. ft.
6441 Bingham Place, Fayetteville, NC 28304
MLS# LP765601Listed by: NORTHGROUP REAL ESTATE - New
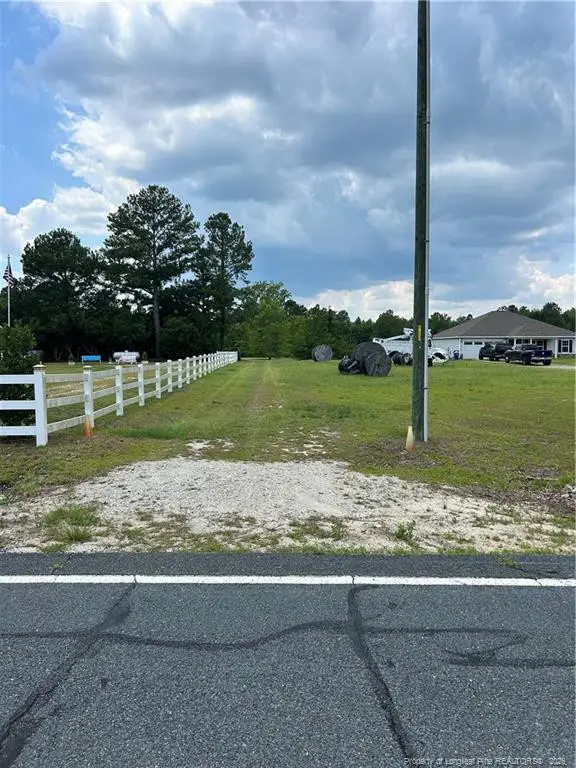 $100,000Active10 Acres
6228 Tabor Church Road, Fayetteville, NC 28312
MLS# LP765667Listed by: NORTHGROUP REAL ESTATE - New
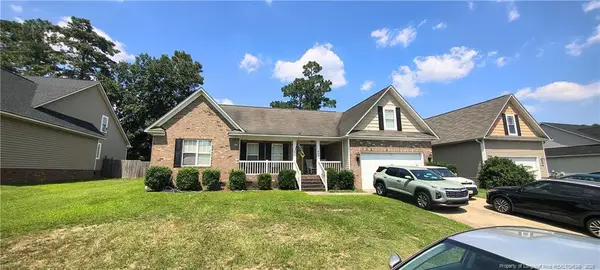 $260,000Active4 beds 2 baths1,619 sq. ft.
8920 Grouse Run Lane, Fayetteville, NC 28314
MLS# LP765592Listed by: THOMAS REAL ESTATE SERVICES - New
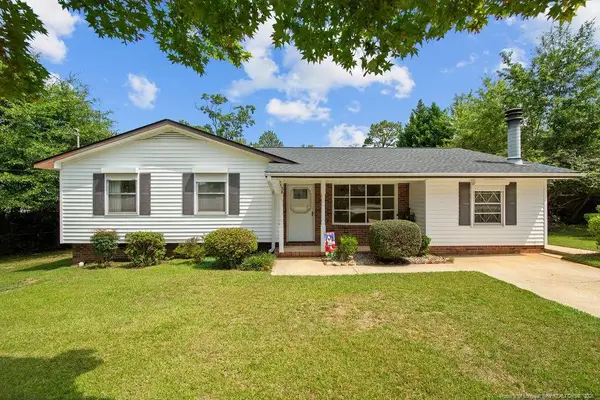 $209,000Active3 beds 3 baths1,422 sq. ft.
7588 Deerwood Drive, Fayetteville, NC 28303
MLS# LP765625Listed by: COLDWELL BANKER ADVANTAGE - YADKIN ROAD - New
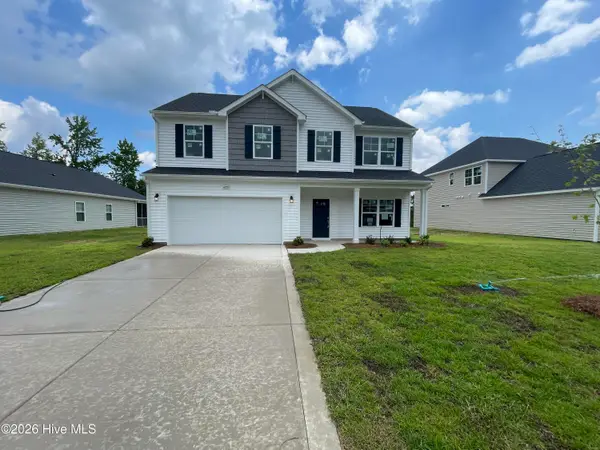 $349,900Active4 beds 3 baths2,325 sq. ft.
4279 Halkirk Drive, Fayetteville, NC 28312
MLS# 100587308Listed by: CAVINESS & CATES - New
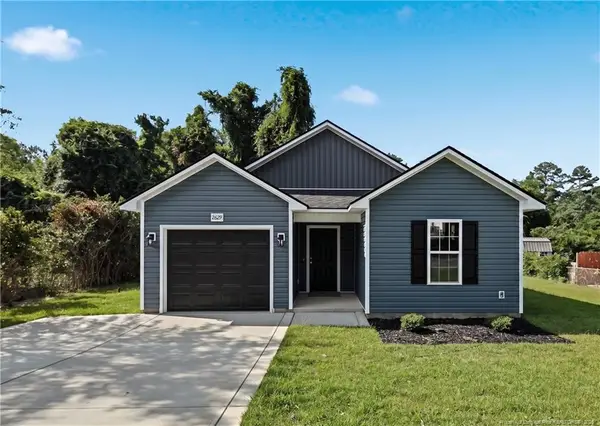 $257,000Active3 beds 2 baths1,350 sq. ft.
2629 Dumbarton Road, Fayetteville, NC 28306
MLS# LP765236Listed by: SWEET HOME REAL ESTATE OF FAYETTEVILLE - New
 $389,000Active4 beds 3 baths2,437 sq. ft.
7940 Ancon Drive, Fayetteville, NC 28304
MLS# LP765293Listed by: TOWNSEND REAL ESTATE - New
 $250,000Active3 beds 2 baths1,471 sq. ft.
2209 Stornoway Court, Fayetteville, NC 28306
MLS# LP765581Listed by: THOMAS REAL ESTATE SERVICES - New
 $1,200,000Active5 beds 6 baths5,704 sq. ft.
244 Summertime Road, Fayetteville, NC 28303
MLS# LP765604Listed by: TOWNSEND REAL ESTATE


Protect your home and budget from life's surprises with an Assurant Home Warranty, backed by a partner that supports you through every step of homeownership. Explore Plans.
© 2026 Better Homes and Gardens Real Estate LLC. An Anywhere Real Estate company. All rights reserved. Better Homes and Gardens® Real Estate is a registered trademark owned by Meredith Operations Corporation, licensed to Better Homes and Gardens Real Estate LLC and used with permission. Better Homes and Gardens Real Estate LLC fully supports the principles of the Fair Housing Act and the Equal Opportunity Act. Listing information is deemed reliable but is not guaranteed accurate.
Each office is independently owned and operated.
Any services or products provided by third parties are not provided by, affiliated with or related to Better Homes and Gardens Real Estate LLC, or its affiliated companies.