
702 Marketview Court, Fayetteville, NC 28301
Local realty services provided by:Better Homes and Gardens Real Estate Paracle
702 Marketview Court,Fayetteville, NC 28301
$226,700
- 3 Beds
- 3 Baths
- - sq. ft.
- Townhouse
- Sold
Listed by: kevin thompson
Office: soldandrented.com real estate
MLS#:764131
Source:NC_FRAR
Sorry, we are unable to map this address
Price summary
- Price:$226,700
- Monthly HOA dues:$175
About this home
Location, Location. Located on hill overlooking downtown Fayetteville. Five minutes' walk to downtown to experience Segra Stadium, museums, local shops, restaurants and more. Entrance begins with an intimate courtyard with separate gate. Downstairs is all hardwoods and the upstairs bedroom and hall area are all carpeted. Fireplace with working gas logs. Granite countertops in the kitchen and small nook area for sunny mornings. Range, refrigerator, dishwasher, microwave. Open floorplan downstairs from great room area to dining area. Storage under stairs as well as off carport. 2 Full baths upstairs and a half bath downstairs all with granite counter tops. Bench seating and storage upstairs around hallway windows. Tile bathroom floors. Private patio enclosed with shared side walls. Laundry area upstairs. Natural gas, gas logs and natural gas water heater.
Contact an agent
Home facts
- Year built:1983
- Subdivision & Development:700 HAYMOUNT
- Listing ID #:764131
- Added:56 day(s) ago
- Updated:August 06, 2026 at 07:25 AM
Rooms and interior
- Bedrooms:3
- Total bathrooms:3
- Full bathrooms:2
- Half bathrooms:1
- Rooms Total:6
- Flooring:Carpet, Hardwood, Tile, Vinyl
- Dining Description:Breakfast Area, Separate Formal Dining Room
- Bathrooms Description:Double Vanity, Tub Shower
- Kitchen Description:Dishwasher, Disposal, Microwave
- Bedroom Description:Walk-in Closets
Heating and cooling
- Heating:Central
Structure and exterior
- Year built:1983
- Construction Materials:Masonite
- Exterior Features:Patio, Porch, Stoop, Storage
- Levels:2 Story
Schools
- High school:Terry Sanford Senior High
- Middle school:Max Abbott Middle School
Utilities
- Water:Public
- Sewer:Public Sewer
Finances and disclosures
- Price:$226,700
Features and amenities
- Appliances:Dishwasher, Disposal, Microwave
- Laundry features:Dryer Hookup, Upper Level, Washer Hookup
- Amenities:Blinds, Ceiling Fans, Entrance Foyer, Insulated Windows, Window Treatments
Parking
- Parking description:1 Carport Space(s), Attached Carport
- Carport spaces:1
New listings near 702 Marketview Court
- New
 $295,000Active4 beds 4 baths2,484 sq. ft.
6421 Applecross Avenue, Fayetteville, NC 28304
MLS# 10184528Listed by: HIGHGARDEN REAL ESTATE NC - New
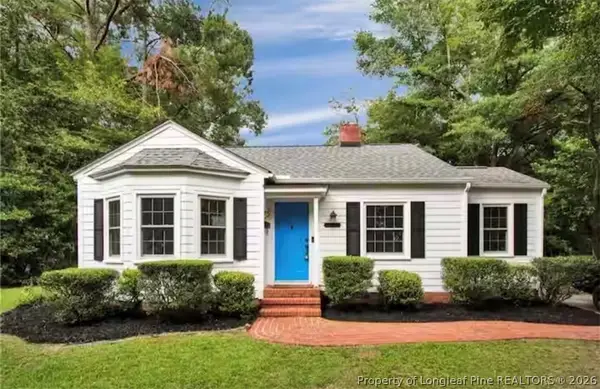 $189,000Active2 beds 1 baths1,015 sq. ft.
610 Pearl Street, Fayetteville, NC 28303
MLS# 767238Listed by: FUSION PROPERTIES - New
 $228,500Active-- beds -- baths
6332 Marykirk Drive, Fayetteville, NC 28304
MLS# LP767237Listed by: RICHARD DANIELS REAL ESTATE - New
 $228,500Active-- beds -- baths
6332 Marykirk Drive #A&B, Fayetteville, NC 28304
MLS# 767237Listed by: RICHARD DANIELS REAL ESTATE - Open Sat, 2 to 4pmNew
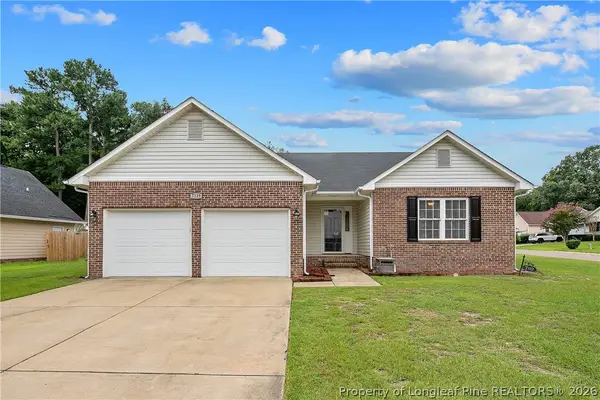 $254,900Active3 beds 2 baths1,648 sq. ft.
7119 Overland Court, Fayetteville, NC 28306
MLS# 766883Listed by: ATLAS REAL ESTATE PARTNERS - New
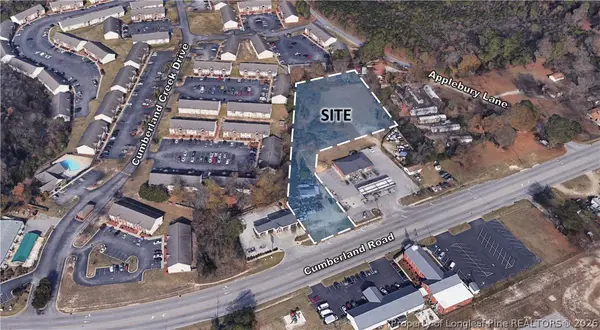 $435,000Active1.68 Acres
4952 Cumberland Road, Fayetteville, NC 28306
MLS# 767194Listed by: FRANKLIN JOHNSON COMMERCIAL REAL ESTATE - New
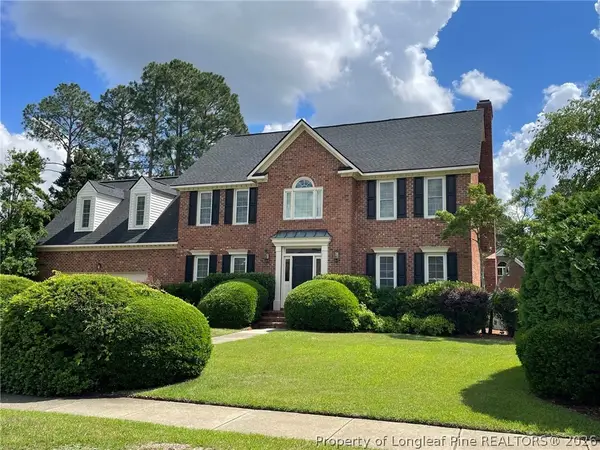 $510,000Active4 beds 3 baths3,428 sq. ft.
3509 Prestwick Drive, Fayetteville, NC 28303
MLS# 767205Listed by: CHERYL BRINLEY RENTALS - New
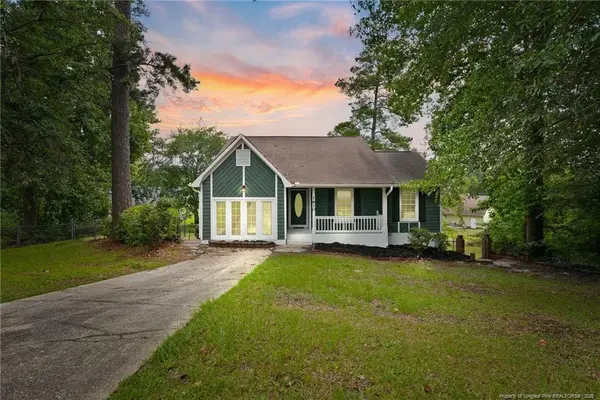 $275,000Active4 beds 2 baths2,142 sq. ft.
1610 Irwin Circle, Fayetteville, NC 28303
MLS# LP766956Listed by: LPT REALTY LLC - New
 $175,000Active3 beds 2 baths1,188 sq. ft.
4647 Pennystone Drive, Fayetteville, NC 28306
MLS# LP767084Listed by: DONOVAN PROPERTIES - New
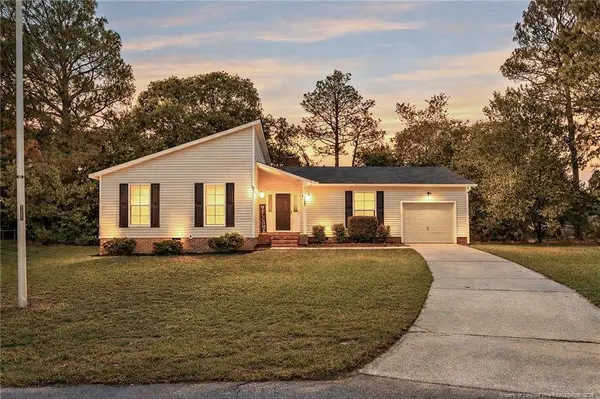 $259,900Active3 beds 2 baths1,438 sq. ft.
2122 Birchcreft Drive, Fayetteville, NC 28304
MLS# LP767134Listed by: BHHS ALL AMERICAN HOMES #2


Protect your home and budget from life's surprises with an Assurant Home Warranty, backed by a partner that supports you through every step of homeownership. Explore Plans.
© 2026 Better Homes and Gardens Real Estate LLC. An Anywhere Real Estate company. All rights reserved. Better Homes and Gardens® Real Estate is a registered trademark owned by Meredith Operations Corporation, licensed to Better Homes and Gardens Real Estate LLC and used with permission. Better Homes and Gardens Real Estate LLC fully supports the principles of the Fair Housing Act and the Equal Opportunity Act. Listing information is deemed reliable but is not guaranteed accurate.
Each office is independently owned and operated.
Any services or products provided by third parties are not provided by, affiliated with or related to Better Homes and Gardens Real Estate LLC, or its affiliated companies.