
739 Stoneykirk Drive, Fayetteville, NC 28314
Local realty services provided by:Better Homes and Gardens Real Estate Paracle
739 Stoneykirk Drive,Fayetteville, NC 28314
$230,000
- 4 Beds
- 2 Baths
- 1,863 sq. ft.
- Single family
- Active
Listed by: tyler a. goode
Office: onnit realty group
MLS#:768231
Source:NC_FRAR
Price summary
- Price:$230,000
- Price per sq. ft.:$123.46
About this home
Welcome to 739 Stoneykirk Drive—a home that offers the space, character, and location buyers are looking for in Fayetteville's Montclair community! This inviting ranch-style home features a spacious layout with a comfortable family room centered around a fireplace and built-in storage, creating the perfect gathering space. The kitchen and dining area provide convenient everyday living, while the home's additional rooms offer flexibility for bedrooms, an office, guests, or whatever fits your lifestyle. Outside, enjoy a fenced backyard with a deck and covered porch, ideal for relaxing, entertaining, or letting the day wind down. An attached carport provides covered parking along with additional storage and laundry space, while the additional storage sheds give you even more room for tools, hobbies, and equipment. Located in an established Fayetteville neighborhood with convenient access to shopping, dining, major roads, and Fort Bragg. If you're looking for a home with personality, practical space, and a backyard you can actually enjoy, 739 Stoneykirk Drive deserves a look....
Contact an agent
Home facts
- Year built:1964
- Subdivision & Development:MONTCLAIR
- Listing ID #:768231
- Added:1 day(s) ago
- Updated:August 25, 2026 at 11:08 AM
Rooms and interior
- Bedrooms:4
- Total bathrooms:2
- Full bathrooms:2
- Rooms Total:9
- Flooring:Carpet, Hardwood, Laminate
- Dining Description:Kitchen/Dining Combo, Separate Formal Dining Room
- Bathrooms Description:Bathtub
- Kitchen Description:Gas Cooktop, Kitchen/Dining Combo, Oven
- Basement Description:Crawl Space
- Living area:1,863 sq. ft.
Heating and cooling
- Cooling:Central Air
- Heating:Gas
- Central air:Yes
Structure and exterior
- Year built:1964
- Building area:1,863 sq. ft.
- Lot area:0.33 Acres
- Lot Features:Level
- Architectural Style:Ranch
- Construction Materials:Masonite
- Exterior Features:Deck, Fence, Front Porch, Porch, Rear Porch, Storage
Schools
- High school:Douglas Byrd Senior High
- Middle school:Douglas Byrd Middle School
Utilities
- Water:Public
- Sewer:Public Sewer
Finances and disclosures
- Price:$230,000
- Price per sq. ft.:$123.46
Features and amenities
- Appliances:Gas Cooktop
- Laundry features:Dryer Hookup, Washer Hookup
- Amenities:Ceiling Fans
Parking
- Parking description:1 Carport Space(s), No Garage
- Carport spaces:1
New listings near 739 Stoneykirk Drive
- Coming Soon
 $229,000Coming Soon3 beds 2 baths1,250 sq. ft.
5748 Pepperbush Drive, Fayetteville, NC 28304
MLS# LP764779Listed by: SPOAT JACKSON & BROWNE LLC - Coming Soon
 $875,000Coming Soon5 beds 4 baths4,511 sq. ft.
3400 Canmorre Court, Fayetteville, NC 28306
MLS# LP740999Listed by: KELLER WILLIAMS REALTY (FAYETTEVILLE) - Coming Soon
 $187,500Coming Soon3 beds 2 baths1,050 sq. ft.
5721 Randleman Street, Fayetteville, NC 28304
MLS# LP725917Listed by: COLDWELL BANKER ADVANTAGE - FAYETTEVILLE - Coming Soon
 $375,000Coming Soon3 beds 3 baths2,320 sq. ft.
1321 Four Wood Drive, Fayetteville, NC 28312
MLS# LP725412Listed by: RE/MAX CHOICE - New
 $208,900Active3 beds 2 baths1,188 sq. ft.
524 Crooked Creek Court, Fayetteville, NC 28301
MLS# 10188434Listed by: EXP REALTY LLC - New
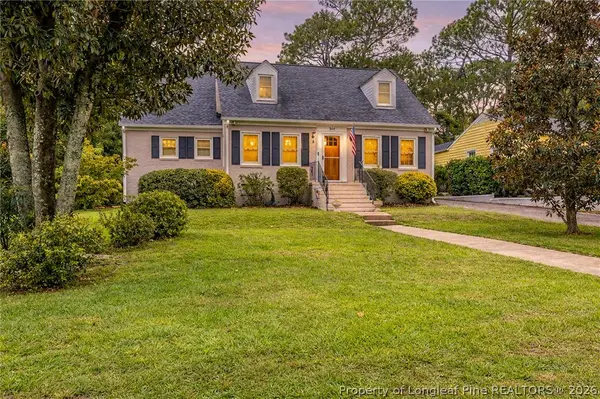 $417,500Active4 beds 3 baths2,860 sq. ft.
308 Valley Road, Fayetteville, NC 28305
MLS# 768243Listed by: COLDWELL BANKER ADVANTAGE - FAYETTEVILLE - New
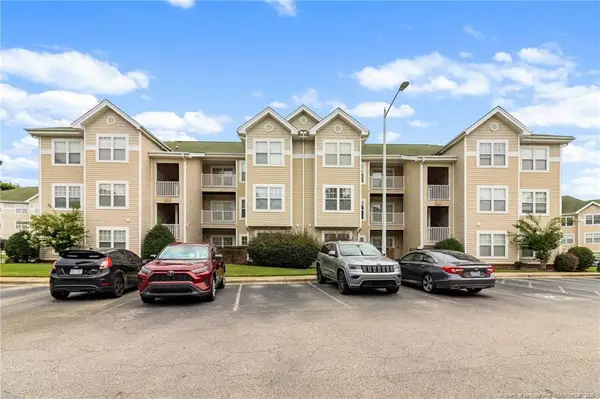 $165,000Active2 beds 2 baths1,203 sq. ft.
3317 Harbour Pointe Place, Fayetteville, NC 28314
MLS# LP768234Listed by: LEGACY REAL ESTATE SERVICES - New
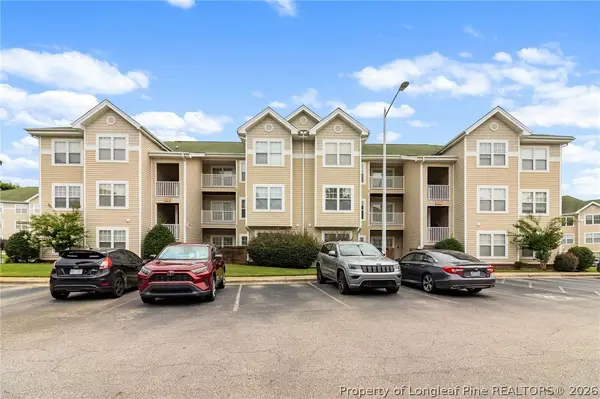 $165,000Active2 beds 2 baths1,203 sq. ft.
3317 Harbour Pointe Place #7, Fayetteville, NC 28314
MLS# 768234Listed by: LEGACY REAL ESTATE SERVICES - New
 $65,000Active3 beds 1 baths
4205 Nc-210, Fayetteville, NC 28312
MLS# 10188410Listed by: EXP REALTY LLC BALLANTYNE


Protect your home and budget from life's surprises with an Assurant Home Warranty, backed by a partner that supports you through every step of homeownership. Explore Plans.
© 2026 Better Homes and Gardens Real Estate LLC. An Anywhere Real Estate company. All rights reserved. Better Homes and Gardens® Real Estate is a registered trademark owned by Meredith Operations Corporation, licensed to Better Homes and Gardens Real Estate LLC and used with permission. Better Homes and Gardens Real Estate LLC fully supports the principles of the Fair Housing Act and the Equal Opportunity Act. Listing information is deemed reliable but is not guaranteed accurate.
Each office is independently owned and operated.
Any services or products provided by third parties are not provided by, affiliated with or related to Better Homes and Gardens Real Estate LLC, or its affiliated companies.