
955 Pepperwood Drive, Fayetteville, NC 28311
Local realty services provided by:Better Homes and Gardens Real Estate Paracle
955 Pepperwood Drive,Fayetteville, NC 28311
$329,900
- 3 Beds
- 3 Baths
- - sq. ft.
- Single family
- Sold
Listed by: magnolia southern homes
Office: keller williams realty (fayetteville)
MLS#:764253
Source:NC_FRAR
Sorry, we are unable to map this address
Price summary
- Price:$329,900
About this home
** LETS CELEBRATE 4TH OF JULY! WE WANT TO GIVE YOU FREE MONEY! SELLER OFFERING $5,000 SELLER PAID CLOSING COSTS WITH CONTRACT BEFORE 7/10/26.** Welcome to 955 Pepperwood Drive, where modern updates, incredible space, and no HOA come together to create the perfect place to call home! This beautifully updated property offers outstanding curb appeal with a freshly painted exterior, a brand-new roof (2026), and a new HVAC system (2026), and vinyl windows providing peace of mind for years to come.
Step inside to discover an inviting open floor plan featuring luxury vinyl plank flooring throughout the living and wet areas. The main level offers a spacious formal dining room, a large bonus/flex space perfect for a home office, playroom, or second living area, and a generous family room centered around a cozy wood-burning fireplace.
The stunning chef’s kitchen is sure to impress with brand-new cabinetry, quartz countertops, a stylish tile backsplash, stainless steel appliances, and a large pantry, making it both beautiful and functional for everyday living and entertaining.
Upstairs, retreat to the massive owner’s suite featuring vaulted ceilings, abundant natural light, two closets, and a spa-inspired ensuite bathroom complete with a new dual vanity, custom tiled shower, and upgraded finishes. The spacious guest bedrooms provide plenty of room for family and guests and share a beautifully updated bathroom featuring a new vanity and modern fixtures.
Outside, enjoy your private, fenced backyard lined with mature trees, offering the perfect setting for relaxation, pets, or entertaining. The large newly painted deck provides an ideal space to unwind and enjoy the peaceful surroundings. With a two-car garage, extensive updates throughout, and no HOA restrictions, this move-in-ready home is one you won’t want to miss!...
Contact an agent
Home facts
- Year built:1987
- Subdivision & Development:ELLERSLIE
- Listing ID #:764253
- Added:49 day(s) ago
- Updated:August 06, 2026 at 07:24 AM
Rooms and interior
- Bedrooms:3
- Total bathrooms:3
- Full bathrooms:2
- Half bathrooms:1
- Rooms Total:7
- Flooring:Carpet, Vinyl
- Dining Description:Separate Formal Dining Room
- Bathrooms Description:Tub Shower
- Kitchen Description:Dishwasher, Range, Refrigerator
- Basement Description:Crawl Space
Heating and cooling
- Cooling:Central Air, Electric
- Heating:Heat Pump
- Central air:Yes
Structure and exterior
- Year built:1987
- Lot Features:Cleared
- Construction Materials:Cedar, Composite Siding
- Exterior Features:Deck, Fence, Storage
- Levels:2 Story
Schools
- High school:Pine Forest Senior High
- Middle school:Pine Forest Middle School
Utilities
- Water:Public
- Sewer:Septic Tank
Finances and disclosures
- Price:$329,900
Features and amenities
- Appliances:Dishwasher, Range, Refrigerator
- Laundry features:Dryer Hookup, Washer Hookup
- Amenities:Ceiling Fans, Entrance Foyer
Parking
- Parking description:Attached, Garage
- Garage:Yes
- Garage spaces:2
New listings near 955 Pepperwood Drive
- New
 $295,000Active4 beds 4 baths2,484 sq. ft.
6421 Applecross Avenue, Fayetteville, NC 28304
MLS# 10184528Listed by: HIGHGARDEN REAL ESTATE NC - New
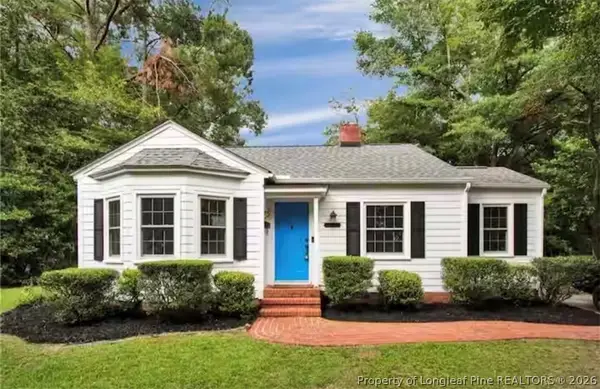 $189,000Active2 beds 1 baths1,015 sq. ft.
610 Pearl Street, Fayetteville, NC 28303
MLS# 767238Listed by: FUSION PROPERTIES - New
 $228,500Active-- beds -- baths
6332 Marykirk Drive, Fayetteville, NC 28304
MLS# LP767237Listed by: RICHARD DANIELS REAL ESTATE - New
 $228,500Active-- beds -- baths
6332 Marykirk Drive #A&B, Fayetteville, NC 28304
MLS# 767237Listed by: RICHARD DANIELS REAL ESTATE - Open Sat, 2 to 4pmNew
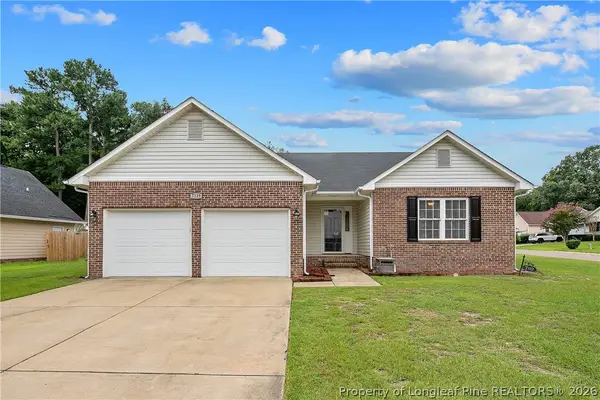 $254,900Active3 beds 2 baths1,648 sq. ft.
7119 Overland Court, Fayetteville, NC 28306
MLS# 766883Listed by: ATLAS REAL ESTATE PARTNERS - New
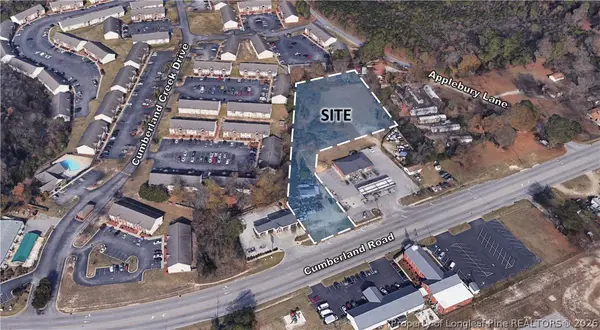 $435,000Active1.68 Acres
4952 Cumberland Road, Fayetteville, NC 28306
MLS# 767194Listed by: FRANKLIN JOHNSON COMMERCIAL REAL ESTATE - New
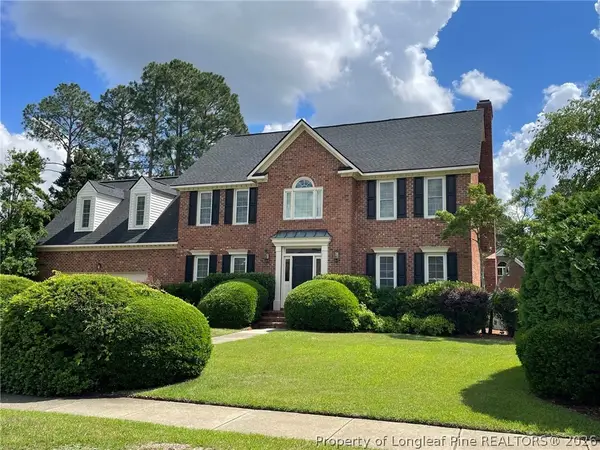 $510,000Active4 beds 3 baths3,428 sq. ft.
3509 Prestwick Drive, Fayetteville, NC 28303
MLS# 767205Listed by: CHERYL BRINLEY RENTALS - New
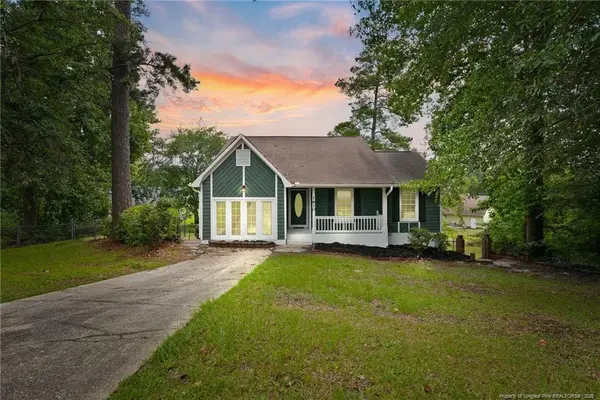 $275,000Active4 beds 2 baths2,142 sq. ft.
1610 Irwin Circle, Fayetteville, NC 28303
MLS# LP766956Listed by: LPT REALTY LLC - New
 $175,000Active3 beds 2 baths1,188 sq. ft.
4647 Pennystone Drive, Fayetteville, NC 28306
MLS# LP767084Listed by: DONOVAN PROPERTIES - New
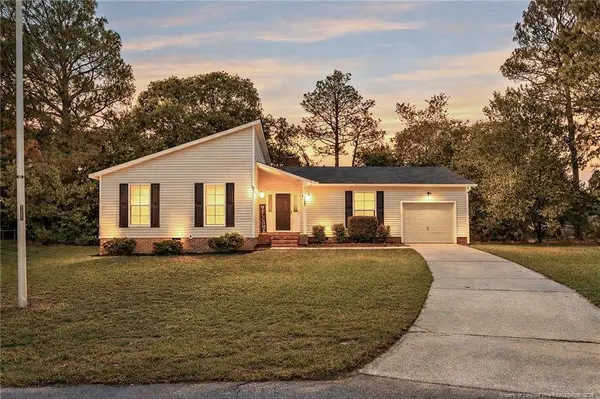 $259,900Active3 beds 2 baths1,438 sq. ft.
2122 Birchcreft Drive, Fayetteville, NC 28304
MLS# LP767134Listed by: BHHS ALL AMERICAN HOMES #2


Protect your home and budget from life's surprises with an Assurant Home Warranty, backed by a partner that supports you through every step of homeownership. Explore Plans.
© 2026 Better Homes and Gardens Real Estate LLC. An Anywhere Real Estate company. All rights reserved. Better Homes and Gardens® Real Estate is a registered trademark owned by Meredith Operations Corporation, licensed to Better Homes and Gardens Real Estate LLC and used with permission. Better Homes and Gardens Real Estate LLC fully supports the principles of the Fair Housing Act and the Equal Opportunity Act. Listing information is deemed reliable but is not guaranteed accurate.
Each office is independently owned and operated.
Any services or products provided by third parties are not provided by, affiliated with or related to Better Homes and Gardens Real Estate LLC, or its affiliated companies.