
111 Broadmoor Drive, Flat Rock, NC 28731
Local realty services provided by:Better Homes and Gardens Real Estate Heritage
Listed by: janet brown
Office: weichert realtors mountain executives
MLS#:4358626
Source:CH
111 Broadmoor Drive,Flat Rock, NC 28731
$497,500
- 4 Beds
- 3 Baths
- - sq. ft.
- Condominium
- Sold
Sorry, we are unable to map this address
Price summary
- Price:$497,500
- Monthly HOA dues:$148.58
About this home
BACK TO ACTIVE- Lovely single family Villa with condominium ownership which allows you to travel knowing your ground maintenance and security are covered. Brookwood Village offers a private enclave within the boundaries of sought after KENMURE. Extremely desirable floor plan on private corner lot with main level living in addition to a spacious lower walk-out level which works well for out of town guests. There are 2 bedrooms here, 1 of which is perfect for a home office or craft area. You decide! As you enter the foyer, the floor to ceiling windows illuminate the living space unencumbered yet offering a split floor plan for optimum privacy. Recently painted with wallpaper removed, this area also offers a w/b fireplace converted to gas. The walk-in closet in the primary bedroom has been customized with additional shelving and the ensuite bath has been beautifully renovated to contain a walk-in shower, soaking tub and double granite vanity. The 2nd. main level bedroom offers an adjacent full bath. The kitchen with breakfast nook is enhanced with granite counters, separate desk area, tile flooring & plantation shutters. There are numerous honeycomb shades throughout. The double garage enters into the laundry room conveniently located off the kitchen. "Secret" hiking trail up to Glassy Mtn. in the Sandburg Nat'l Historic Site. Golf Cart trail close by for access to clubhouse and amenities. Come, enjoy all the year round fun Kenmure has to offer!...
Contact an agent
Home facts
- Year built:1997
- Subdivision & Development:Kenmure
- Listing ID #:4358626
- Updated:August 29, 2026 at 06:24 AM
Rooms and interior
- Bedrooms:4
- Total bathrooms:3
- Full bathrooms:3
- Flooring:Carpet, Tile
- Kitchen Description:Dishwasher, Electric Cooktop, Electric Oven, Exhaust Hood, Refrigerator
- Basement:Yes
Heating and cooling
- Heating:Forced Air, Natural Gas
- Central air:Yes
Structure and exterior
- Year built:1997
- Lot Features:Corner Lot, Private
- Architectural Style:Transitional
- Construction Materials:Fiber Cement
- Foundation Description:Basement, Crawl Space
Schools
- High school:East Henderson
- Elementary school:Hillandale
Utilities
- Sewer:Public Sewer
Finances and disclosures
- Price:$497,500
Features and amenities
- Laundry features:Laundry Room, Main Level
- Amenities:Breakfast Bar, Garden Tub, Open Floorplan, Walk-In Closet(s)
Parking
- Parking description:Driveway
- Garage:Yes
- Garage spaces:2
 Listings courtesy of Canopy MLS as distributed by MLS GRID. Copyright 2021 Canopy MLS. All rights reserved. Canopy MLS, provides content displayed here (“provided content”) on an “as is” basis and makes no representations or warranties regarding the provided content, including, but not limited to those of non-infringement, timeliness, accuracy, or completeness. Individuals and companies using information presented are responsible for verification and validation of information they utilize and present to their customers and clients. Canopy MLS will not be liable for any damage or loss resulting from use of the provided content or the products available through Portals, IDX, VOW, and/or Syndication. Recipients of this information shall not resell, redistribute, reproduce, modify, or otherwise copy any portion thereof without the expressed written consent of Canopy MLS.
New listings near 111 Broadmoor Drive
- New
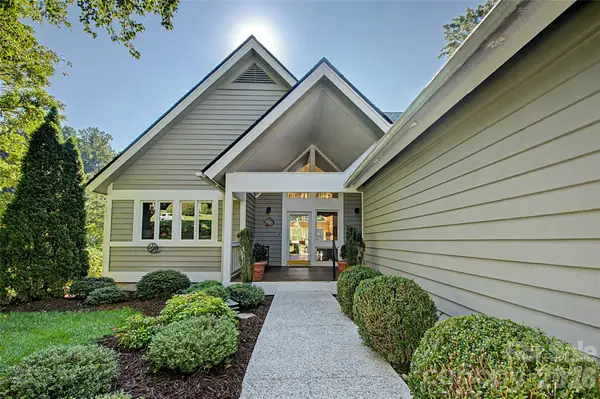 $595,000Active3 beds 3 baths2,750 sq. ft.
104 Overlook Drive, Flat Rock, NC 28731
MLS# 4418068Listed by: NEXTHOME WNC REALTY - New
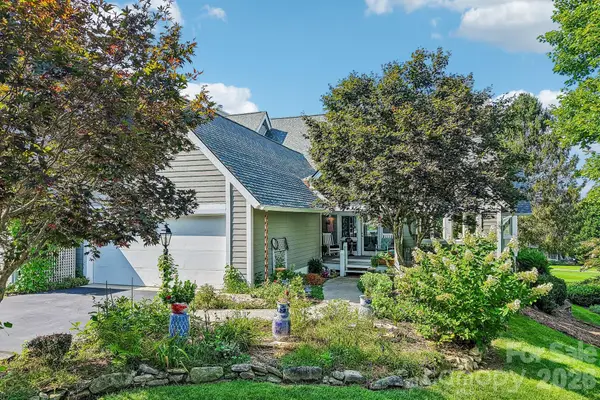 $625,000Active3 beds 2 baths2,136 sq. ft.
146 Overlook Drive, Flat Rock, NC 28731
MLS# 4418030Listed by: KELLER WILLIAMS MTN PARTNERS, LLC - New
 $65,000Active0.27 Acres
0 Orchid Place #3, Flat Rock, NC 28731
MLS# 4413442Listed by: WE SELL WNC, LLC - New
 $67,000Active0.27 Acres
0 Verbena Way #4, Flat Rock, NC 28731
MLS# 4413449Listed by: WE SELL WNC, LLC 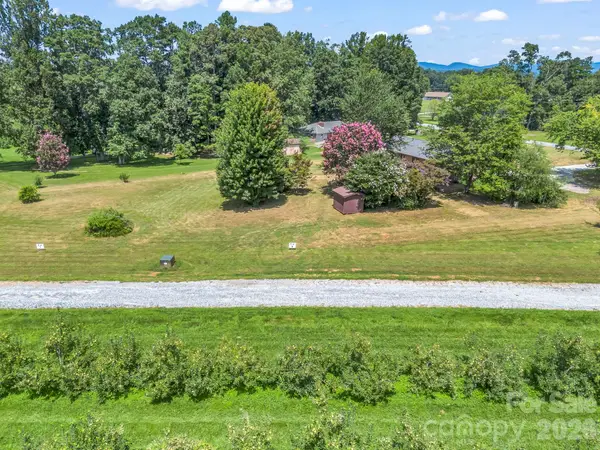 $72,000Pending0.41 Acres
0 Orchid Place #6, Flat Rock, NC 28731
MLS# 4417063Listed by: WE SELL WNC, LLC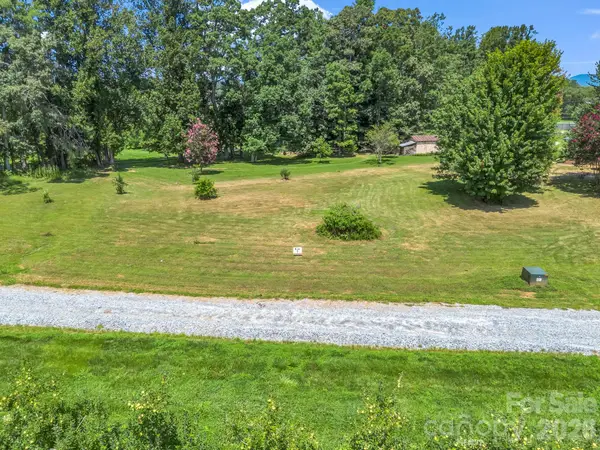 $70,500Pending0.29 Acres
0 Orchid Place #7, Flat Rock, NC 28731
MLS# 4417078Listed by: WE SELL WNC, LLC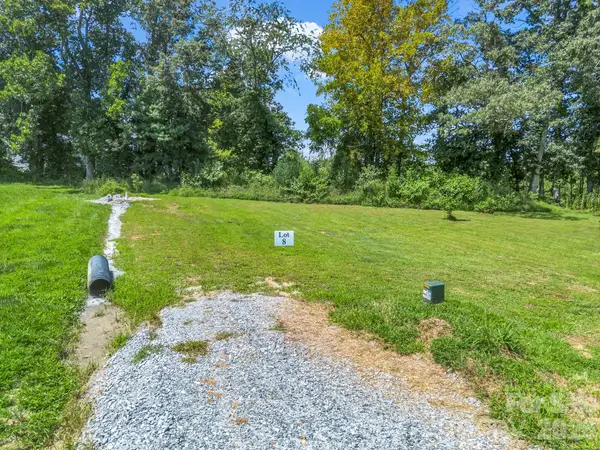 $71,000Pending0.31 Acres
0 Orchid Place #8, Flat Rock, NC 28731
MLS# 4417096Listed by: WE SELL WNC, LLC $65,500Pending0.27 Acres
0 Verbena Way #1, Flat Rock, NC 28731
MLS# 4413424Listed by: WE SELL WNC, LLC $65,900Pending0.28 Acres
0 Verbena Way #2, Flat Rock, NC 28731
MLS# 4413435Listed by: WE SELL WNC, LLC- New
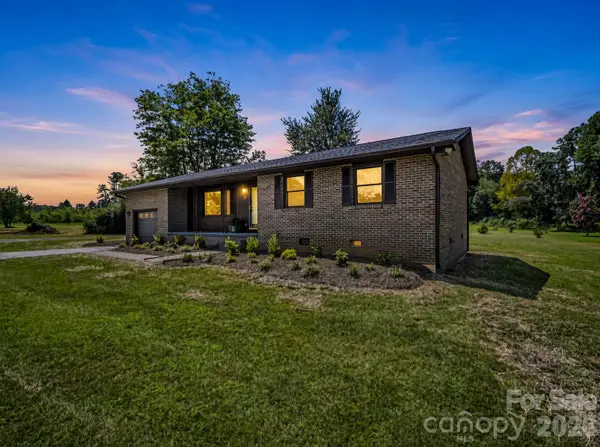 $424,900Active3 beds 2 baths1,409 sq. ft.
24 Verbena Way #5, Flat Rock, NC 28731
MLS# 4413467Listed by: WE SELL WNC, LLC


Protect your home and budget from life's surprises with an Assurant Home Warranty, backed by a partner that supports you through every step of homeownership. Explore Plans.
© 2026 Better Homes and Gardens Real Estate LLC. An Anywhere Real Estate company. All rights reserved. Better Homes and Gardens® Real Estate is a registered trademark owned by Meredith Operations Corporation, licensed to Better Homes and Gardens Real Estate LLC and used with permission. Better Homes and Gardens Real Estate LLC fully supports the principles of the Fair Housing Act and the Equal Opportunity Act. Listing information is deemed reliable but is not guaranteed accurate.
Each office is independently owned and operated.
Any services or products provided by third parties are not provided by, affiliated with or related to Better Homes and Gardens Real Estate LLC, or its affiliated companies.