
300 Pinnacle Peak Lane, Flat Rock, NC 28731
Local realty services provided by:Better Homes and Gardens Real Estate Foothills
Listed by: chrystal anthony
Office: howard hanna beverly-hanks
MLS#:4401014
Source:CH
Price summary
- Price:$900,000
- Price per sq. ft.:$249.03
- Monthly HOA dues:$148.58
About this home
Discover unparalleled elegance in this beautifully designed residence located in the prestigious gated community of Kenmure in Historic Flat Rock, NC. This home offers a seamless architectural flow perfectly suited for both sophisticated entertaining and serene relaxation. The breathtaking living room serves as the heart of the home, featuring floor-to-ceiling windows and expansive glass doors that open to a newly replaced deck. Culinary enthusiasts will gravitate to the chef’s kitchen, boasting a top-of-the-line induction stove-top, an extra-large island, a cozy breakfast nook, and a dedicated bar area. Transition effortlessly to the screened porch to enjoy views of the meticulously landscaped gardens with in-ground irrigation and private walking paths. Host memorable gatherings in the extravagant dining room, highlighted by a refined trayed ceiling. A private library/office features stunning custom-built bookshelves. The Primary Suite is a true sanctuary, offering a large viewing window to take in the lush landscape, and a spa-like bathroom complete with heated tile floors, a garden tub, dual vanities, and a substantial walk-in closet. The finished lower level provides an exceptional bonus space or extra bedroom and is currently utilized as a recreation room with a built-in bar and full bathroom. Significant mechanical upgrades ensure peace of mind, including a natural gas tankless hot water heater, a whole-home generator, and a new gas furnace and AC unit, and new garbage disposal. Complete with a large two-car garage. This property is truly a "must-see" for the discerning buyer....
Contact an agent
Home facts
- Year built:2009
- Subdivision & Development:Kenmure
- Listing ID #:4401014
- Updated:October 09, 2026 at 01:25 PM
Rooms and interior
- Bedrooms:4
- Total bathrooms:4
- Full bathrooms:3
- Half bathrooms:1
- Flooring:Bamboo, Carpet, Tile
- Kitchen Description:Convection Oven, Dishwasher, Double Oven, Electric Cooktop, Exhaust Fan, Exhaust Hood, Microwave, Refrigerator
- Basement:Yes
- Living area:3,614 sq. ft.
Heating and cooling
- Cooling:Heat Pump
- Heating:Forced Air, Heat Pump, Natural Gas
- Central air:Yes
Structure and exterior
- Year built:2009
- Building area:3,614 sq. ft.
- Lot area:0.92 Acres
- Lot Features:Private, Wooded
- Construction Materials:Fiber Cement, Hard Stucco, Stone
- Exterior Features:In-Ground Irrigation
- Foundation Description:Basement
Schools
- High school:East Henderson
- Elementary school:Hillandale
Utilities
- Sewer:Septic (At Site)
Finances and disclosures
- Price:$900,000
- Price per sq. ft.:$249.03
Features and amenities
- Laundry features:Laundry Room, Main Level
- Amenities:Attic Stairs Pulldown, Breakfast Bar, Garden Tub, Open Floorplan, Walk-In Closet(s)
Parking
- Parking description:Attached Garage, Driveway
- Garage:Yes
- Garage spaces:2
 Listings courtesy of Canopy MLS as distributed by MLS GRID. Copyright 2021 Canopy MLS. All rights reserved. Canopy MLS, provides content displayed here (“provided content”) on an “as is” basis and makes no representations or warranties regarding the provided content, including, but not limited to those of non-infringement, timeliness, accuracy, or completeness. Individuals and companies using information presented are responsible for verification and validation of information they utilize and present to their customers and clients. Canopy MLS will not be liable for any damage or loss resulting from use of the provided content or the products available through Portals, IDX, VOW, and/or Syndication. Recipients of this information shall not resell, redistribute, reproduce, modify, or otherwise copy any portion thereof without the expressed written consent of Canopy MLS.
New listings near 300 Pinnacle Peak Lane
- New
 $259,000Active3.46 Acres
9999 Sherwood Drive S, Flat Rock, NC 28731
MLS# 4429311Listed by: PREMIER SOTHEBYS INTERNATIONAL REALTY - New
 $80,000Active0.65 Acres
180 Cinnamon Way #22, Flat Rock, NC 28731
MLS# 4430532Listed by: DRG HOMES & LAND 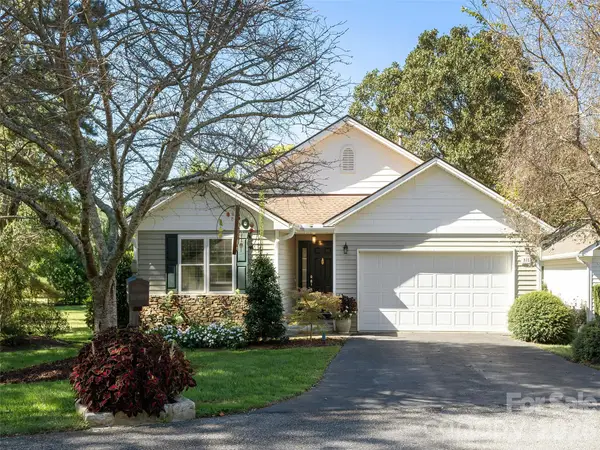 $525,000Pending3 beds 2 baths1,590 sq. ft.
277 Highland Golf Drive, Flat Rock, NC 28731
MLS# 4430345Listed by: HOWARD HANNA BEVERLY-HANKS- New
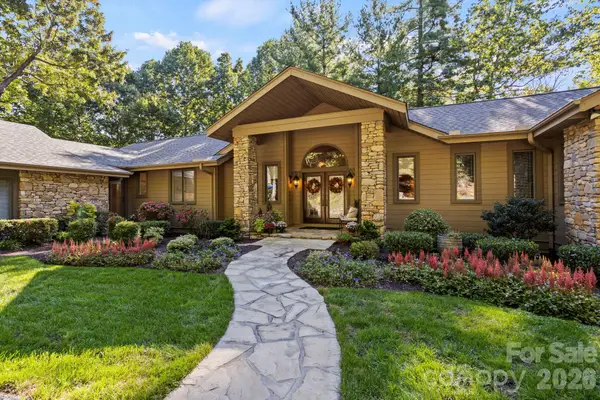 $1,425,000Active3 beds 4 baths4,814 sq. ft.
308 Kenmure Drive, Flat Rock, NC 28731
MLS# 4429416Listed by: RE/MAX RESULTS - Open Sun, 1 to 3pmNew
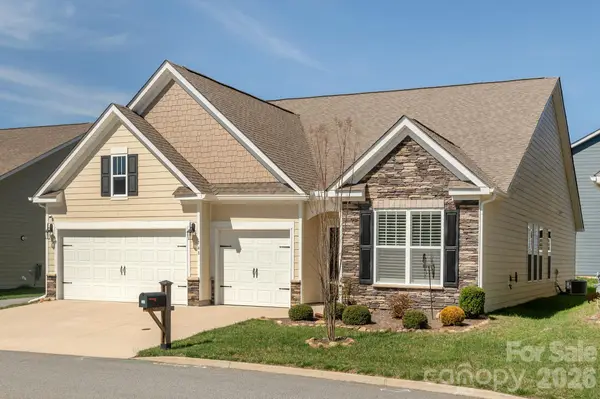 $580,000Active4 beds 3 baths2,291 sq. ft.
748 Summerfield Place, Flat Rock, NC 28731
MLS# 4430286Listed by: HOWARD HANNA BEVERLY-HANKS - New
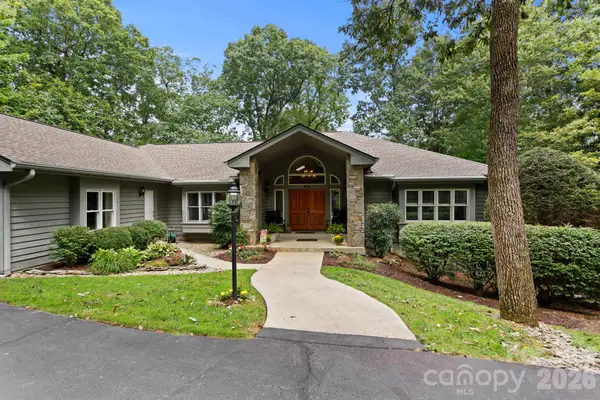 $980,000Active3 beds 4 baths4,504 sq. ft.
324 Kenmure Drive, Flat Rock, NC 28731
MLS# 4429417Listed by: RE/MAX RESULTS - New
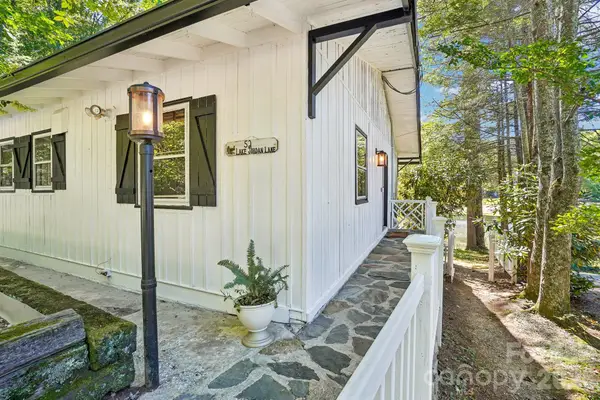 $540,000Active3 beds 3 baths1,768 sq. ft.
52 Lake Jordan Drive, Flat Rock, NC 28731
MLS# 4425965Listed by: KELLER WILLIAMS MTN PARTNERS, LLC - New
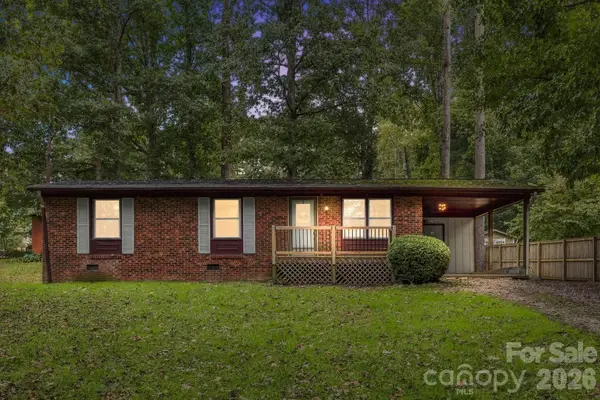 $315,000Active2 beds 2 baths1,030 sq. ft.
36 Medlin Lane, Flat Rock, NC 28731
MLS# 4428597Listed by: BLUAXIS REALTY - Open Sun, 2 to 4pmNew
 $749,000Active3 beds 3 baths2,624 sq. ft.
2509 Little River Road, Hendersonville, NC 28739
MLS# 4429108Listed by: HOWARD HANNA BEVERLY-HANKS 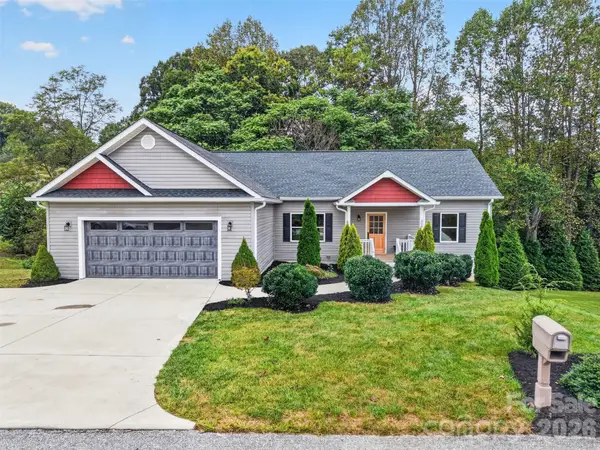 $619,000Active4 beds 3 baths2,750 sq. ft.
308 Beck Creek Circle, Flat Rock, NC 28731
MLS# 4428562Listed by: KELLER WILLIAMS MTN PARTNERS, LLC


Protect your home and budget from life's surprises with an Assurant Home Warranty, backed by a partner that supports you through every step of homeownership. Explore Plans.
© 2026 Better Homes and Gardens Real Estate LLC. An Anywhere Real Estate company. All rights reserved. Better Homes and Gardens® Real Estate is a registered trademark owned by Meredith Operations Corporation, licensed to Better Homes and Gardens Real Estate LLC and used with permission. Better Homes and Gardens Real Estate LLC fully supports the principles of the Fair Housing Act and the Equal Opportunity Act. Listing information is deemed reliable but is not guaranteed accurate.
Each office is independently owned and operated.
Any services or products provided by third parties are not provided by, affiliated with or related to Better Homes and Gardens Real Estate LLC, or its affiliated companies.