
514 Cobblestone Lane, Flat Rock, NC 28731
Local realty services provided by:Better Homes and Gardens Real Estate Integrity Partners
Listed by: laura flores
Office: nexthome wnc realty
MLS#:4442458
Source:CH
514 Cobblestone Lane,Flat Rock, NC 28731
$475,000
- 3 Beds
- 3 Baths
- 2,646 sq. ft.
- Condominium
- Active
Price summary
- Price:$475,000
- Price per sq. ft.:$179.52
- Monthly HOA dues:$148.58
About this home
Welcome to 514 Cobblestone Lane, nestled in the woods in Beautiful Kenmure Country Club. This standalone villa features 3 Bedrooms and 3 Baths, ready for your personal touches.
Home features a very Private rear setting, two decks and enclosed sunroom.
Enter through elegant foyer to plenty of natural light and vaulted ceilings. Great room features gas Fireplace with plenty Built-ins! Spacious Primary Bedroom suite on the Main.
Also features a Guest Bedroom on main that opens to enclosed Sunroom.
Ample eat-in Kitchen, plenty of counter space and Breakfast Bar. Adjoining dining area opens to rear Decking.
Spacious Lower Level features Wet Bar and walks out to lower rear decking. Lower Level also features ensuite Bedroom, Office, Storage room & Workshop in unfinished space.
514 Cobblestone is perfect for those looking for a lock and go home in a beautiful well established community. Dues cover exterior maintenance with the exception of decks, windows & doors. The Club is optional, but offers exception Dining options, 18 hole golf course, indoor and outdoor pool, pickle ball, fitness center and tennis. Kenmure is a gated community. Located minutes to the Village of Flat Rock or downtown Hendersonville. Property is listed below tax value....
Contact an agent
Home facts
- Year built:1996
- Subdivision & Development:Kenmure
- Listing ID #:4442458
- Updated:November 13, 2026 at 07:17 PM
Rooms and interior
- Bedrooms:3
- Total bathrooms:3
- Full bathrooms:3
- Kitchen Description:Bar Fridge, Dishwasher, Electric Range, Microwave
- Basement:Yes
- Living area:2,646 sq. ft.
Heating and cooling
- Heating:Forced Air, Natural Gas
- Central air:Yes
Structure and exterior
- Year built:1996
- Building area:2,646 sq. ft.
- Lot Features:Private, Wooded
- Construction Materials:Fiber Cement
- Exterior Features:Lawn Maintenance
- Foundation Description:Basement
Schools
- High school:East Henderson
- Elementary school:Hillandale
Utilities
- Sewer:Shared Septic
Finances and disclosures
- Price:$475,000
- Price per sq. ft.:$179.52
Features and amenities
- Laundry features:Laundry Room, Main Level
Parking
- Parking description:Attached Garage, Driveway
- Garage:Yes
- Garage spaces:2
 Listings courtesy of Canopy MLS as distributed by MLS GRID. Copyright 2021 Canopy MLS. All rights reserved. Canopy MLS, provides content displayed here (“provided content”) on an “as is” basis and makes no representations or warranties regarding the provided content, including, but not limited to those of non-infringement, timeliness, accuracy, or completeness. Individuals and companies using information presented are responsible for verification and validation of information they utilize and present to their customers and clients. Canopy MLS will not be liable for any damage or loss resulting from use of the provided content or the products available through Portals, IDX, VOW, and/or Syndication. Recipients of this information shall not resell, redistribute, reproduce, modify, or otherwise copy any portion thereof without the expressed written consent of Canopy MLS. CH Member Broker: Rachel Brown
New listings near 514 Cobblestone Lane
- Coming Soon
 $1,395,000Coming Soon4 beds 3 baths3,011 sq. ft.
356 High Road Overlook #69, Laurel Park, NC 28739
MLS# 4441954Listed by: WALNUT COVE REALTY/ALLEN TATE/BEVERLY-HANKS - New
 $165,000Active1.84 Acres
115 Pinnacle Peak Lane #218R, Flat Rock, NC 28731
MLS# 4442141Listed by: PREMIER SOTHEBYS INTERNATIONAL REALTY - New
 $90,000Active0.83 Acres
99999 King Road, Flat Rock, NC 28731
MLS# 4442413Listed by: BLUEBLAZE REAL ESTATE GROUP LLC - Open Sat, 11am to 1pmNew
 $1,189,000Active4 beds 5 baths3,065 sq. ft.
14 Linda Ann Drive, Flat Rock, NC 28731
MLS# 4442554Listed by: REALTY ONE GROUP PIVOT HENDERSONVILLE - Open Sun, 2 to 4pmNew
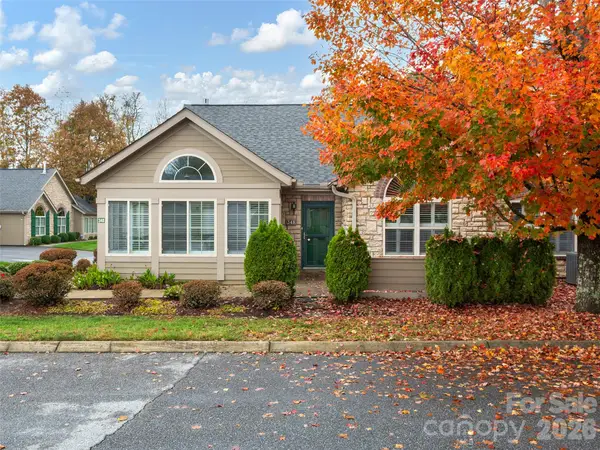 $460,000Active2 beds 2 baths1,882 sq. ft.
348 Summerfield Place, Flat Rock, NC 28731
MLS# 4441204Listed by: HOWARD HANNA BEVERLY-HANKS 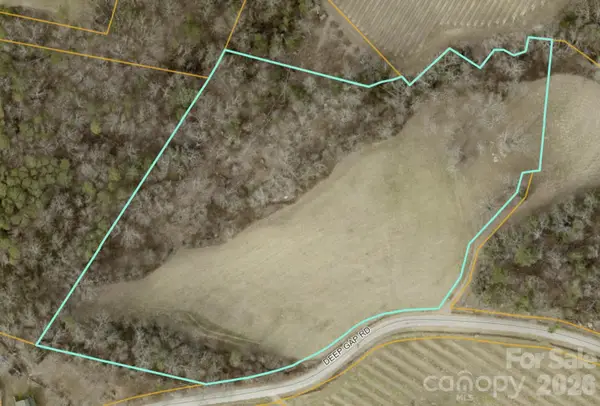 $650,000Pending10.3 Acres
189 Deep Gap Road, Flat Rock, NC 28731
MLS# 4440589Listed by: BLUE RIDGE REAL ESTATE- New
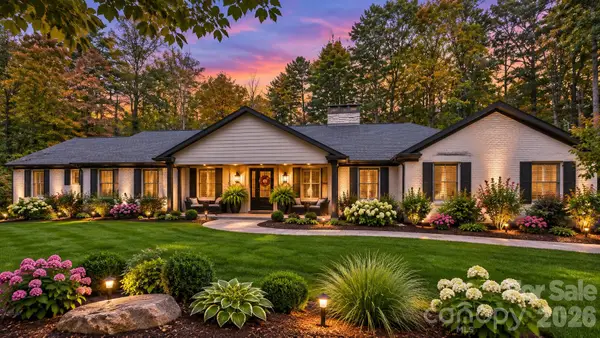 $1,385,000Active4 beds 4 baths3,578 sq. ft.
190 Tranquility Place, Hendersonville, NC 28739
MLS# 4440431Listed by: RE/MAX RESULTS - New
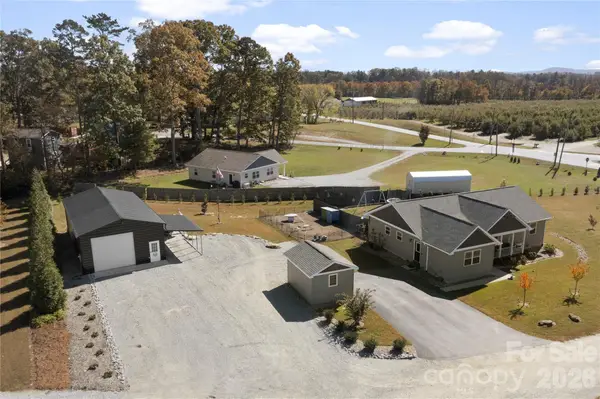 $650,000Active3 beds 2 baths1,900 sq. ft.
44 Corto Lane, Flat Rock, NC 28731
MLS# 4439028Listed by: ECLAT REALTY + CO - New
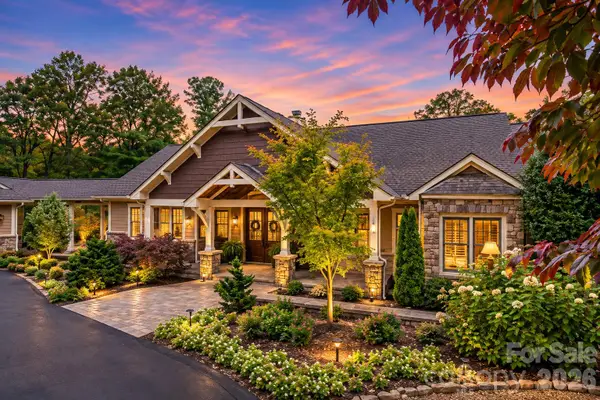 $1,495,000Active3 beds 4 baths5,042 sq. ft.
104 Mossridge Court, Flat Rock, NC 28731
MLS# 4439756Listed by: RE/MAX RESULTS


Protect your home and budget from life's surprises with an Assurant Home Warranty, backed by a partner that supports you through every step of homeownership. Explore Plans.
© 2026 Better Homes and Gardens Real Estate LLC. An Anywhere Real Estate company. All rights reserved. Better Homes and Gardens® Real Estate is a registered trademark owned by Meredith Operations Corporation, licensed to Better Homes and Gardens Real Estate LLC and used with permission. Better Homes and Gardens Real Estate LLC fully supports the principles of the Fair Housing Act and the Equal Opportunity Act. Listing information is deemed reliable but is not guaranteed accurate.
Each office is independently owned and operated.
Any services or products provided by third parties are not provided by, affiliated with or related to Better Homes and Gardens Real Estate LLC, or its affiliated companies.