
44 Corto Lane, Flat Rock, NC 28731
Local realty services provided by:Better Homes and Gardens Real Estate Heritage
Listed by: andrew casoria
Office: eclat realty + co
MLS#:4439028
Source:CH
44 Corto Lane,Flat Rock, NC 28731
$650,000
- 3 Beds
- 2 Baths
- 1,900 sq. ft.
- Single family
- Active
Price summary
- Price:$650,000
- Price per sq. ft.:$342.11
About this home
Space to live, room to breathe, and so much more to love! Welcome to 44 Corto Lane, where modern comfort meets the freedom of country living in beautiful Flat Rock. Built in 2020 and situated on just over an acre of level, usable and flat land, this inviting home offers the perfect combination of style, functionality, and versatility.
Step inside to discover an airy, open-concept living space featuring soaring vaulted ceilings, beautiful wood beams, and a cozy fireplace that creates a warm and welcoming focal point. The kitchen brings personality and practicality together with charming blue cabinetry, granite countertops, a spacious island, and an easy flow into the dining and living areas.
The thoughtfully designed single-level floor plan includes three bedrooms, two full bathrooms, a large den/office that could be used as bonus room, a very spacious, comfortable primary bedroom, and flexible space to fit your lifestyle.
Outside, the possibilities continue! Enjoy morning coffee on the covered front porch, entertain on the spacious Backyard flagstone patio with built-in fire pit, or take advantage of the very large, 1200 sqf heated garage workshop with 288 sqf upstairs loft and outbuildings for hobbies, storage, equipment, or projects. With over an acre of level property, Large yard with partial fencing, and no HOA, there’s plenty of room to make this property your own.
More than just a beautiful home, 44 Corto Lane offers the space, flexibility, and freedom to live the way you want. Come see everything this special property has to offer!...
Contact an agent
Home facts
- Year built:2020
- Subdivision & Development:None
- Listing ID #:4439028
- Updated:November 07, 2026 at 03:31 AM
Rooms and interior
- Bedrooms:3
- Total bathrooms:2
- Full bathrooms:2
- Kitchen Description:Dishwasher, Electric Range, Microwave, Refrigerator
- Living area:1,900 sq. ft.
Heating and cooling
- Cooling:Heat Pump
- Heating:Heat Pump
Structure and exterior
- Year built:2020
- Building area:1,900 sq. ft.
- Lot area:1.01 Acres
- Lot Features:Level, Open Lot
- Construction Materials:Vinyl
- Foundation Description:Crawl Space
Schools
- High school:East Henderson
- Elementary school:Dana
Utilities
- Water:Well
- Sewer:Septic (At Site)
Finances and disclosures
- Price:$650,000
- Price per sq. ft.:$342.11
Features and amenities
- Laundry features:Laundry Room
Parking
- Parking description:Driveway
- Garage:Yes
- Garage spaces:1
 Listings courtesy of Canopy MLS as distributed by MLS GRID. Copyright 2021 Canopy MLS. All rights reserved. Canopy MLS, provides content displayed here (“provided content”) on an “as is” basis and makes no representations or warranties regarding the provided content, including, but not limited to those of non-infringement, timeliness, accuracy, or completeness. Individuals and companies using information presented are responsible for verification and validation of information they utilize and present to their customers and clients. Canopy MLS will not be liable for any damage or loss resulting from use of the provided content or the products available through Portals, IDX, VOW, and/or Syndication. Recipients of this information shall not resell, redistribute, reproduce, modify, or otherwise copy any portion thereof without the expressed written consent of Canopy MLS.
New listings near 44 Corto Lane
- Coming Soon
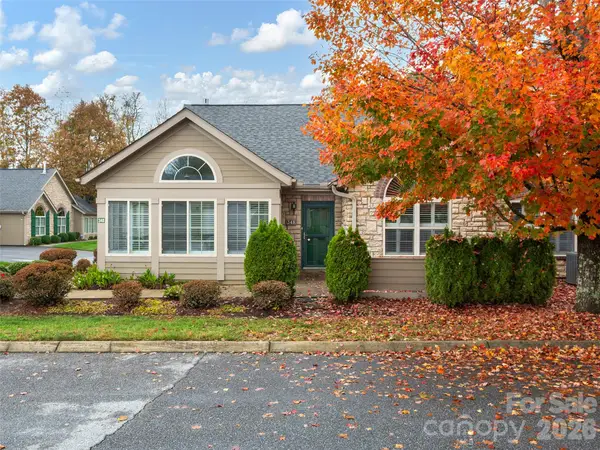 $460,000Coming Soon2 beds 2 baths1,882 sq. ft.
348 Summerfield Place, Flat Rock, NC 28731
MLS# 4441204Listed by: HOWARD HANNA BEVERLY-HANKS 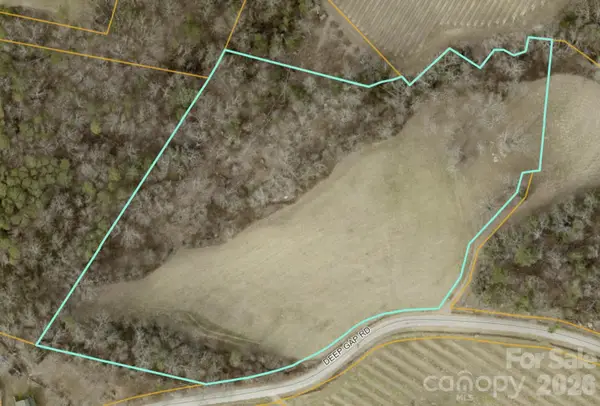 $650,000Pending10.3 Acres
189 Deep Gap Road, Flat Rock, NC 28731
MLS# 4440589Listed by: BLUE RIDGE REAL ESTATE- New
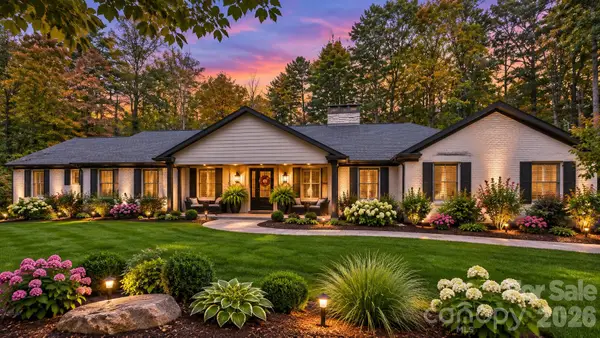 $1,385,000Active4 beds 4 baths3,578 sq. ft.
190 Tranquility Place, Hendersonville, NC 28739
MLS# 4440431Listed by: RE/MAX RESULTS - New
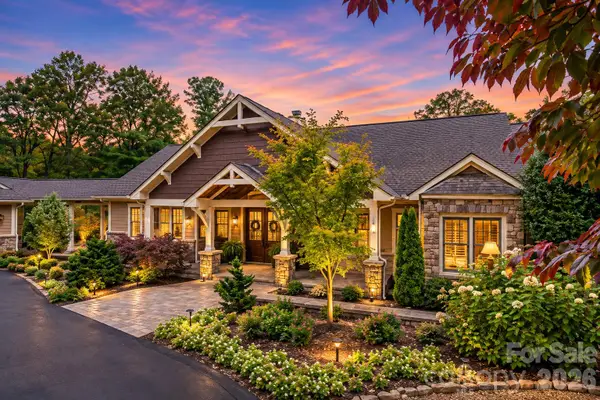 $1,495,000Active3 beds 4 baths5,042 sq. ft.
104 Mossridge Court, Flat Rock, NC 28731
MLS# 4439756Listed by: RE/MAX RESULTS - New
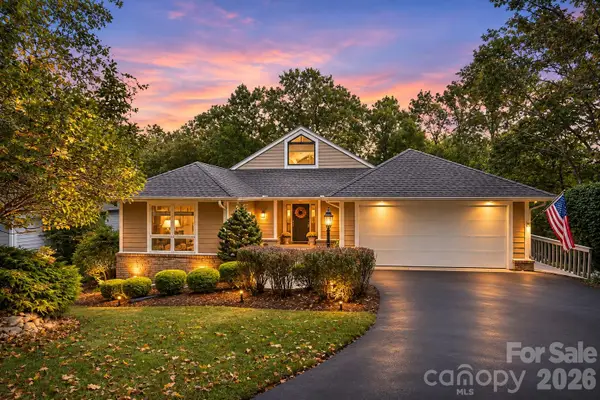 $545,000Active4 beds 4 baths2,825 sq. ft.
320 Dawnbrook Drive, Flat Rock, NC 28731
MLS# 4439993Listed by: RE/MAX RESULTS - New
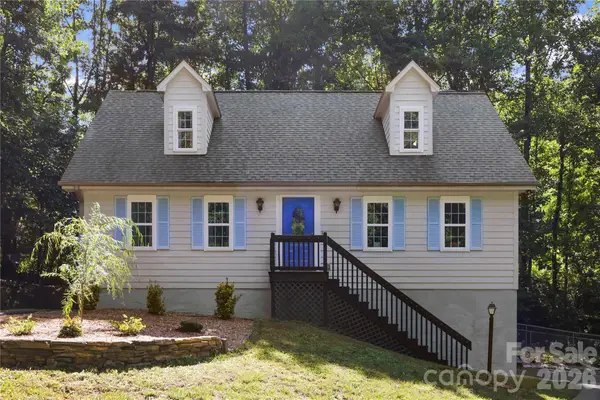 $499,000Active3 beds 3 baths1,989 sq. ft.
209 Mint Drive, Flat Rock, NC 28731
MLS# 4439585Listed by: REALTY OF AMERICA - New
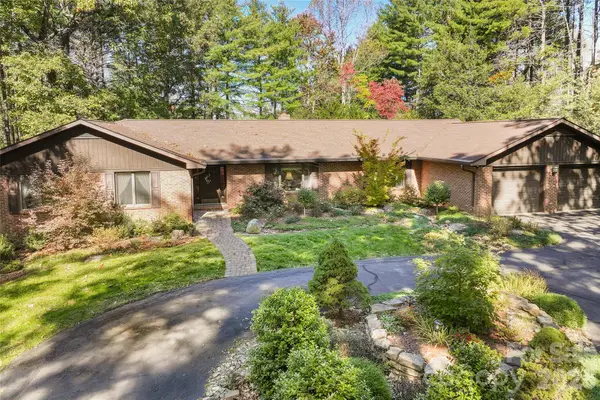 $695,000Active3 beds 3 baths2,509 sq. ft.
2505 Little River Road, Hendersonville, NC 28739
MLS# 4438589Listed by: PREMIER SOTHEBYS INTERNATIONAL REALTY - New
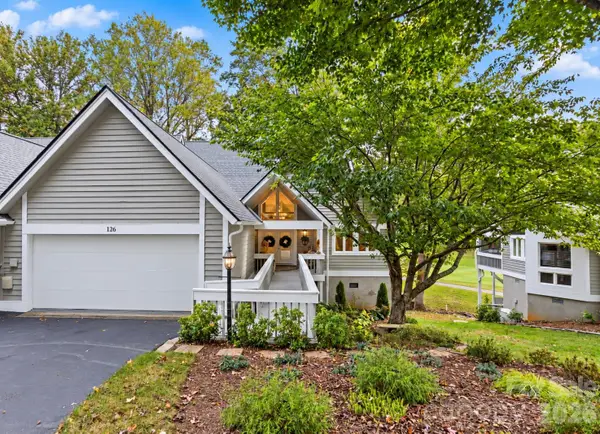 $760,000Active3 beds 3 baths3,138 sq. ft.
126 Overlook Drive, Flat Rock, NC 28731
MLS# 4439243Listed by: RE/MAX RESULTS - New
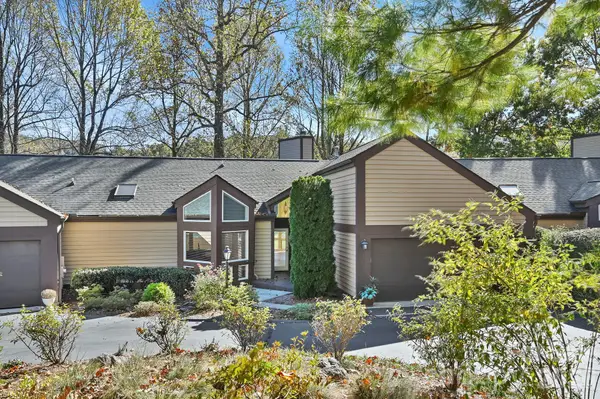 $565,000Active2 beds 2 baths1,952 sq. ft.
221 Winding Meadows Drive, Flat Rock, NC 28731
MLS# 4437998Listed by: REALTY ONE GROUP PIVOT HENDERSONVILLE


Protect your home and budget from life's surprises with an Assurant Home Warranty, backed by a partner that supports you through every step of homeownership. Explore Plans.
© 2026 Better Homes and Gardens Real Estate LLC. An Anywhere Real Estate company. All rights reserved. Better Homes and Gardens® Real Estate is a registered trademark owned by Meredith Operations Corporation, licensed to Better Homes and Gardens Real Estate LLC and used with permission. Better Homes and Gardens Real Estate LLC fully supports the principles of the Fair Housing Act and the Equal Opportunity Act. Listing information is deemed reliable but is not guaranteed accurate.
Each office is independently owned and operated.
Any services or products provided by third parties are not provided by, affiliated with or related to Better Homes and Gardens Real Estate LLC, or its affiliated companies.