
123 Foxden Drive #204, Fletcher, NC 28732
Local realty services provided by:Better Homes and Gardens Real Estate Heritage
Listed by: julia burdette
Office: nest realty asheville
MLS#:4382716
Source:CH
Price summary
- Price:$248,000
- Price per sq. ft.:$177.4
About this home
Situated in the serene foothills of Western North Carolina, this 3bed/2bath condo offers the perfect blend of comfort and mountain-area living. Walk-up the stairs to discover a bright, move-in ready living space that feels like a true retreat from the everyday.
Every room has been freshly painted, giving the home a clean, crisp feel that's ready for your personal touch the moment you walk in. The open living area welcomes you with natural light and a sense of privacy that only a second-floor setting can provide. Step out onto your balcony and soak in the fresh mountain air — the perfect spot for morning coffee or winding down at sunset.
Three well-proportioned bedrooms offer flexibility for a home office, guest room, or growing household, while two full bathrooms ensure comfort and convenience for residents and visitors alike.
Located in Fletcher — one of Asheville's most sought-after neighboring communities — you're just minutes from shopping, dining, and healthcare, with easy access to I-26 for a quick commute to downtown Asheville or Hendersonville....
Contact an agent
Home facts
- Year built:2008
- Listing ID #:4382716
- Updated:July 13, 2026 at 02:11 PM
Rooms and interior
- Bedrooms:3
- Total bathrooms:2
- Full bathrooms:2
- Flooring:Carpet, Linoleum
- Kitchen Description:Dishwasher, Electric Oven, Electric Range, Microwave, Refrigerator
- Living area:1,398 sq. ft.
Heating and cooling
- Cooling:Heat Pump
- Heating:Heat Pump
- Central air:Yes
Structure and exterior
- Year built:2008
- Building area:1,398 sq. ft.
- Construction Materials:Fiber Cement
- Foundation Description:Slab
Schools
- High school:North Henderson
- Elementary school:Fletcher
Utilities
- Sewer:Public Sewer
Finances and disclosures
- Price:$248,000
- Price per sq. ft.:$177.4
Features and amenities
- Laundry features:Main Level
Parking
- Parking description:Parking Lot
 Listings courtesy of Canopy MLS as distributed by MLS GRID. Copyright 2021 Canopy MLS. All rights reserved. Canopy MLS, provides content displayed here (“provided content”) on an “as is” basis and makes no representations or warranties regarding the provided content, including, but not limited to those of non-infringement, timeliness, accuracy, or completeness. Individuals and companies using information presented are responsible for verification and validation of information they utilize and present to their customers and clients. Canopy MLS will not be liable for any damage or loss resulting from use of the provided content or the products available through Portals, IDX, VOW, and/or Syndication. Recipients of this information shall not resell, redistribute, reproduce, modify, or otherwise copy any portion thereof without the expressed written consent of Canopy MLS.
New listings near 123 Foxden Drive #204
- New
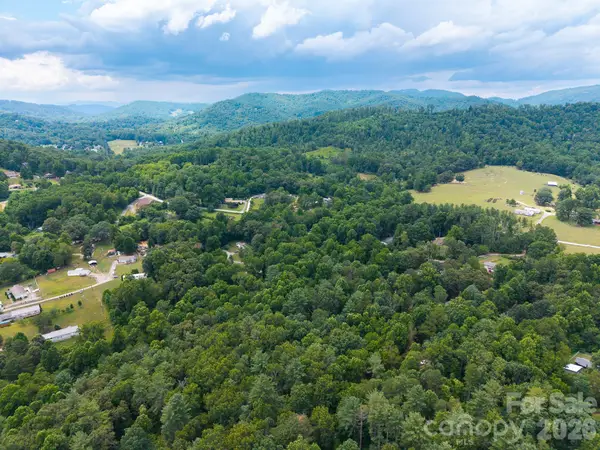 $425,000Active5.5 Acres
31 Burtiller Lane, Fletcher, NC 28732
MLS# 4403158Listed by: EXP REALTY LLC - New
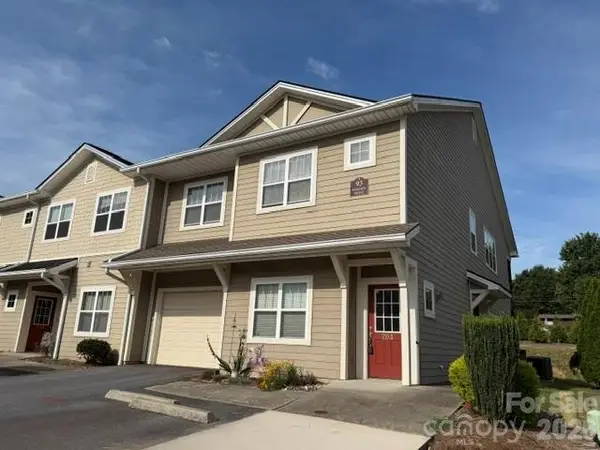 $248,895Active3 beds 2 baths1,413 sq. ft.
93 Foxden Drive #204, Fletcher, NC 28732
MLS# 4402301Listed by: RE/MAX RESULTS - New
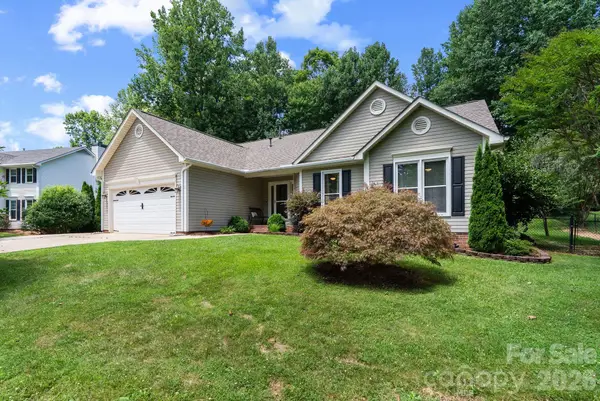 $595,000Active3 beds 3 baths2,183 sq. ft.
239 Windsor Forest Circle, Fletcher, NC 28732
MLS# 4402613Listed by: ASHEVILLE REALTY GROUP - New
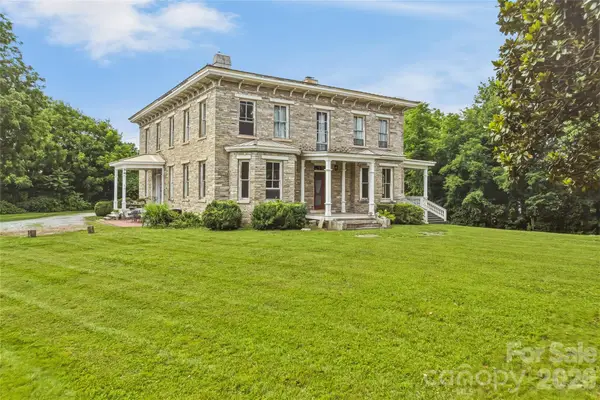 $750,000Active6 beds 3 baths5,982 sq. ft.
31 Meadows Blake House Lane, Fletcher, NC 28732
MLS# 4402422Listed by: PREMIER SOTHEBY'S INTERNATIONAL REALTY - New
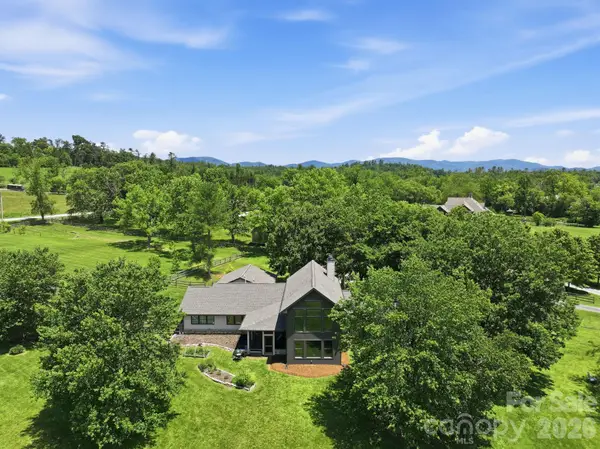 $1,450,000Active3 beds 3 baths3,227 sq. ft.
114 Cane Creek Ranch Drive, Fletcher, NC 28732
MLS# 4395203Listed by: EXP REALTY LLC - New
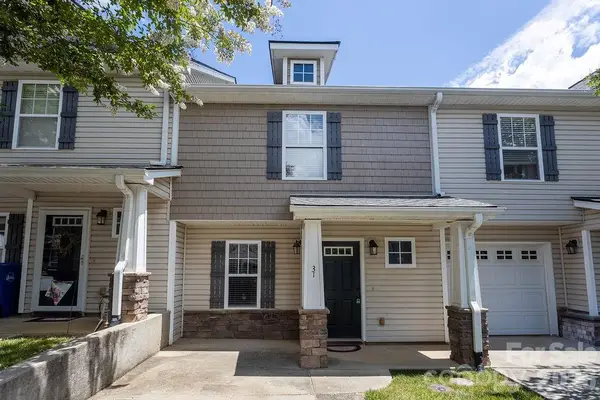 $250,000Active2 beds 3 baths1,107 sq. ft.
31 Amersham Lane, Fletcher, NC 28732
MLS# 4399944Listed by: KELLER WILLIAMS MTN PARTNERS, LLC - Coming SoonOpen Sun, 2 to 4pm
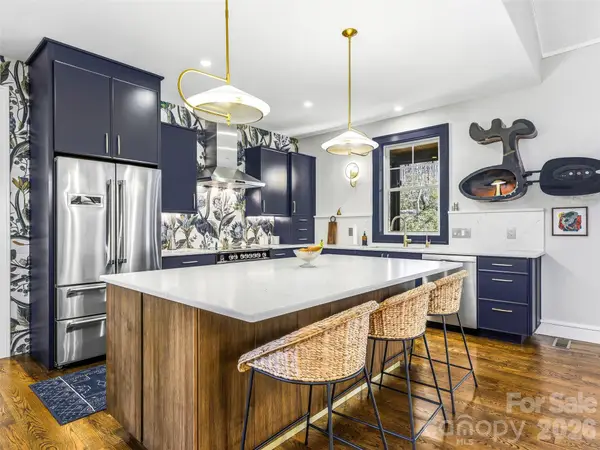 $1,298,000Coming Soon4 beds 4 baths
101 Glen Trillium Drive, Fletcher, NC 28732
MLS# 4401703Listed by: HOWARD HANNA BEVERLY-HANKS ASHEVILLE-DOWNTOWN - New
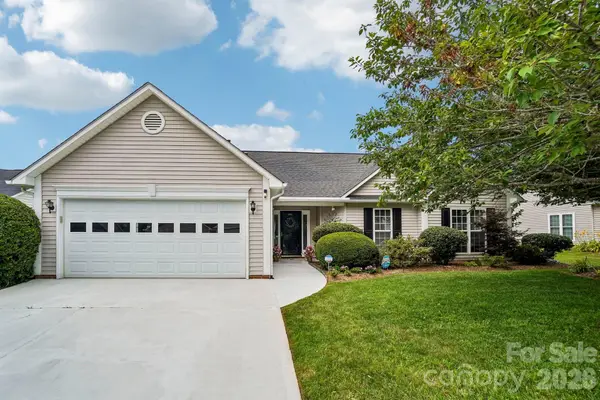 $455,990Active3 beds 2 baths1,786 sq. ft.
37 Stonehollow Road, Fletcher, NC 28732
MLS# 4388696Listed by: KELLER WILLIAMS MTN PARTNERS, LLC 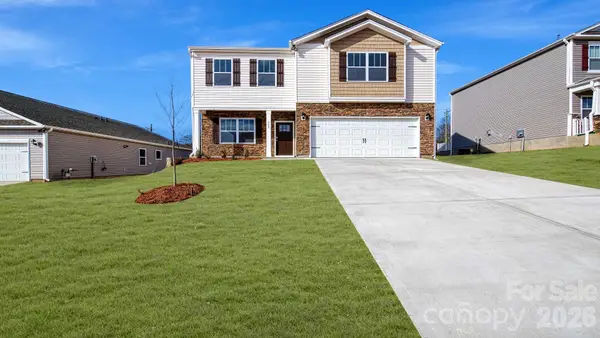 $481,350Pending4 beds 3 baths2,175 sq. ft.
147 Piney Woods Road, Fletcher, NC 28732
MLS# 4401048Listed by: DR HORTON INC- New
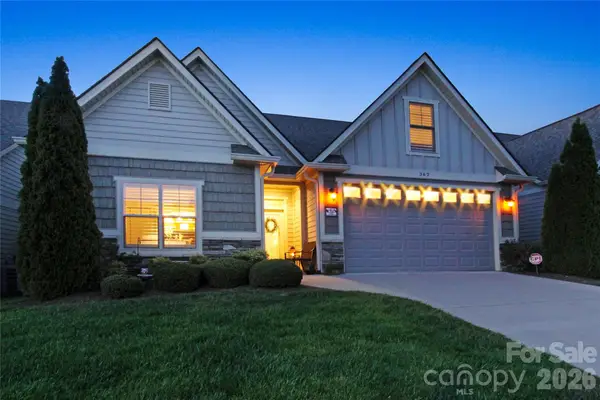 $559,900Active4 beds 3 baths2,137 sq. ft.
362 Windstone Drive, Fletcher, NC 28732
MLS# 4400258Listed by: KELLY RIGHT REAL ESTATE OF NC


Protect your home and budget from life's surprises with an Assurant Home Warranty, backed by a partner that supports you through every step of homeownership. Explore Plans.
© 2026 Better Homes and Gardens Real Estate LLC. An Anywhere Real Estate company. All rights reserved. Better Homes and Gardens® Real Estate is a registered trademark owned by Meredith Operations Corporation, licensed to Better Homes and Gardens Real Estate LLC and used with permission. Better Homes and Gardens Real Estate LLC fully supports the principles of the Fair Housing Act and the Equal Opportunity Act. Listing information is deemed reliable but is not guaranteed accurate.
Each office is independently owned and operated.
Any services or products provided by third parties are not provided by, affiliated with or related to Better Homes and Gardens Real Estate LLC, or its affiliated companies.