
101 Glen Trillium Drive, Fletcher, NC 28732
Local realty services provided by:Better Homes and Gardens Real Estate Integrity Partners
Listed by: bill byrne
Office: howard hanna beverly-hanks asheville-downtown
MLS#:4401703
Source:CH
101 Glen Trillium Drive,Fletcher, NC 28732
$1,298,000
- 4 Beds
- 4 Baths
- 3,202 sq. ft.
- Single family
- Active
Price summary
- Price:$1,298,000
- Price per sq. ft.:$405.37
- Monthly HOA dues:$50
About this home
PUBLIC TWILIGHT OPEN HOUSE WEDNESDAY, 8-5-26. Experience refined elegance in this immaculate custom home, perfectly situated on a beautifully landscaped, level 1.27-acre lot in a peaceful, established neighborhood of substantial homes just 15 minutes from downtown Asheville and South Asheville's shopping, dining, and conveniences. Backing to 180 acres of protected conservation land, this exceptional property offers the perfect balance of privacy, natural beauty, and accessibility.
Designed with both comfort and style in mind, the home welcomes you with soaring vaulted ceilings, abundant natural light, and an open floor plan that flows effortlessly from the great room to the dining area and into the stunning, new designer kitchen. Showcasing custom maple hardwood cabinetry, premium Fisher & Paykel induction/convection range, Bosch appliances, and an elegant textured, matte glazed tile mural; the kitchen has a place for everything.
The spacious main-level primary suite offers a peaceful sitting area and a beautifully updated bath with custom tile, making everyday living easy with a desirable one-level layout. Upstairs, you'll find three additional bedrooms, including a private en suite guest room featuring a luxurious Japanese soaking tub, along with dedicated office space and an expansive bonus/family room perfect for movie nights, recreation, or relaxing.
Outdoor living is equally impressive, featuring an oversized screened porch that overlooks the private, park-like backyard and serene wooded views. Additional highlights include superior custom construction, extensive mature landscaping, an oversized garage, abundant storage throughout, and the peace of mind provided by a fully warranted, whole house Generac generator. Furnishings are subject to negotiation....
Contact an agent
Home facts
- Year built:2016
- Subdivision & Development:Trillium Glen
- Listing ID #:4401703
- Updated:August 25, 2026 at 01:38 PM
Rooms and interior
- Bedrooms:4
- Total bathrooms:4
- Full bathrooms:3
- Half bathrooms:1
- Flooring:Carpet, Slate, Stone, Wood
- Kitchen Description:Bar Fridge, Exhaust Hood, Freezer, Induction Cooktop, Refrigerator
- Basement:Yes
- Living area:3,202 sq. ft.
Heating and cooling
- Cooling:Heat Pump
- Heating:Floor Furnace, Forced Air, Heat Pump
- Central air:Yes
Structure and exterior
- Year built:2016
- Building area:3,202 sq. ft.
- Lot area:1.27 Acres
- Lot Features:Sloped
- Architectural Style:Contemporary
- Construction Materials:Fiber Cement
- Foundation Description:Crawl Space
Schools
- High school:AC Reynolds
- Elementary school:Fairview
Utilities
- Sewer:Septic (At Site)
Finances and disclosures
- Price:$1,298,000
- Price per sq. ft.:$405.37
Features and amenities
- Laundry features:Main Level
Parking
- Parking description:Attached Garage
- Garage:Yes
- Garage spaces:2
 Listings courtesy of Canopy MLS as distributed by MLS GRID. Copyright 2021 Canopy MLS. All rights reserved. Canopy MLS, provides content displayed here (“provided content”) on an “as is” basis and makes no representations or warranties regarding the provided content, including, but not limited to those of non-infringement, timeliness, accuracy, or completeness. Individuals and companies using information presented are responsible for verification and validation of information they utilize and present to their customers and clients. Canopy MLS will not be liable for any damage or loss resulting from use of the provided content or the products available through Portals, IDX, VOW, and/or Syndication. Recipients of this information shall not resell, redistribute, reproduce, modify, or otherwise copy any portion thereof without the expressed written consent of Canopy MLS. CH Member Broker: Rachel Brown
New listings near 101 Glen Trillium Drive
- Coming Soon
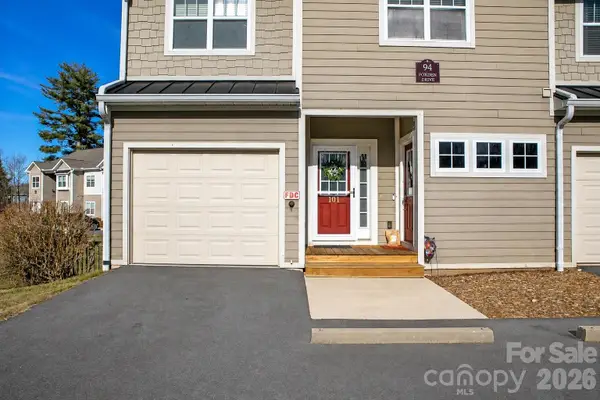 $369,000Coming Soon3 beds 3 baths2,088 sq. ft.
94 Foxden Drive #101, Fletcher, NC 28732
MLS# 4417423Listed by: ASHEWORTH GROUP WNC REAL ESTATE LLC - New
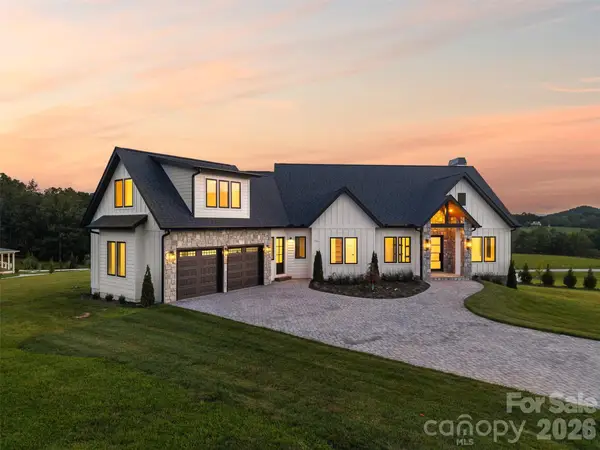 $1,395,000Active3 beds 4 baths3,119 sq. ft.
133 Golden Pasture Drive, Fletcher, NC 28732
MLS# 4417989Listed by: EXP REALTY LLC - New
 $700,000Active4 beds 3 baths2,778 sq. ft.
881 Burney Mountain Road, Fletcher, NC 28732
MLS# 4416861Listed by: PATTON ALLEN REAL ESTATE LLC - New
 $589,000Active3 beds 3 baths1,528 sq. ft.
11 Tahchee Trail, Fletcher, NC 28732
MLS# 4415640Listed by: NEST REALTY ASHEVILLE - New
 $334,890Active3 beds 3 baths1,699 sq. ft.
175 Valley Breeze Road, Fletcher, NC 28732
MLS# 4417081Listed by: DR HORTON INC - New
 $350,000Active3 beds 2 baths1,332 sq. ft.
318 Souther Road, Fletcher, NC 28732
MLS# 4414028Listed by: KELLER WILLIAMS PROFESSIONALS - New
 $589,900Active4 beds 2 baths1,778 sq. ft.
234 Carnelian Drive, Fletcher, NC 28732
MLS# 4414458Listed by: PREMIER SOTHEBYS INTERNATIONAL REALTY - New
 $296,000Active2 beds 2 baths957 sq. ft.
875 Mills Gap Road, Fletcher, NC 28732
MLS# 4416274Listed by: UNIQUE: A REAL ESTATE COLLECTIVE - New
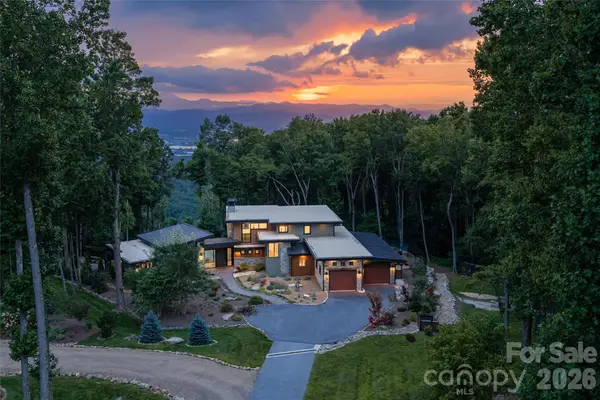 $2,695,000Active3 beds 4 baths3,275 sq. ft.
94 Laurel Ledge Way, Fletcher, NC 28732
MLS# 4415345Listed by: PREMIER SOTHEBYS INTERNATIONAL REALTY - New
 $2,495,000Active3 beds 4 baths3,275 sq. ft.
94A Laurel Ledge Way, Fletcher, NC 28732
MLS# 4415346Listed by: PREMIER SOTHEBYS INTERNATIONAL REALTY


Protect your home and budget from life's surprises with an Assurant Home Warranty, backed by a partner that supports you through every step of homeownership. Explore Plans.
© 2026 Better Homes and Gardens Real Estate LLC. An Anywhere Real Estate company. All rights reserved. Better Homes and Gardens® Real Estate is a registered trademark owned by Meredith Operations Corporation, licensed to Better Homes and Gardens Real Estate LLC and used with permission. Better Homes and Gardens Real Estate LLC fully supports the principles of the Fair Housing Act and the Equal Opportunity Act. Listing information is deemed reliable but is not guaranteed accurate.
Each office is independently owned and operated.
Any services or products provided by third parties are not provided by, affiliated with or related to Better Homes and Gardens Real Estate LLC, or its affiliated companies.