
21 Sunberry Trail N, Fletcher, NC 28732
Local realty services provided by:Better Homes and Gardens Real Estate Foothills
Listed by: manley nelson
Office: pindrop group llc.
MLS#:4428651
Source:CH
Price summary
- Price:$459,000
- Price per sq. ft.:$255.57
About this home
This owner has completed many custom upgrades including solid cherry cabinets paired beautifully with granite countertops and island plus new appliances! Newly added hardwood floors, gas water heater and two HVAC units help keep maintenance low. The garage even has cabinetry to keep things organized.
This home is clean as a pin and move-in ready. Upgrades and painting are already completed so you can get back to your busy life.
This low maintenance home is situated within desirable Livingston Farms community of Fletcher. The thoughtfully designed floor plan features four bedrooms on the upper level, providing excellent separation between living and sleeping spaces and a lot of privacy for the primary bedroom.
The main level offers comfortable gathering spaces centered around a gas fireplace, creating a warm and inviting atmosphere. Step outside to the fenced backyard, offering a private space for outdoor enjoyment, gardening, play, or pets.
With 2.5 baths and a convenient Fletcher location close to shopping, dining, schools, the airport and easy access to Asheville and Hendersonville, this home offers the space, comfort, and location you've been looking for....
Contact an agent
Home facts
- Year built:2005
- Subdivision & Development:Livingston Farms
- Listing ID #:4428651
- Updated:November 10, 2026 at 10:13 PM
Rooms and interior
- Bedrooms:4
- Total bathrooms:3
- Full bathrooms:2
- Half bathrooms:1
- Kitchen Description:Dishwasher, ENERGY STAR Qualified Refrigerator, Electric Oven, Electric Range, Exhaust Fan, Microwave, Plumbed For Ice Maker, Self Cleaning Oven, Wall Oven
- Living area:1,796 sq. ft.
Heating and cooling
- Cooling:Heat Pump
- Heating:Forced Air, Heat Pump
- Central air:Yes
Structure and exterior
- Year built:2005
- Building area:1,796 sq. ft.
- Lot area:0.17 Acres
- Construction Materials:Vinyl
- Foundation Description:Slab
Schools
- High school:North
- Elementary school:Fletcher
Utilities
- Water:Public Water
- Sewer:Public Sewer
Finances and disclosures
- Price:$459,000
- Price per sq. ft.:$255.57
Features and amenities
- Laundry features:Common Area, Dryer, ENERGY STAR Qualified Dryer, ENERGY STAR Qualified Washer, Gas Dryer Hookup, Main Level
Parking
- Parking description:Attached Garage, Driveway
- Garage:Yes
- Garage spaces:2
 Listings courtesy of Canopy MLS as distributed by MLS GRID. Copyright 2021 Canopy MLS. All rights reserved. Canopy MLS, provides content displayed here (“provided content”) on an “as is” basis and makes no representations or warranties regarding the provided content, including, but not limited to those of non-infringement, timeliness, accuracy, or completeness. Individuals and companies using information presented are responsible for verification and validation of information they utilize and present to their customers and clients. Canopy MLS will not be liable for any damage or loss resulting from use of the provided content or the products available through Portals, IDX, VOW, and/or Syndication. Recipients of this information shall not resell, redistribute, reproduce, modify, or otherwise copy any portion thereof without the expressed written consent of Canopy MLS.
New listings near 21 Sunberry Trail N
- Coming Soon
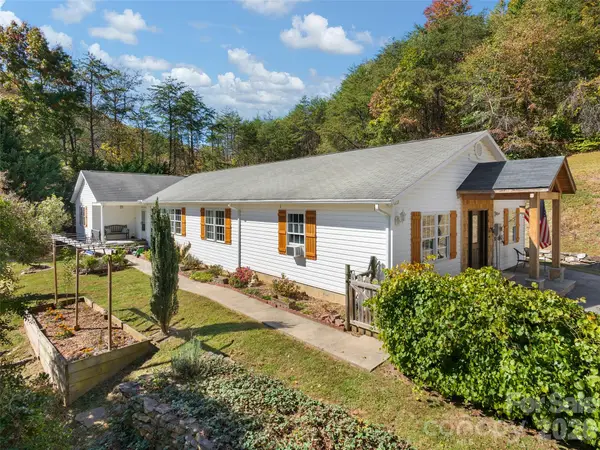 $825,000Coming Soon3 beds 3 baths2,541 sq. ft.
350 Bob Barnwell Road, Fletcher, NC 28732
MLS# 4438437Listed by: HOWARD HANNA BEVERLY-HANKS ASHEVILLE-BILTMORE PARK - New
 $250,000Active2.05 Acres
99999 Thistle Lane #1, Fletcher, NC 28732
MLS# 4442026Listed by: HOWARD HANNA BEVERLY-HANKS FLETCHER - New
 $185,000Active1.84 Acres
437 Pisgah Vista Road #37, Fletcher, NC 28732
MLS# 4442256Listed by: HOWARD HANNA BEVERLY-HANKS FLETCHER - New
 $849,000Active4 beds 4 baths3,606 sq. ft.
221 Fletcher View Drive, Fletcher, NC 28732
MLS# 4441645Listed by: KELLER WILLIAMS PROFESSIONALS - Open Sat, 12 to 2pmNew
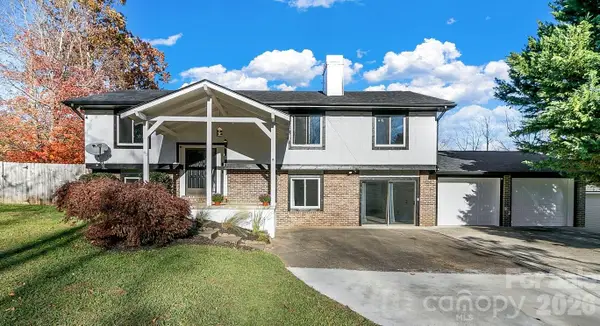 $499,000Active4 beds 3 baths2,425 sq. ft.
43 Golden Oaks Lane, Fletcher, NC 28732
MLS# 4441041Listed by: NEXUS REALTY LLC - New
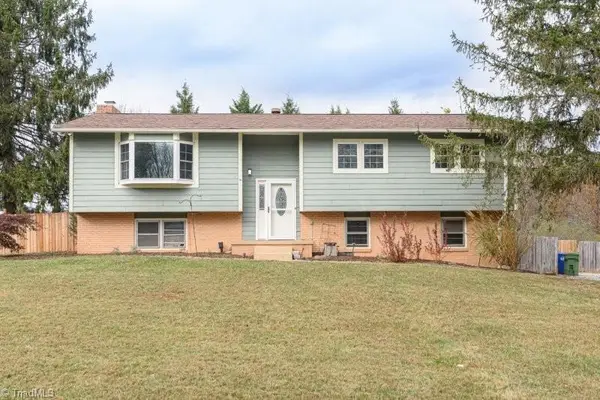 $450,000Active4 beds 3 baths1,787 sq. ft.
4 Belmont Drive, Fletcher, NC 28732
MLS# 1241503Listed by: FAVORITEAGENT.COM OF CATAWBA VALLEY - New
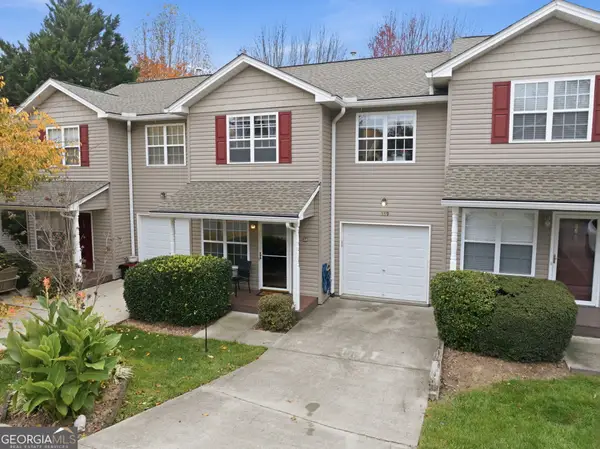 $265,000Active4 beds 2 baths1,259 sq. ft.
359 Wiltshire Circle, Fletcher, NC 28732
MLS# 10886743Listed by: Highlands Properties - New
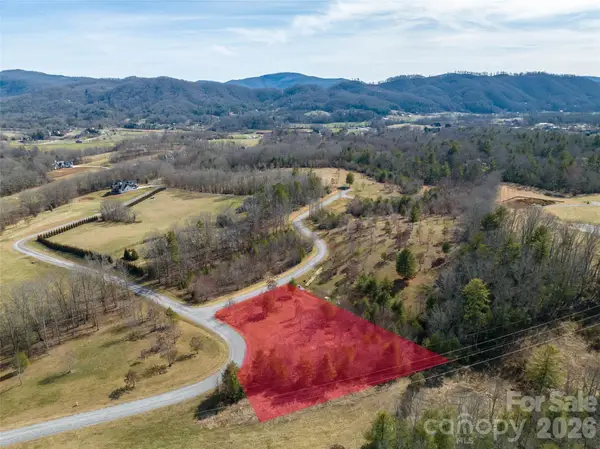 $199,000Active1.26 Acres
405 Pisgah Vista Road #34, Fletcher, NC 28732
MLS# 4441379Listed by: HOWARD HANNA BEVERLY-HANKS FLETCHER - New
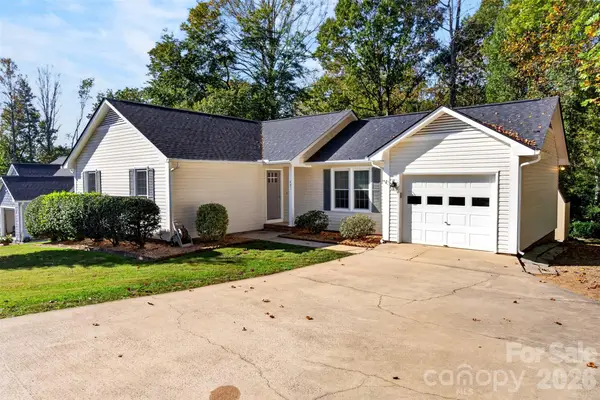 $399,000Active3 beds 2 baths1,292 sq. ft.
481 Fanning Bridge Road, Fletcher, NC 28732
MLS# 4440634Listed by: APPALACHIAN REALTY ASSOCIATES - New
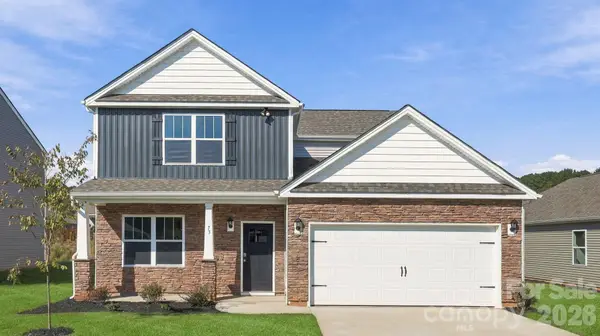 $511,990Active4 beds 4 baths2,565 sq. ft.
57 Piney Woods Road, Fletcher, NC 28732
MLS# 4440585Listed by: DR HORTON INC


Protect your home and budget from life's surprises with an Assurant Home Warranty, backed by a partner that supports you through every step of homeownership. Explore Plans.
© 2026 Better Homes and Gardens Real Estate LLC. An Anywhere Real Estate company. All rights reserved. Better Homes and Gardens® Real Estate is a registered trademark owned by Meredith Operations Corporation, licensed to Better Homes and Gardens Real Estate LLC and used with permission. Better Homes and Gardens Real Estate LLC fully supports the principles of the Fair Housing Act and the Equal Opportunity Act. Listing information is deemed reliable but is not guaranteed accurate.
Each office is independently owned and operated.
Any services or products provided by third parties are not provided by, affiliated with or related to Better Homes and Gardens Real Estate LLC, or its affiliated companies.