
309 Wiltshire Circle, Fletcher, NC 28732
Local realty services provided by:Better Homes and Gardens Real Estate Integrity Partners
Listed by: caroline ericksen
Office: coldwell banker advantage
MLS#:4435861
Source:CH
309 Wiltshire Circle,Fletcher, NC 28732
$298,500
- 3 Beds
- 3 Baths
- 1,225 sq. ft.
- Condominium
- Active
Price summary
- Price:$298,500
- Price per sq. ft.:$243.67
- Monthly HOA dues:$200
About this home
Welcome to Stafford Crossing! Discover the charm of this beautifully maintained, light-filled end-unit condominium in one of the area’s most desirable neighborhoods. Offering a wonderful blend of comfort, privacy, and functionality, this inviting home features 3 bedrooms, 2.5 baths, and a thoughtfully designed floor plan that feels open and spacious. The living room is a standout, with a cozy corner fireplace and plenty of room to arrange furniture and create the perfect space for relaxing or entertaining. Updated colors enhance the bright, welcoming atmosphere throughout, while granite countertops in both the kitchen and bathrooms add a touch of timeless style. Enjoy the convenience of main-level laundry, a one-car garage, and a private back patio overlooking a level yard. As an end unit bordering green space, this condo offers a special sense of privacy and a peaceful setting that sets it apart. Even better, the home was inspected prior to listing, and minor repairs have already been addressed by a handyman, offering added peace of mind. With a low HOA fee and a convenient location, this Stafford Crossing gem is a wonderful opportunity to enjoy easy living in a setting that feels both private and inviting. Come see what makes this home so special!...
Contact an agent
Home facts
- Year built:2003
- Subdivision & Development:Stafford Crossing
- Listing ID #:4435861
- Updated:October 22, 2026 at 01:22 PM
Rooms and interior
- Bedrooms:3
- Total bathrooms:3
- Full bathrooms:2
- Half bathrooms:1
- Flooring:Carpet, Linoleum, Tile, Wood
- Kitchen Description:Dishwasher, Disposal, Electric Range, Exhaust Fan, Microwave, Oven, Refrigerator
- Living area:1,225 sq. ft.
Heating and cooling
- Heating:Forced Air
- Central air:Yes
Structure and exterior
- Year built:2003
- Building area:1,225 sq. ft.
- Lot Features:End Unit, Green Area
- Construction Materials:Vinyl
- Exterior Features:Lawn Maintenance
- Foundation Description:Slab
Schools
- High school:West Henderson
- Elementary school:Glen Marlow
Utilities
- Sewer:Public Sewer
Finances and disclosures
- Price:$298,500
- Price per sq. ft.:$243.67
Features and amenities
- Laundry features:Laundry Room, Main Level
- Amenities:Attic Other, Attic Stairs Pulldown, Breakfast Bar
Parking
- Parking description:Attached Garage
- Garage:Yes
- Garage spaces:1
 Listings courtesy of Canopy MLS as distributed by MLS GRID. Copyright 2021 Canopy MLS. All rights reserved. Canopy MLS, provides content displayed here (“provided content”) on an “as is” basis and makes no representations or warranties regarding the provided content, including, but not limited to those of non-infringement, timeliness, accuracy, or completeness. Individuals and companies using information presented are responsible for verification and validation of information they utilize and present to their customers and clients. Canopy MLS will not be liable for any damage or loss resulting from use of the provided content or the products available through Portals, IDX, VOW, and/or Syndication. Recipients of this information shall not resell, redistribute, reproduce, modify, or otherwise copy any portion thereof without the expressed written consent of Canopy MLS. CH Member Broker: Rachel Brown
New listings near 309 Wiltshire Circle
- New
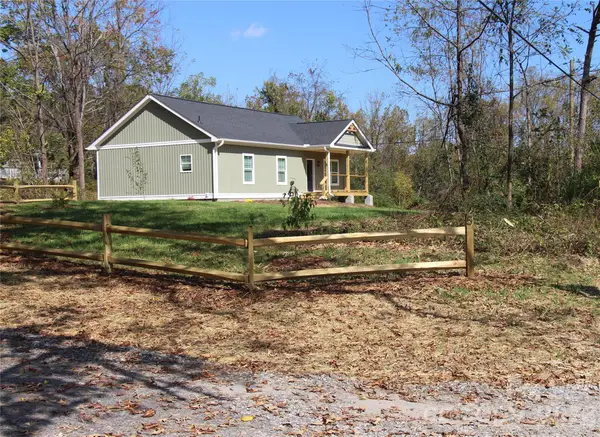 $398,000Active3 beds 2 baths1,327 sq. ft.
5 Adell Drive, Fletcher, NC 28732
MLS# 4435700Listed by: HOMECOIN.COM - New
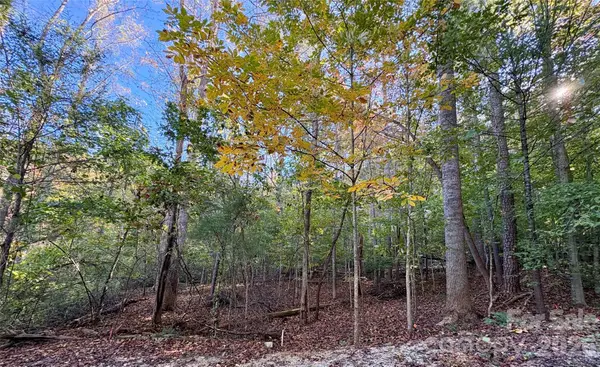 $89,000Active1 Acres
00 Forsythia Hedge Drive, Fletcher, NC 28732
MLS# 4436011Listed by: HOWARD HANNA BEVERLY-HANKS ASHEVILLE-DOWNTOWN - New
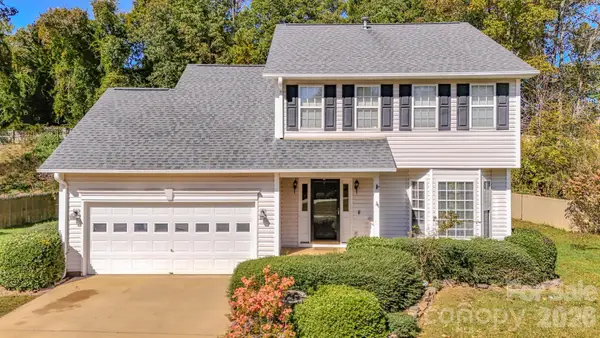 $499,900Active3 beds 3 baths1,960 sq. ft.
89 N Wintergarden Road, Fletcher, NC 28732
MLS# 4434491Listed by: EXP REALTY LLC - New
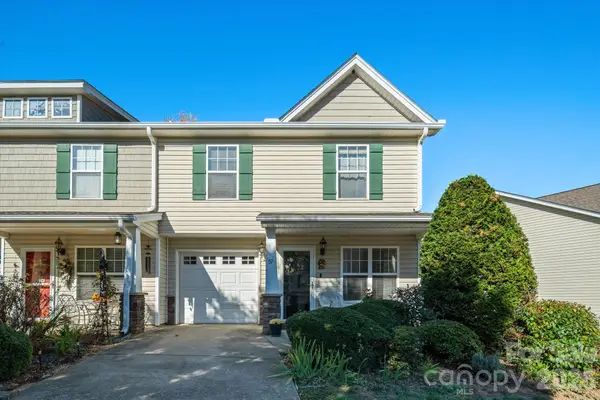 $280,000Active3 beds 3 baths1,411 sq. ft.
57 Old Salem Court, Fletcher, NC 28732
MLS# 4434597Listed by: TOWN AND MOUNTAIN REALTY - New
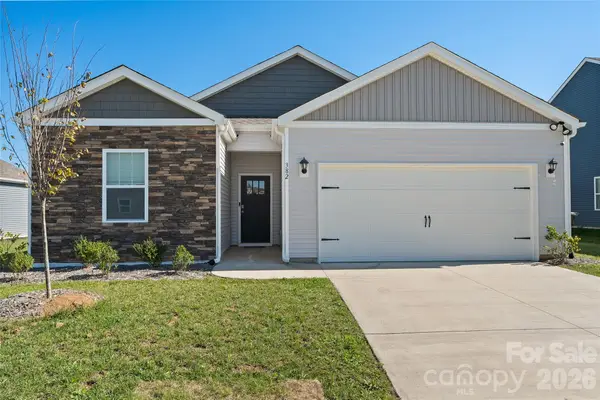 $425,000Active3 beds 2 baths1,358 sq. ft.
382 Wheatfield Road, Fletcher, NC 28732
MLS# 4434572Listed by: PREMIER SOTHEBYS INTERNATIONAL REALTY 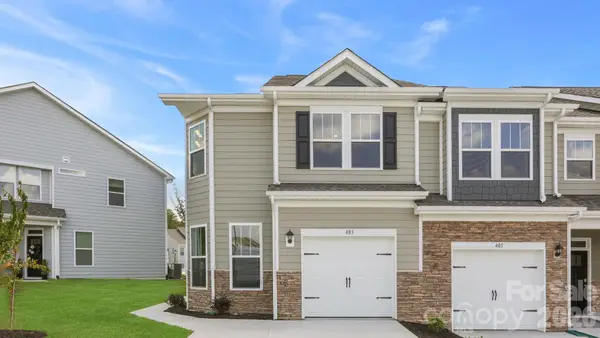 $377,520Pending3 beds 3 baths1,774 sq. ft.
261 Lagoon Road, Fletcher, NC 28732
MLS# 4435907Listed by: DR HORTON INC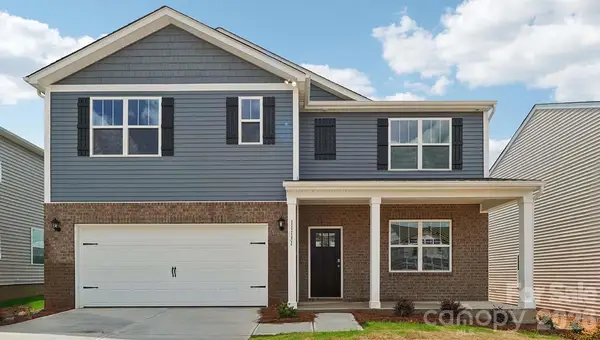 $512,090Pending5 beds 3 baths2,510 sq. ft.
7 Piney Woods Road, Fletcher, NC 28732
MLS# 4435919Listed by: DR HORTON INC- New
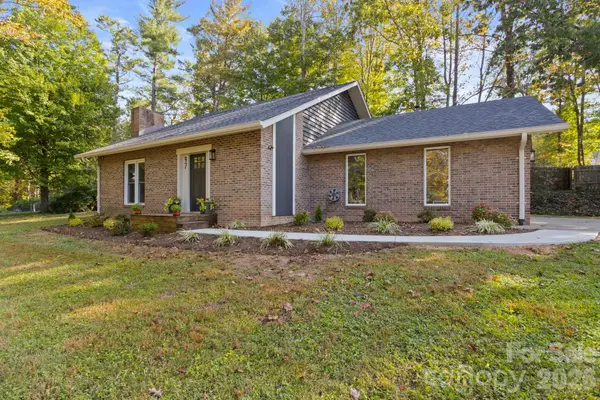 $439,900Active3 beds 2 baths1,530 sq. ft.
97 Wilkie Way, Fletcher, NC 28732
MLS# 4418973Listed by: KELLER WILLIAMS MTN PARTNERS, LLC - New
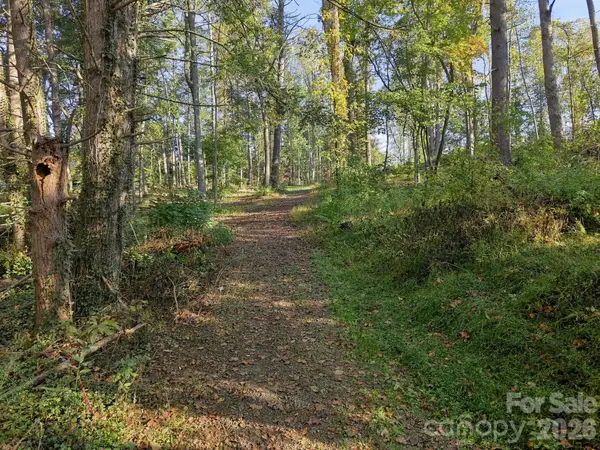 $225,000Active1.7 Acres
99999 Cane Creek Road, Fletcher, NC 28732
MLS# 4428542Listed by: KELLER WILLIAMS ELITE REALTY


Protect your home and budget from life's surprises with an Assurant Home Warranty, backed by a partner that supports you through every step of homeownership. Explore Plans.
© 2026 Better Homes and Gardens Real Estate LLC. An Anywhere Real Estate company. All rights reserved. Better Homes and Gardens® Real Estate is a registered trademark owned by Meredith Operations Corporation, licensed to Better Homes and Gardens Real Estate LLC and used with permission. Better Homes and Gardens Real Estate LLC fully supports the principles of the Fair Housing Act and the Equal Opportunity Act. Listing information is deemed reliable but is not guaranteed accurate.
Each office is independently owned and operated.
Any services or products provided by third parties are not provided by, affiliated with or related to Better Homes and Gardens Real Estate LLC, or its affiliated companies.