
5 Adell Drive, Fletcher, NC 28732
Local realty services provided by:Better Homes and Gardens Real Estate Integrity Partners
Listed by: tracy dowling
Office: homecoin.com
MLS#:4435700
Source:CH
5 Adell Drive,Fletcher, NC 28732
$398,000
- 3 Beds
- 2 Baths
- 1,327 sq. ft.
- Single family
- Active
Price summary
- Price:$398,000
- Price per sq. ft.:$299.92
About this home
Brand new construction, only 8 to 10 minutes from all that south Asheville has to offer! Situated in a lovely country setting, this home is eagerly awaiting its new owner! A super convenient location brags short commutes to Arden, south Asheville, Fletcher and Fairview, all while being removed from the hustle and bustle of town. An inviting layout and design provide lots of natural light and a warm, cozy living space. A large welcoming front porch is perfect for relaxing, while a side deck off the living area also offers a peaceful space to unwind. The modern, spacious kitchen boasts stainless steel appliances, granite countertops and a large island for food prep and entertaining. A luxurious tiled shower highlights the primary bedroom and its ensuite bathroom. * Adell Dr is a recently addressed road; Google Maps depicts the correct location. If your GPS cannot find the property, Adell Dr is adjacent to 560 Concord Rd, Fletcher. Come take a look!
Contact an agent
Home facts
- Year built:2026
- Subdivision & Development:None
- Listing ID #:4435700
- Updated:October 22, 2026 at 01:22 PM
Rooms and interior
- Bedrooms:3
- Total bathrooms:2
- Full bathrooms:2
- Flooring:Carpet, Vinyl
- Kitchen Description:Dishwasher, Electric Range, Exhaust Hood, Microwave
- Living area:1,327 sq. ft.
Heating and cooling
- Cooling:Heat Pump
- Heating:Heat Pump
- Central air:Yes
Structure and exterior
- Year built:2026
- Building area:1,327 sq. ft.
- Lot area:0.32 Acres
- Construction Materials:Vinyl
- Foundation Description:Crawl Space
Schools
- High school:AC Reynolds
- Elementary school:Fairview
Utilities
- Sewer:Septic (At Site)
Finances and disclosures
- Price:$398,000
- Price per sq. ft.:$299.92
Features and amenities
- Amenities:Attic Other, Walk-In Closet(s)
Parking
- Parking description:Driveway
 Listings courtesy of Canopy MLS as distributed by MLS GRID. Copyright 2021 Canopy MLS. All rights reserved. Canopy MLS, provides content displayed here (“provided content”) on an “as is” basis and makes no representations or warranties regarding the provided content, including, but not limited to those of non-infringement, timeliness, accuracy, or completeness. Individuals and companies using information presented are responsible for verification and validation of information they utilize and present to their customers and clients. Canopy MLS will not be liable for any damage or loss resulting from use of the provided content or the products available through Portals, IDX, VOW, and/or Syndication. Recipients of this information shall not resell, redistribute, reproduce, modify, or otherwise copy any portion thereof without the expressed written consent of Canopy MLS. CH Member Broker: Rachel Brown
New listings near 5 Adell Drive
- New
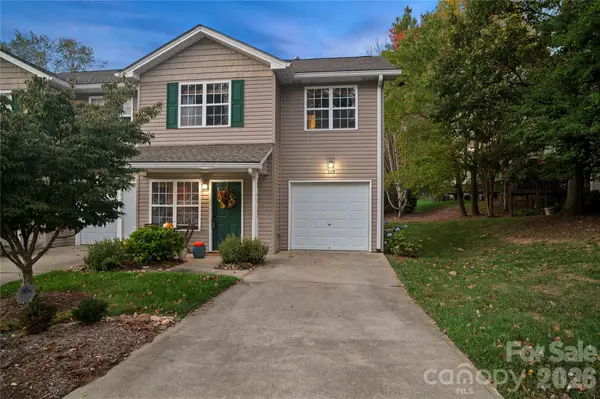 $298,500Active3 beds 3 baths1,225 sq. ft.
309 Wiltshire Circle, Fletcher, NC 28732
MLS# 4435861Listed by: COLDWELL BANKER ADVANTAGE - New
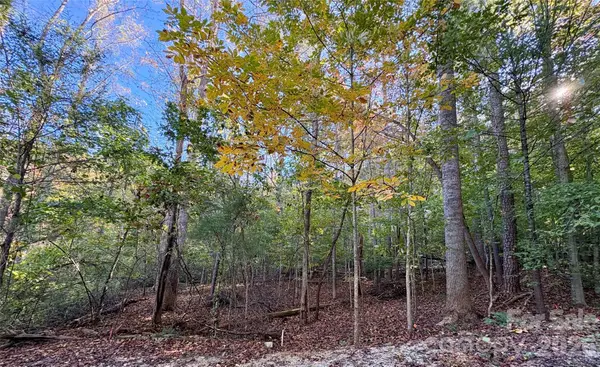 $89,000Active1 Acres
00 Forsythia Hedge Drive, Fletcher, NC 28732
MLS# 4436011Listed by: HOWARD HANNA BEVERLY-HANKS ASHEVILLE-DOWNTOWN - New
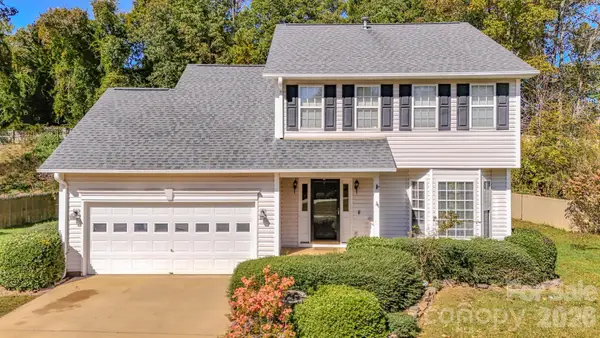 $499,900Active3 beds 3 baths1,960 sq. ft.
89 N Wintergarden Road, Fletcher, NC 28732
MLS# 4434491Listed by: EXP REALTY LLC - New
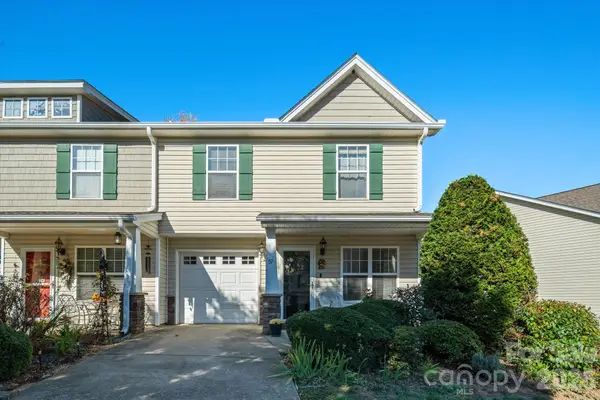 $280,000Active3 beds 3 baths1,411 sq. ft.
57 Old Salem Court, Fletcher, NC 28732
MLS# 4434597Listed by: TOWN AND MOUNTAIN REALTY - New
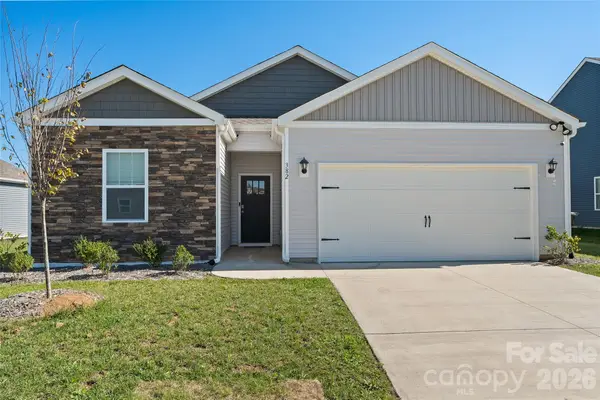 $425,000Active3 beds 2 baths1,358 sq. ft.
382 Wheatfield Road, Fletcher, NC 28732
MLS# 4434572Listed by: PREMIER SOTHEBYS INTERNATIONAL REALTY 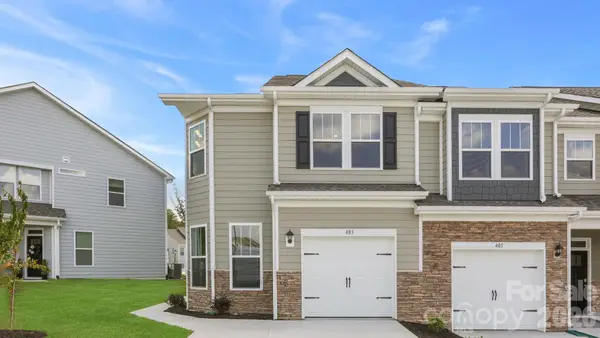 $377,520Pending3 beds 3 baths1,774 sq. ft.
261 Lagoon Road, Fletcher, NC 28732
MLS# 4435907Listed by: DR HORTON INC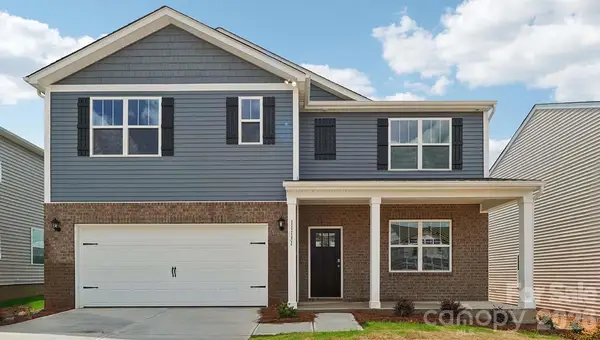 $512,090Pending5 beds 3 baths2,510 sq. ft.
7 Piney Woods Road, Fletcher, NC 28732
MLS# 4435919Listed by: DR HORTON INC- New
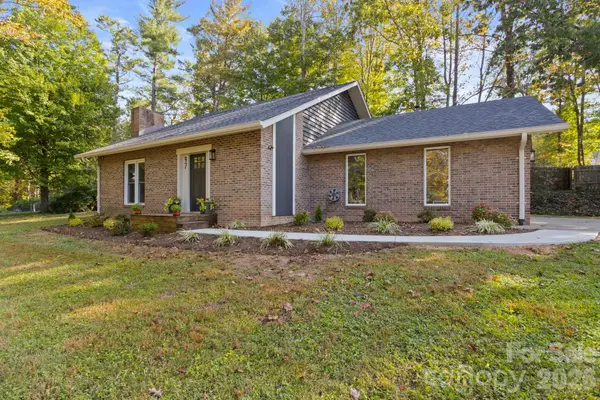 $439,900Active3 beds 2 baths1,530 sq. ft.
97 Wilkie Way, Fletcher, NC 28732
MLS# 4418973Listed by: KELLER WILLIAMS MTN PARTNERS, LLC - New
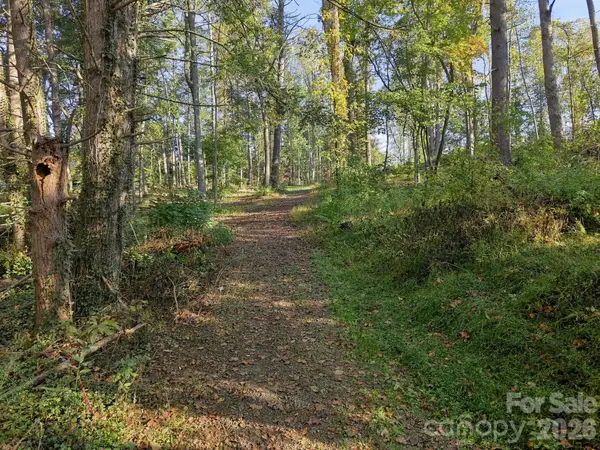 $225,000Active1.7 Acres
99999 Cane Creek Road, Fletcher, NC 28732
MLS# 4428542Listed by: KELLER WILLIAMS ELITE REALTY


Protect your home and budget from life's surprises with an Assurant Home Warranty, backed by a partner that supports you through every step of homeownership. Explore Plans.
© 2026 Better Homes and Gardens Real Estate LLC. An Anywhere Real Estate company. All rights reserved. Better Homes and Gardens® Real Estate is a registered trademark owned by Meredith Operations Corporation, licensed to Better Homes and Gardens Real Estate LLC and used with permission. Better Homes and Gardens Real Estate LLC fully supports the principles of the Fair Housing Act and the Equal Opportunity Act. Listing information is deemed reliable but is not guaranteed accurate.
Each office is independently owned and operated.
Any services or products provided by third parties are not provided by, affiliated with or related to Better Homes and Gardens Real Estate LLC, or its affiliated companies.