
318 Souther Road, Fletcher, NC 28732
Local realty services provided by:Better Homes and Gardens Real Estate Foothills
Listed by: matt tavener
Office: keller williams professionals
MLS#:4414028
Source:CH
Price summary
- Price:$350,000
- Price per sq. ft.:$262.76
About this home
Exciting opportunity for newer construction at an amazing price with fabulous space inside and out! This inviting 3-bedroom, 2-bath home features a bright, open floor plan in a fantastic location convenient to both Asheville and Hendersonville. Large Low-E windows bring in plenty of natural light, while Shaw luxury vinyl plank flooring runs throughout. The kitchen has been refreshed with a farmhouse sink, upgraded refrigerator, open shelving, and a large center island with breakfast bar. The washer and dryer convey, and added cabinetry above the laundry plus additional closet shelving provide extra storage. With a spacious open floor plan, there’s plenty of flexibility for entertaining, working from home, or simply spreading out. Raw-edge wood shelving along the living room windows adds warmth and character while creating a perfect spot for plants. The primary suite includes a private bath with double vanity and updated shower head. A newer water heater and encapsulated crawlspace add even more value.
The outdoor spaces are just as appealing. The fully fenced, level backyard offers plenty of room for pets, play, and gatherings. Numerous organic garden beds are planted with native perennial species that bring joy and appeal year after year. The back deck has been extended to create even more outdoor living space, complete with a canopy for a shady place to relax or entertain. Custom-built deck furniture conveys, and the side deck now features stairs for easy access to the backyard. Peaceful, wooded surroundings and winter mountain views add to the setting, while a huge shed provides plenty of extra storage. With established gardens, spectacular updates, fantastic outdoor spaces, and easy access to Asheville, Hendersonville, and amenities, this home offers an impressive amount of value at an incredible price point!...
Contact an agent
Home facts
- Year built:2021
- Subdivision & Development:None
- Listing ID #:4414028
- Updated:October 08, 2026 at 07:56 AM
Rooms and interior
- Bedrooms:3
- Total bathrooms:2
- Full bathrooms:2
- Flooring:Vinyl
- Kitchen Description:Electric Cooktop, Electric Oven, Refrigerator
- Living area:1,332 sq. ft.
Heating and cooling
- Cooling:Heat Pump
- Heating:Heat Pump
- Central air:Yes
Structure and exterior
- Year built:2021
- Building area:1,332 sq. ft.
- Lot area:0.61 Acres
- Lot Features:Green Area, Level, Views, Wooded
- Architectural Style:Ranch
- Construction Materials:Vinyl
- Foundation Description:Crawl Space
- Levels:1 Story
Schools
- High school:North Henderson
- Elementary school:Fletcher
Utilities
- Water:Well
- Sewer:Septic (At Site)
Finances and disclosures
- Price:$350,000
- Price per sq. ft.:$262.76
Features and amenities
- Laundry features:Laundry Room, Main Level
- Amenities:Breakfast Bar, Open Floorplan, Walk-In Closet(s)
Parking
- Parking description:Driveway
 Listings courtesy of Canopy MLS as distributed by MLS GRID. Copyright 2021 Canopy MLS. All rights reserved. Canopy MLS, provides content displayed here (“provided content”) on an “as is” basis and makes no representations or warranties regarding the provided content, including, but not limited to those of non-infringement, timeliness, accuracy, or completeness. Individuals and companies using information presented are responsible for verification and validation of information they utilize and present to their customers and clients. Canopy MLS will not be liable for any damage or loss resulting from use of the provided content or the products available through Portals, IDX, VOW, and/or Syndication. Recipients of this information shall not resell, redistribute, reproduce, modify, or otherwise copy any portion thereof without the expressed written consent of Canopy MLS.
New listings near 318 Souther Road
- Coming Soon
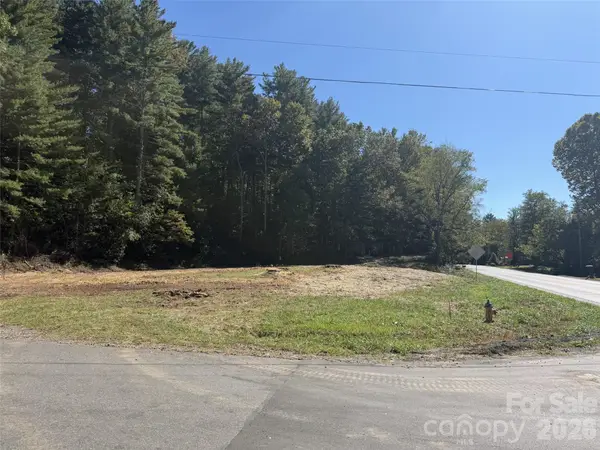 $200,000Coming Soon1.18 Acres
920 Mills Gap Road, Fletcher, NC 28732
MLS# 4432373Listed by: HOWARD HANNA BEVERLY-HANKS ASHEVILLE-DOWNTOWN - Coming Soon
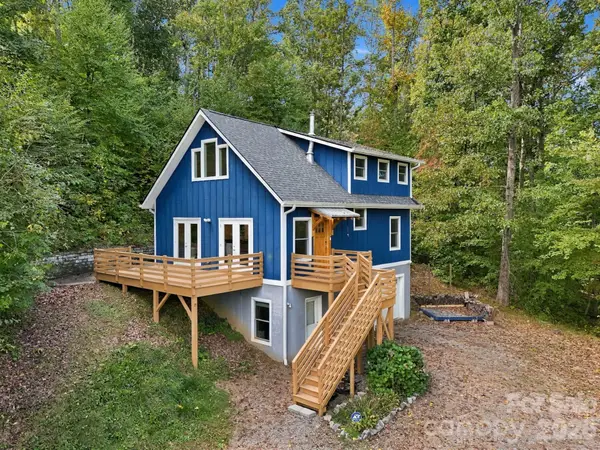 $574,900Coming Soon3 beds 2 baths1,693 sq. ft.
15 Shytle Lane, Fletcher, NC 28732
MLS# 4429612Listed by: DASH CAROLINA - Open Sun, 1 to 3pmNew
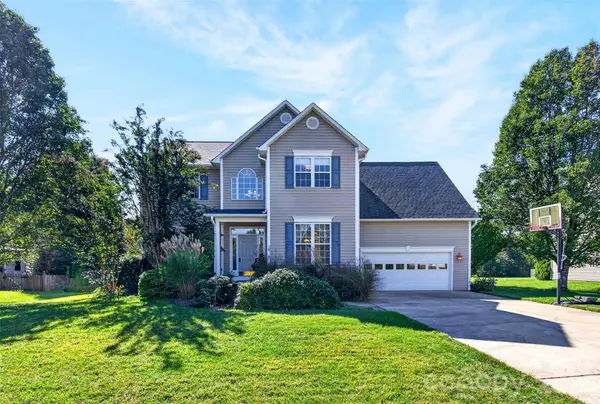 $569,900Active4 beds 3 baths2,509 sq. ft.
394 English Oak Road, Fletcher, NC 28732
MLS# 4427230Listed by: APPALACHIAN REALTY ASSOCIATES - New
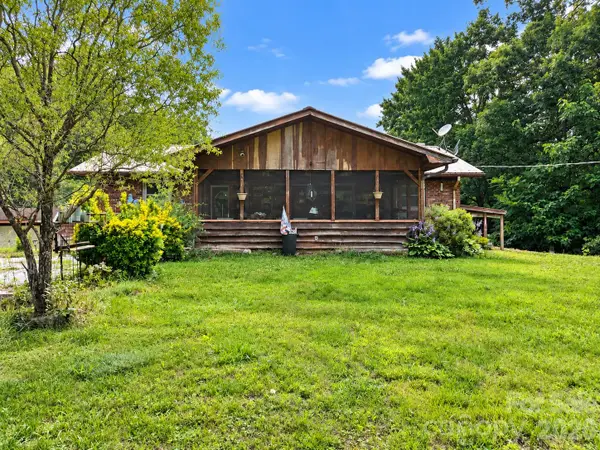 $323,000Active2 beds 1 baths1,161 sq. ft.
90 Pittman Road, Fletcher, NC 28732
MLS# 4431258Listed by: POWER SOURCE REAL ESTATE, INC. - New
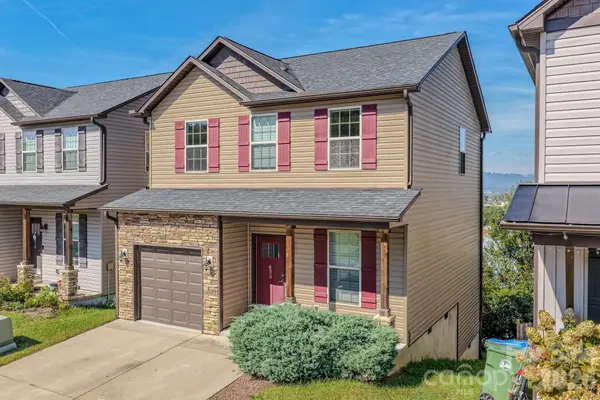 $345,000Active3 beds 3 baths1,370 sq. ft.
623 Cardwell Lane, Fletcher, NC 28732
MLS# 4430671Listed by: FATHOM REALTY 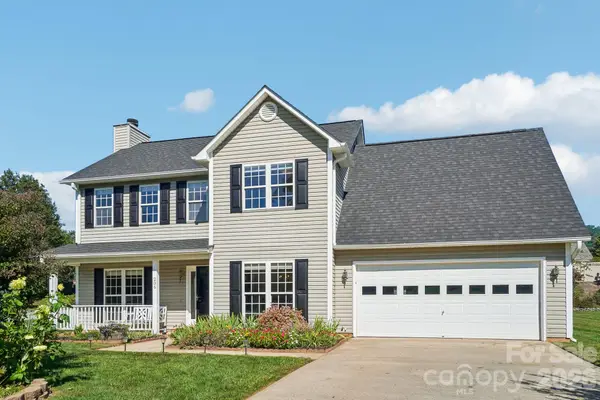 $450,000Pending4 beds 3 baths2,042 sq. ft.
206 Rolling Meadow Road, Fletcher, NC 28732
MLS# 4427765Listed by: KELLER WILLIAMS MTN PARTNERS, LLC- New
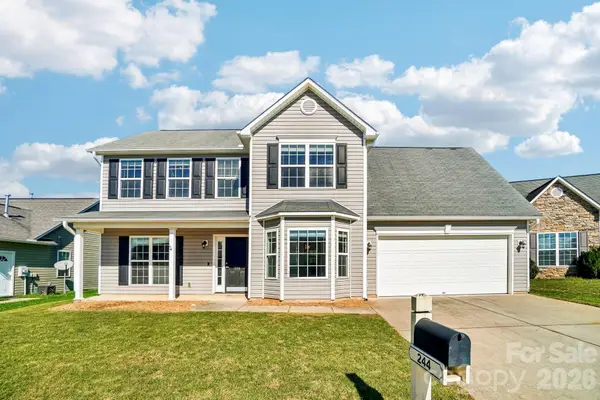 $429,000Active4 beds 3 baths1,956 sq. ft.
244 Mud Creek Road, Fletcher, NC 28732
MLS# 4429166Listed by: GEORGE REAL ESTATE GROUP INC - New
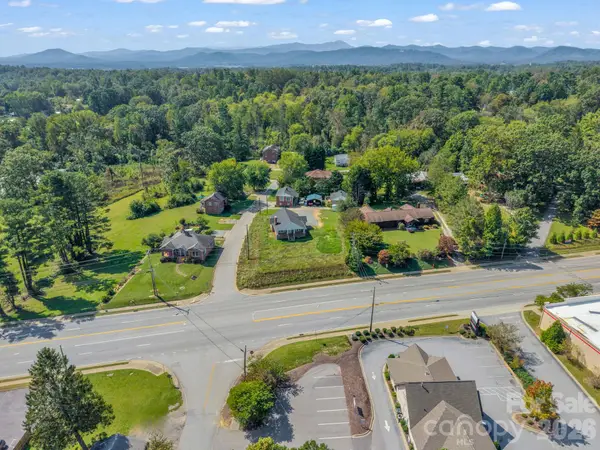 $1,200,000Active6 beds 4 baths2,522 sq. ft.
2 Roberts Street, Fletcher, NC 28732
MLS# 4430964Listed by: EXP REALTY LLC - New
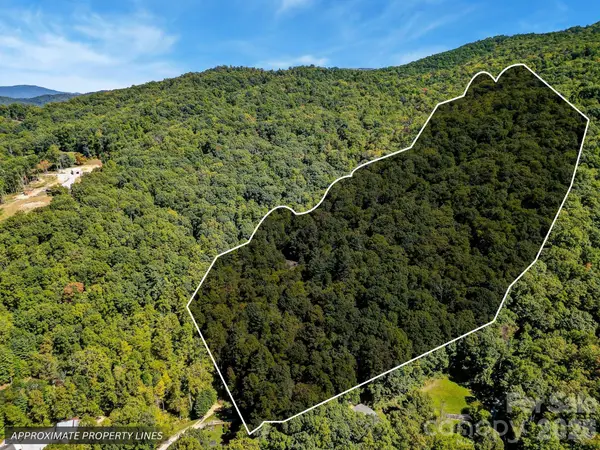 $250,000Active14.03 Acres
172 Rocky Top Ridge Drive, Fletcher, NC 28732
MLS# 4428579Listed by: KELLER WILLIAMS ELITE REALTY - Open Sun, 1 to 3pmNew
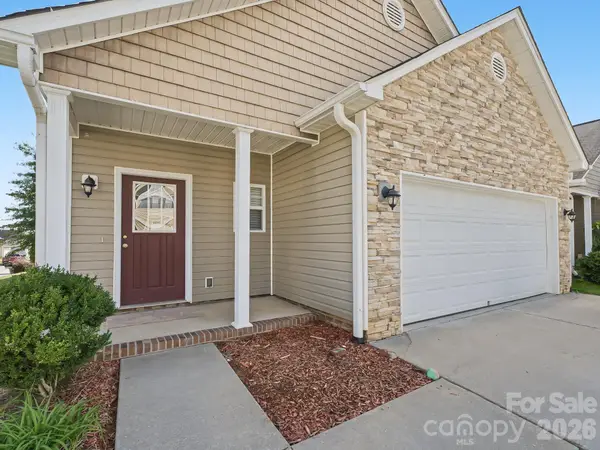 $415,000Active3 beds 3 baths1,647 sq. ft.
15 Chowan Drive, Fletcher, NC 28732
MLS# 4430498Listed by: CENTURY 21 MOUNTAIN LIFESTYLES


Protect your home and budget from life's surprises with an Assurant Home Warranty, backed by a partner that supports you through every step of homeownership. Explore Plans.
© 2026 Better Homes and Gardens Real Estate LLC. An Anywhere Real Estate company. All rights reserved. Better Homes and Gardens® Real Estate is a registered trademark owned by Meredith Operations Corporation, licensed to Better Homes and Gardens Real Estate LLC and used with permission. Better Homes and Gardens Real Estate LLC fully supports the principles of the Fair Housing Act and the Equal Opportunity Act. Listing information is deemed reliable but is not guaranteed accurate.
Each office is independently owned and operated.
Any services or products provided by third parties are not provided by, affiliated with or related to Better Homes and Gardens Real Estate LLC, or its affiliated companies.