
720 Cane Creek Road, Fletcher, NC 28732
Local realty services provided by:Better Homes and Gardens Real Estate Foothills
Listed by: mindy coward
Office: redfin corporation
MLS#:4425358
Source:CH
720 Cane Creek Road,Fletcher, NC 28732
$699,000
- 3 Beds
- 3 Baths
- 3,384 sq. ft.
- Single family
- Active
Upcoming open houses
- Sat, Sep 2612:00 pm - 02:00 pm
Price summary
- Price:$699,000
- Price per sq. ft.:$206.56
About this home
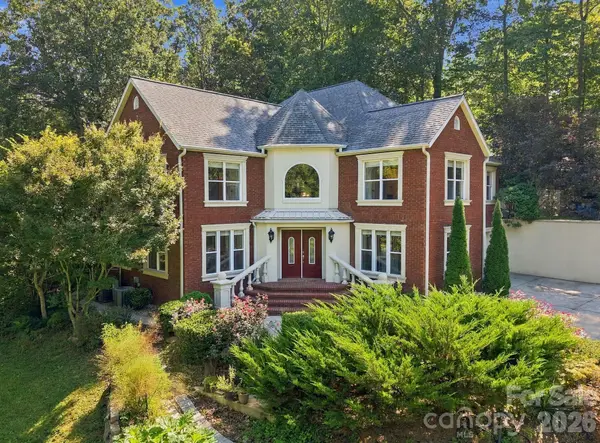
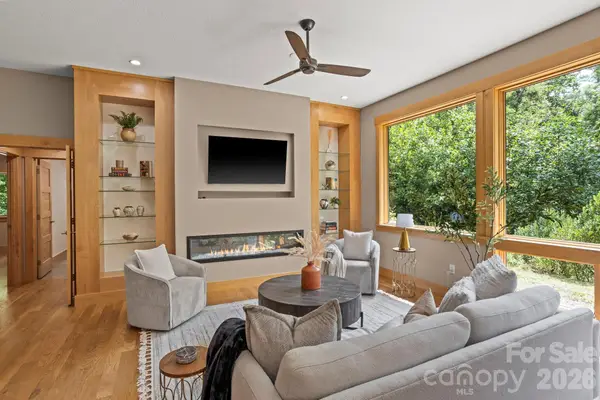
Set on 1.4 acres in the Cane Creek Valley, this updated log cabin has nearly 3,400 sq ft across three finished levels. With 3 bedrooms, 3 full baths, a loft, and flexible bonus space, there’s plenty of room to spread out. Soaring wood ceilings and a stone fireplace give the main living area all the warmth and character you’d want in a cabin, with hardwood floors and lots of natural light. The kitchen and baths have been updated with granite countertops and new cabinetry, without losing the cabin feel. Big ticket updates include a 2022 metal roof and two high-efficiency Bosch variable-speed heat pump systems. Downstairs, there’s a second living room/den, two additional finished rooms currently set up for sleeping, and a separate entrance. Use them for guests, office space, hobbies, or whatever works for you. Outside, multiple decks and covered areas overlook the peaceful setting and mountain views, which open up even more in winter. Ample parking wraps around multiple sides of the home. Meticulously maintained as a short-term rental, it’s ready to keep earning or settle right into as a full-time home or mountain getaway. All furnishings are negotiable....
Contact an agent
Home facts
- Year built:2004
- Subdivision & Development:none
- Listing ID #:4425358
- Updated:September 25, 2026 at 02:16 PM
Rooms and interior
- Bedrooms:3
- Total bathrooms:3
- Full bathrooms:3
- Kitchen Description:Dishwasher, Electric Range, Microwave, Refrigerator
- Basement:Yes
- Living area:3,384 sq. ft.
Heating and cooling
- Cooling:Heat Pump
- Heating:Heat Pump
Structure and exterior
- Year built:2004
- Building area:3,384 sq. ft.
- Lot area:1.4 Acres
- Lot Features:Level, Open Lot
- Construction Materials:Wood
- Foundation Description:Basement
Schools
- High school:T.C. Roberson
- Elementary school:Glen Arden/Koontz
Utilities
- Water:Well
- Sewer:Septic (At Site)
Finances and disclosures
- Price:$699,000
- Price per sq. ft.:$206.56
Features and amenities
- Laundry features:Dryer, In Basement, Laundry Room, Washer
- Amenities:Attic Stairs Pulldown, Open Floorplan, Walk-In Pantry
Parking
- Parking description:Driveway
 Listings courtesy of Canopy MLS as distributed by MLS GRID. Copyright 2021 Canopy MLS. All rights reserved. Canopy MLS, provides content displayed here (“provided content”) on an “as is” basis and makes no representations or warranties regarding the provided content, including, but not limited to those of non-infringement, timeliness, accuracy, or completeness. Individuals and companies using information presented are responsible for verification and validation of information they utilize and present to their customers and clients. Canopy MLS will not be liable for any damage or loss resulting from use of the provided content or the products available through Portals, IDX, VOW, and/or Syndication. Recipients of this information shall not resell, redistribute, reproduce, modify, or otherwise copy any portion thereof without the expressed written consent of Canopy MLS.
New listings near 720 Cane Creek Road
- New
 $600,000Active4 beds 4 baths2,918 sq. ft.
93 White Pine Drive, Fletcher, NC 28732
MLS# 4428207Listed by: PREMIER SOTHEBYS INTERNATIONAL REALTY - New
 $224,000Active2 beds 2 baths1,273 sq. ft.
123 Foxden Drive #102, Fletcher, NC 28732
MLS# 4428023Listed by: PROPERTYLINE REALTY BROTHERS - New
 $75,000Active0.98 Acres
0 Hoopers Creek Road, Fletcher, NC 28732
MLS# 4427346Listed by: HOWARD HANNA BEVERLY-HANKS - New
 $495,000Active5 beds 3 baths2,987 sq. ft.
150 Mountain Laurel Lane, Fletcher, NC 28732
MLS# 4378220Listed by: PREMIER SOTHEBYS INTERNATIONAL REALTY - Open Sun, 1 to 3pmNew
 Listed by BHGRE$899,000Active3 beds 3 baths2,989 sq. ft.
6 Kit Court, Fletcher, NC 28732
MLS# 4421367Listed by: BHGRE INTEGRITY PARTNERS  $85,000Pending1.12 Acres
9999 Old Concord Road #2, Fletcher, NC 28732
MLS# 4426130Listed by: KELLER WILLIAMS PROFESSIONALS $85,000Pending1.37 Acres
9999 Old Concord Road #3, Fletcher, NC 28732
MLS# 4426502Listed by: KELLER WILLIAMS PROFESSIONALS- New
 $369,900Active3 beds 2 baths1,260 sq. ft.
151 W Newberry Drive, Fletcher, NC 28732
MLS# 4426266Listed by: HOWARD HANNA BEVERLY-HANKS FLETCHER - New
 $850,000Active3 beds 2 baths2,076 sq. ft.
36 Ravenwood Drive, Fletcher, NC 28732
MLS# 4420413Listed by: KELLER WILLIAMS MTN PARTNERS, LLC


Protect your home and budget from life's surprises with an Assurant Home Warranty, backed by a partner that supports you through every step of homeownership. Explore Plans.
© 2026 Better Homes and Gardens Real Estate LLC. An Anywhere Real Estate company. All rights reserved. Better Homes and Gardens® Real Estate is a registered trademark owned by Meredith Operations Corporation, licensed to Better Homes and Gardens Real Estate LLC and used with permission. Better Homes and Gardens Real Estate LLC fully supports the principles of the Fair Housing Act and the Equal Opportunity Act. Listing information is deemed reliable but is not guaranteed accurate.
Each office is independently owned and operated.
Any services or products provided by third parties are not provided by, affiliated with or related to Better Homes and Gardens Real Estate LLC, or its affiliated companies.