
77 Stonehollow Road, Fletcher, NC 28732
Local realty services provided by:Better Homes and Gardens Real Estate Heritage
Listed by: brett miller
Office: miller management associates
MLS#:4424309
Source:CH
77 Stonehollow Road,Fletcher, NC 28732
$469,900
- 3 Beds
- 2 Baths
- 1,407 sq. ft.
- Single family
- Coming Soon
Price summary
- Price:$469,900
- Price per sq. ft.:$333.97
About this home
This is it! The HAPPY House! Location, view, all day sunshine! Throw in taking the side walk down to the long time
Fletcher bakery for coffee with scone or the same walk for a brew and dinner. Or be within 3 minutes from grocery, restaurants, breweries, health care, schools, airport, etc. Where can you do this in a suburb development AND have a priceless majestic distant view of the areas largest mountain, Mt. Pisgah, where the view changes by the hour! What's that daily inspiration worth! This 3 bed 2 bath home flows easy and open and the owner pride shows as HVAC, hot water heater, awning, fans, all replaced in the last 3 to 6 years. Yes, granite in kitchen and baths. Patio and fenced back yard with great turf. HOA takes care of yard. Furniture can be included, for those looking for the second home. Come see for yourself. NCRE agent owned.
Contact an agent
Home facts
- Year built:1997
- Subdivision & Development:St Johns Commons
- Listing ID #:4424309
- Updated:September 14, 2026 at 01:28 PM
Rooms and interior
- Bedrooms:3
- Total bathrooms:2
- Full bathrooms:2
- Kitchen Description:Bar Fridge, Dishwasher, Disposal, Microwave, Oven, Refrigerator
- Living area:1,407 sq. ft.
Heating and cooling
- Cooling:Heat Pump
- Heating:Heat Pump, Natural Gas
Structure and exterior
- Year built:1997
- Building area:1,407 sq. ft.
- Lot area:0.1 Acres
- Lot Features:Level, Views
- Construction Materials:Vinyl
- Foundation Description:Slab
Schools
- High school:Unspecified
- Elementary school:Unspecified
Utilities
- Sewer:Public Sewer
Finances and disclosures
- Price:$469,900
- Price per sq. ft.:$333.97
Features and amenities
- Laundry features:Dryer, Laundry Room, Main Level
Parking
- Parking description:Attached Garage, Driveway
- Garage:Yes
- Garage spaces:2
- Carport spaces:2
 Listings courtesy of Canopy MLS as distributed by MLS GRID. Copyright 2021 Canopy MLS. All rights reserved. Canopy MLS, provides content displayed here (“provided content”) on an “as is” basis and makes no representations or warranties regarding the provided content, including, but not limited to those of non-infringement, timeliness, accuracy, or completeness. Individuals and companies using information presented are responsible for verification and validation of information they utilize and present to their customers and clients. Canopy MLS will not be liable for any damage or loss resulting from use of the provided content or the products available through Portals, IDX, VOW, and/or Syndication. Recipients of this information shall not resell, redistribute, reproduce, modify, or otherwise copy any portion thereof without the expressed written consent of Canopy MLS.
New listings near 77 Stonehollow Road
- Coming SoonOpen Sun, 1 to 3pm
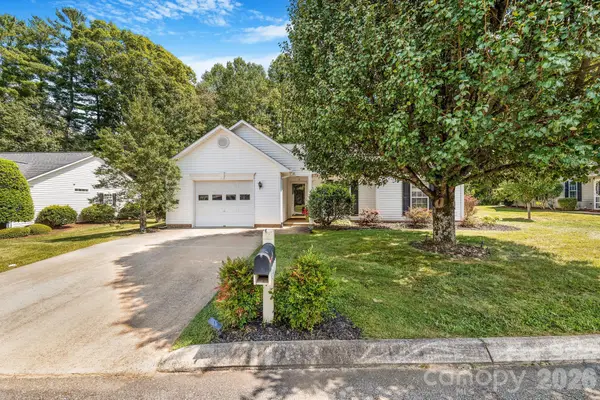 $430,000Coming Soon3 beds 2 baths1,379 sq. ft.
98 Stonehollow Road, Fletcher, NC 28732
MLS# 4422790Listed by: TOWN AND MOUNTAIN REALTY - Coming SoonOpen Sat, 11am to 1pm
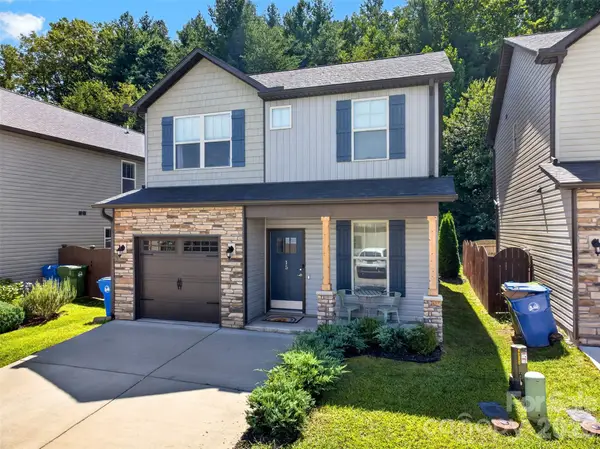 $350,000Coming Soon3 beds 3 baths1,354 sq. ft.
15 Greenly Lane, Fletcher, NC 28732
MLS# 4420820Listed by: KELLER WILLIAMS PROFESSIONALS - Coming Soon
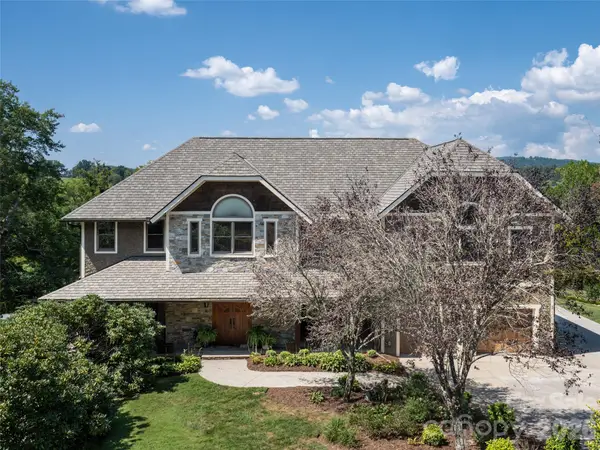 $1,300,000Coming Soon4 beds 5 baths4,420 sq. ft.
3 Blue Heron Drive, Fletcher, NC 28732
MLS# 4423968Listed by: HOWARD HANNA BEVERLY-HANKS FLETCHER - New
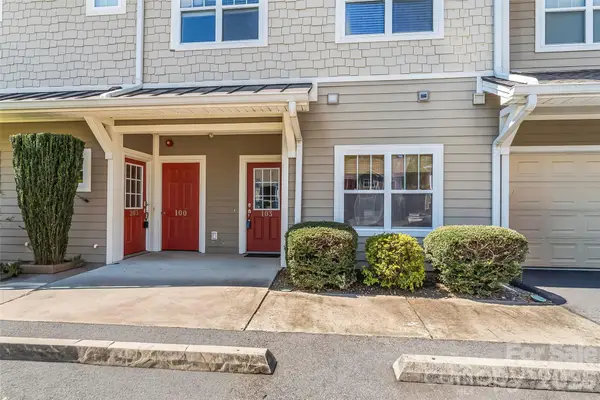 $230,000Active2 beds 2 baths1,241 sq. ft.
123 Foxden Drive #103, Fletcher, NC 28732
MLS# 4422959Listed by: KELLER WILLIAMS PROFESSIONALS - New
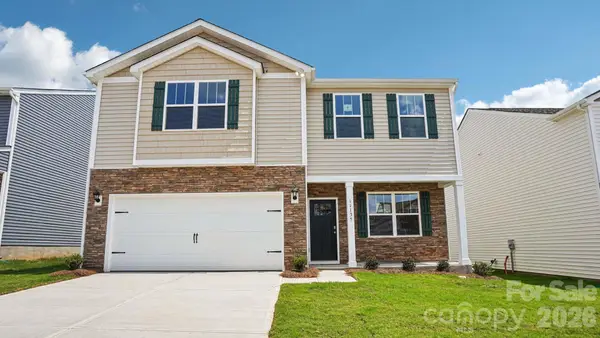 $480,890Active4 beds 3 baths2,175 sq. ft.
95 Piney Woods Road, Fletcher, NC 28732
MLS# 4423987Listed by: DR HORTON INC - New
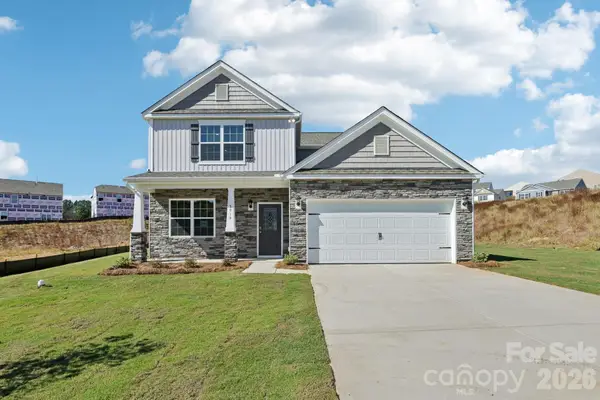 $514,990Active4 beds 4 baths2,565 sq. ft.
88 Piney Woods Road, Fletcher, NC 28732
MLS# 4423993Listed by: DR HORTON INC - New
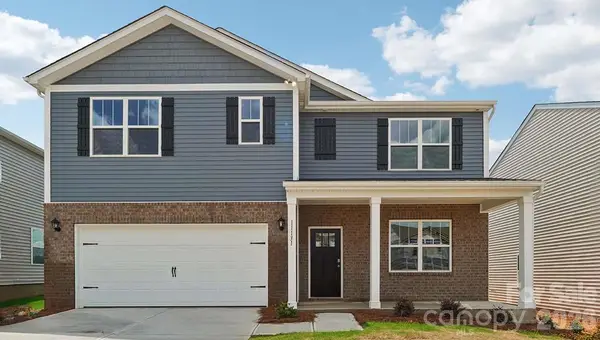 $499,965Active5 beds 3 baths2,510 sq. ft.
76 Piney Woods Road, Fletcher, NC 28732
MLS# 4424009Listed by: DR HORTON INC - New
 $395,000Active2.25 Acres
Lot 42 Haven View Trail, Fletcher, NC 28732
MLS# 4423041Listed by: THE AGENCY - CHARLOTTE - New
 $550,000Active2.47 Acres
Lot 43 Haven View Trail, Fletcher, NC 28732
MLS# 4423044Listed by: THE AGENCY - CHARLOTTE


Protect your home and budget from life's surprises with an Assurant Home Warranty, backed by a partner that supports you through every step of homeownership. Explore Plans.
© 2026 Better Homes and Gardens Real Estate LLC. An Anywhere Real Estate company. All rights reserved. Better Homes and Gardens® Real Estate is a registered trademark owned by Meredith Operations Corporation, licensed to Better Homes and Gardens Real Estate LLC and used with permission. Better Homes and Gardens Real Estate LLC fully supports the principles of the Fair Housing Act and the Equal Opportunity Act. Listing information is deemed reliable but is not guaranteed accurate.
Each office is independently owned and operated.
Any services or products provided by third parties are not provided by, affiliated with or related to Better Homes and Gardens Real Estate LLC, or its affiliated companies.