
881 Burney Mountain Road, Fletcher, NC 28732
Local realty services provided by:Better Homes and Gardens Real Estate Integrity Partners
Listed by: josh mimken
Office: patton allen real estate llc.
MLS#:4416861
Source:CH
881 Burney Mountain Road,Fletcher, NC 28732
$660,000
- 4 Beds
- 3 Baths
- 2,778 sq. ft.
- Single family
- Active
Price summary
- Price:$660,000
- Price per sq. ft.:$237.58
About this home
Nestled in the picturesque Cane Creek corridor of Fletcher, 881 Burney Mountain Road combines modern farmhouse architecture with versatile dual-living options. Situated on a lush, open 0.65-acre lot enveloped by mountain views and mature trees, this 2022-built residence delivers countryside peace just minutes from city conveniences.
The primary residence spans the main and upper floors, offering a bright, open-concept floor plan designed for effortless daily living. Modern features include light wood-style flooring, sleek black accents, recessed lighting, and a crisp shiplap wall feature. The main kitchen includes clean white cabinetry, floating wood shelving, stainless steel appliances, and a spacious center island. Outdoor living is a highlight, with an inviting covered front porch and a spacious back deck—both ideal for entertaining, dining, or relaxing against the scenic mountain backdrop.
The ground floor features a completely self-contained basement suite with its own private exterior entrance. Finished with polished concrete floors, a full kitchen, and dedicated laundry hookups, this turn-key space works as an in-law suite, long-term rental, or guest quarters....
Contact an agent
Home facts
- Year built:2022
- Subdivision & Development:None
- Listing ID #:4416861
- Updated:October 08, 2026 at 01:37 PM
Rooms and interior
- Bedrooms:4
- Total bathrooms:3
- Full bathrooms:3
- Flooring:Concrete, Vinyl
- Kitchen Description:Dishwasher, Electric Oven, Electric Range, Microwave, Refrigerator
- Basement:Yes
- Living area:2,778 sq. ft.
Heating and cooling
- Cooling:Heat Pump
- Heating:Heat Pump
Structure and exterior
- Year built:2022
- Building area:2,778 sq. ft.
- Lot area:0.65 Acres
- Lot Features:Cleared, Level, Open Lot, Views
- Construction Materials:Aluminium
- Foundation Description:Basement
Schools
- High school:AC Reynolds
- Elementary school:Fairview
Utilities
- Water:Well
- Sewer:Septic (At Site)
Finances and disclosures
- Price:$660,000
- Price per sq. ft.:$237.58
Features and amenities
- Laundry features:Dryer, Laundry Room, Washer
Parking
- Parking description:Driveway
 Listings courtesy of Canopy MLS as distributed by MLS GRID. Copyright 2021 Canopy MLS. All rights reserved. Canopy MLS, provides content displayed here (“provided content”) on an “as is” basis and makes no representations or warranties regarding the provided content, including, but not limited to those of non-infringement, timeliness, accuracy, or completeness. Individuals and companies using information presented are responsible for verification and validation of information they utilize and present to their customers and clients. Canopy MLS will not be liable for any damage or loss resulting from use of the provided content or the products available through Portals, IDX, VOW, and/or Syndication. Recipients of this information shall not resell, redistribute, reproduce, modify, or otherwise copy any portion thereof without the expressed written consent of Canopy MLS. CH Member Broker: Rachel Brown
New listings near 881 Burney Mountain Road
- Coming Soon
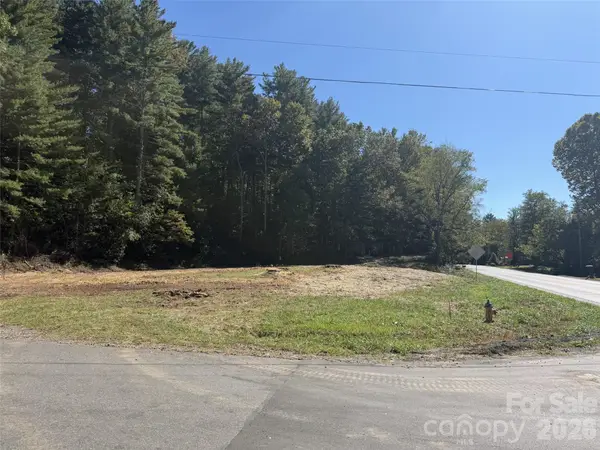 $200,000Coming Soon1.18 Acres
920 Mills Gap Road, Fletcher, NC 28732
MLS# 4432373Listed by: HOWARD HANNA BEVERLY-HANKS ASHEVILLE-DOWNTOWN - Coming Soon
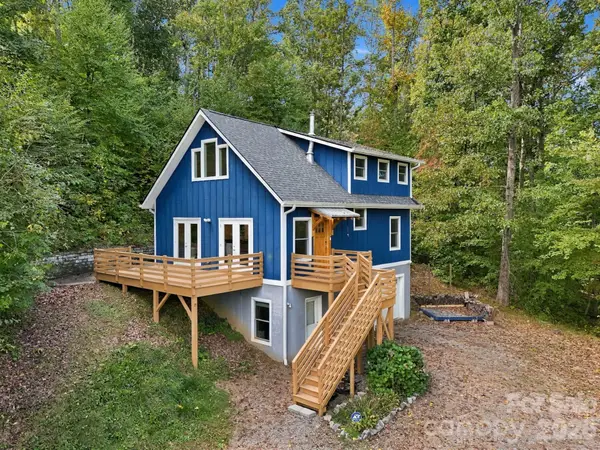 $574,900Coming Soon3 beds 2 baths1,693 sq. ft.
15 Shytle Lane, Fletcher, NC 28732
MLS# 4429612Listed by: DASH CAROLINA - Open Sun, 1 to 3pmNew
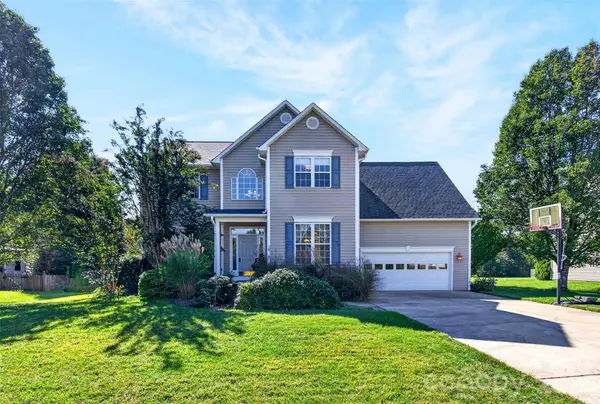 $569,900Active4 beds 3 baths2,509 sq. ft.
394 English Oak Road, Fletcher, NC 28732
MLS# 4427230Listed by: APPALACHIAN REALTY ASSOCIATES - New
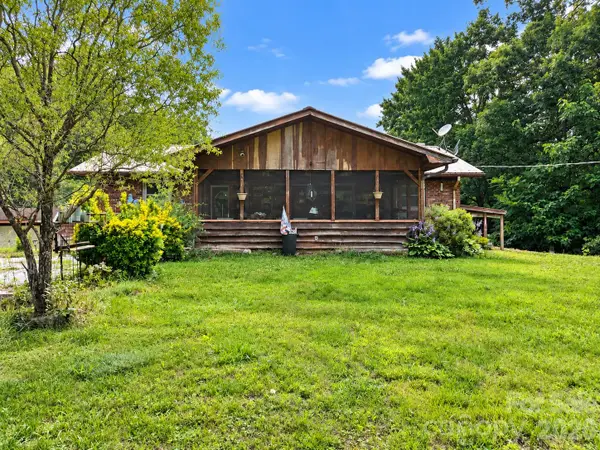 $323,000Active2 beds 1 baths1,161 sq. ft.
90 Pittman Road, Fletcher, NC 28732
MLS# 4431258Listed by: POWER SOURCE REAL ESTATE, INC. - New
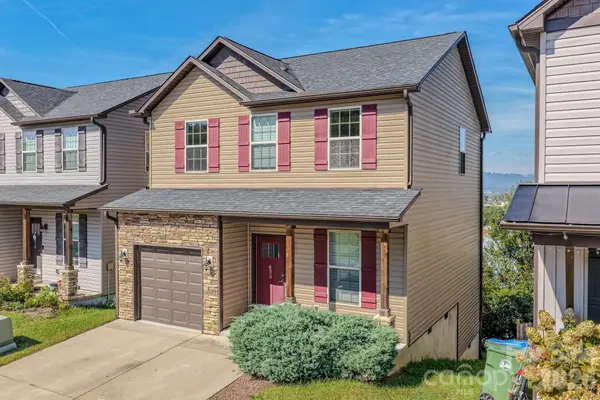 $345,000Active3 beds 3 baths1,370 sq. ft.
623 Cardwell Lane, Fletcher, NC 28732
MLS# 4430671Listed by: FATHOM REALTY 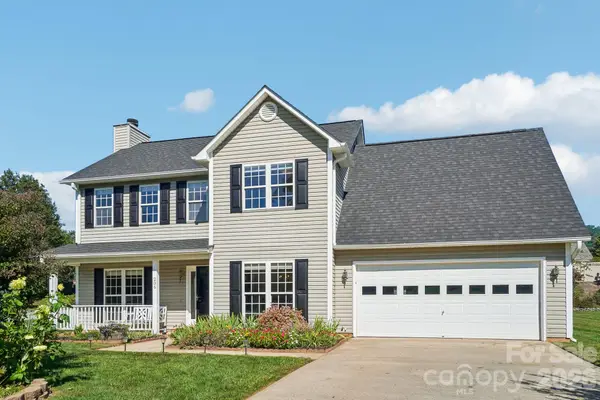 $450,000Pending4 beds 3 baths2,042 sq. ft.
206 Rolling Meadow Road, Fletcher, NC 28732
MLS# 4427765Listed by: KELLER WILLIAMS MTN PARTNERS, LLC- New
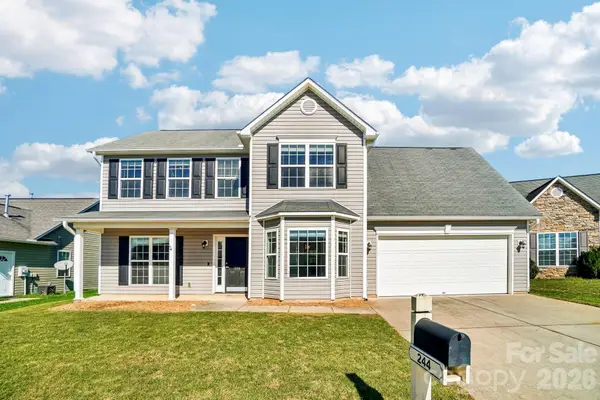 $429,000Active4 beds 3 baths1,956 sq. ft.
244 Mud Creek Road, Fletcher, NC 28732
MLS# 4429166Listed by: GEORGE REAL ESTATE GROUP INC - New
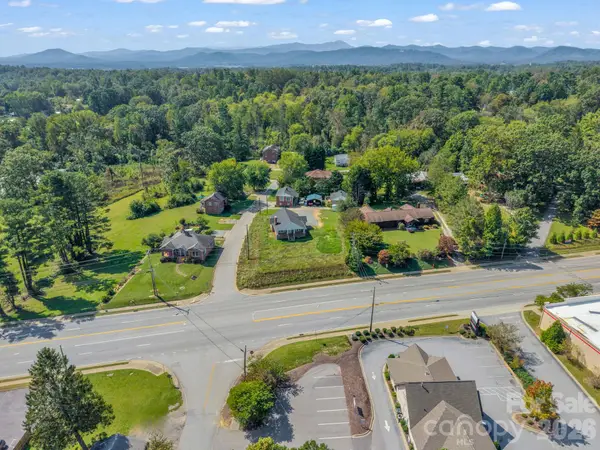 $1,200,000Active6 beds 4 baths2,522 sq. ft.
2 Roberts Street, Fletcher, NC 28732
MLS# 4430964Listed by: EXP REALTY LLC - New
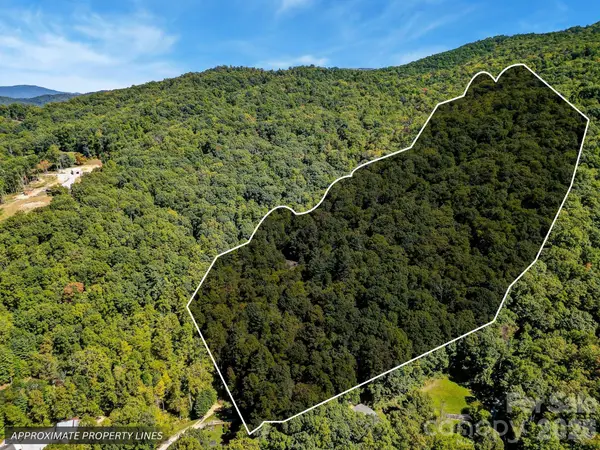 $250,000Active14.03 Acres
172 Rocky Top Ridge Drive, Fletcher, NC 28732
MLS# 4428579Listed by: KELLER WILLIAMS ELITE REALTY - Open Sun, 1 to 3pmNew
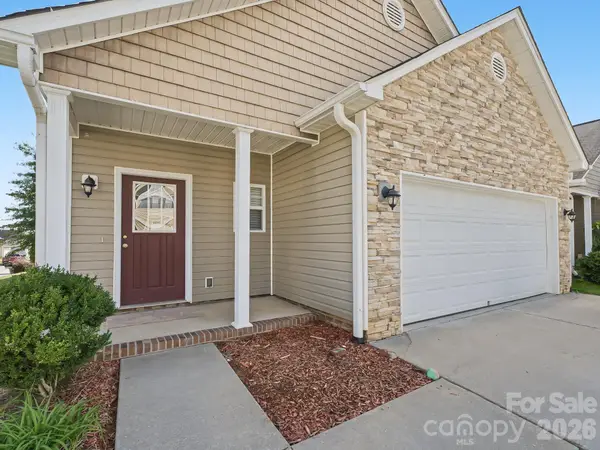 $415,000Active3 beds 3 baths1,647 sq. ft.
15 Chowan Drive, Fletcher, NC 28732
MLS# 4430498Listed by: CENTURY 21 MOUNTAIN LIFESTYLES


Protect your home and budget from life's surprises with an Assurant Home Warranty, backed by a partner that supports you through every step of homeownership. Explore Plans.
© 2026 Better Homes and Gardens Real Estate LLC. An Anywhere Real Estate company. All rights reserved. Better Homes and Gardens® Real Estate is a registered trademark owned by Meredith Operations Corporation, licensed to Better Homes and Gardens Real Estate LLC and used with permission. Better Homes and Gardens Real Estate LLC fully supports the principles of the Fair Housing Act and the Equal Opportunity Act. Listing information is deemed reliable but is not guaranteed accurate.
Each office is independently owned and operated.
Any services or products provided by third parties are not provided by, affiliated with or related to Better Homes and Gardens Real Estate LLC, or its affiliated companies.